
998 Ascot Court, Riverdale, GA 30296
Local realty services provided by:ERA Towne Square Realty, Inc.
998 Ascot Court,Riverdale, GA 30296
$262,500
- 3 Beds
- 3 Baths
- 1,768 sq. ft.
- Single family
- Active
Listed by: levi mcdonald
Office: exp realty, llc.
MLS#:7806695
Source:FIRSTMLS
Price summary
- Price:$262,500
- Price per sq. ft.:$148.47
About this home
Fully renovated, move-in-ready home tucked away on a quiet cul-de-sac in Riverdale. Inside, you'll find a bright and inviting interior where gleaming floors, modern finishes, and abundant natural light create a warm, welcoming atmosphere throughout. The kitchen offers stainless steel appliances, ample cabinet space, and a functional layout that flows seamlessly into the main living areas, making everyday living and entertaining effortless. The primary suite serves as a comfortable retreat, featuring a beautifully appointed bathroom with a tile and glass-enclosed shower. Sizable secondary bedrooms provide flexibility for family, guests, or a home office. Step outside to the rear deck overlooking the backyard, offering a great space to relax, gather with friends, or enjoy a quiet evening outdoors. Conveniently located near shopping, dining, schools, and major highways, this home combines modern comfort with everyday convenience in an established neighborhood setting.
Contact an agent
Home facts
- Year built:1978
- Subdivision & Development:Steeple Chase
- Listing ID #:7806695
- Updated:August 19, 2026 at 01:30 PM
Rooms and interior
- Bedrooms:3
- Total bathrooms:3
- Full bathrooms:2
- Half bathrooms:1
- Flooring:Carpet, Vinyl
- Dining Description:Open Concept
- Bathrooms Description:Shower Only
- Kitchen Description:Cabinets Stain, Dishwasher, Electric Range, Microwave, Pantry, Refrigerator
- Bedroom Description:Roommate Floor Plan
- Living area:1,768 sq. ft.
Heating and cooling
- Cooling:Ceiling Fan(s), Central Air
- Heating:Forced Air, Natural Gas
- Central air:Yes
Structure and exterior
- Roof:Composition
- Year built:1978
- Building area:1,768 sq. ft.
- Lot area:0.16 Acres
- Lot Features:Cul-De-Sac, Level
- Architectural Style:Traditional
- Construction Materials:Wood Siding
- Exterior Features:Deck, Front Porch
- Levels:2 Story
Schools
- High school:North Clayton
- Middle school:Riverdale
- Elementary school:Church Street
Utilities
- Water:Public, Water Available
- Sewer:Public Sewer, Sewer Available
Finances and disclosures
- Price:$262,500
- Price per sq. ft.:$148.47
- Tax amount:$3,061 (2025)
Features and amenities
- Laundry features:Main Level
- Amenities:Gas Water Heater, Walk-In Closet(s)
Parking
- Total parking spaces:1
- Parking description:Kitchen Level, Parking Pad
 Listings identified with the FMLS IDX logo come from FMLS and are held by brokerage firms other than the owner of this website. The listing brokerage is identified in any listing details. Information is deemed reliable but is not guaranteed. If you believe any FMLS listing contains material that infringes your copyrighted work please click here (https://www.fmls.com/dmca) to review our DMCA policy and learn how to submit a takedown request. ©2026 First Multiple Listing Service, Inc.
New listings near 998 Ascot Court
- New
 $1,695Active3 beds 2 baths1,376 sq. ft.
325 Brookview Drive, Riverdale, GA 30274
MLS# 7823211Listed by: MAIN SOURCE REALTY, LLC. - New
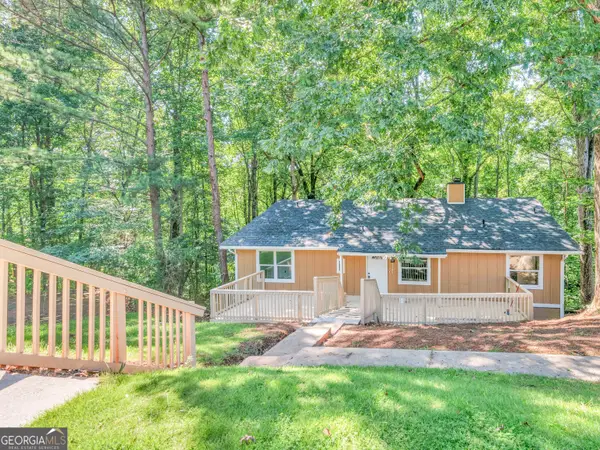 $255,000Active3 beds 2 baths1,290 sq. ft.
1341 Bethaven Road, Riverdale, GA 30296
MLS# 10827899Listed by: Watkins Real Estate Associates - New
 $264,990Active4 beds 2 baths1,463 sq. ft.
218 Kipling Way, Riverdale, GA 30274
MLS# 7823015Listed by: EVOLVE REALTY GROUP, LLC - New
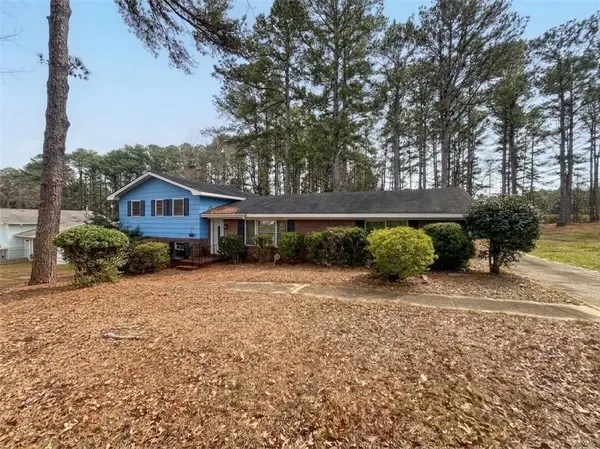 $218,000Active3 beds 2 baths1,652 sq. ft.
279 Timberland Trail, Riverdale, GA 30274
MLS# 7822649Listed by: START TO SOLD REALTY, LLC - New
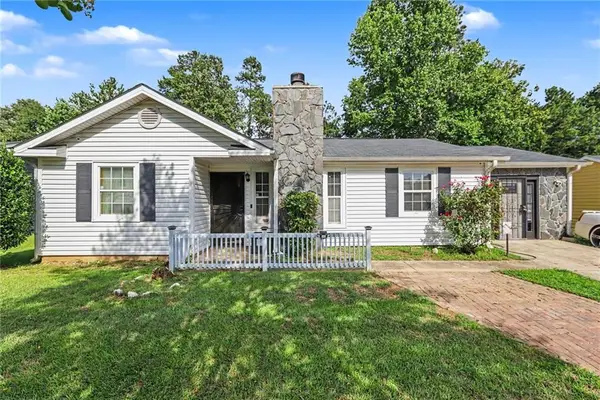 $265,000Active4 beds 3 baths1,800 sq. ft.
2805 Robinson Wood Drive, Riverdale, GA 30296
MLS# 7820428Listed by: MARK SPAIN REAL ESTATE - New
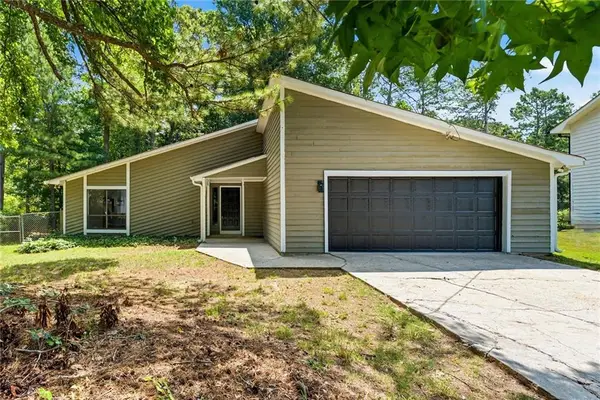 $309,000Active3 beds 2 baths1,784 sq. ft.
6350 Beethoven Circle, Riverdale, GA 30296
MLS# 7822554Listed by: COLDWELL BANKER REALTY - New
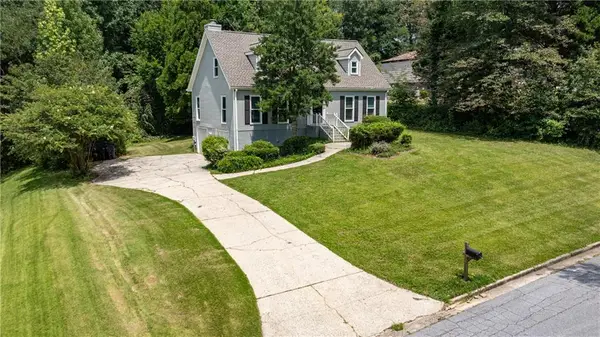 $239,000Active3 beds 3 baths1,871 sq. ft.
6934 Cottonwood Trail, Riverdale, GA 30296
MLS# 7822238Listed by: ATLANTA FINE HOMES SOTHEBY'S INTERNATIONAL - New
 $219,900Active3 beds 3 baths1,534 sq. ft.
7690 Creekside Lane, Riverdale, GA 30296
MLS# 7795758Listed by: FIRST UNITED REALTY, INC. - New
 $120,000Active3 beds 2 baths1,028 sq. ft.
8971 Ashwood Drive, Riverdale, GA 30274
MLS# 10826408Listed by: Mainstay Brokerage - New
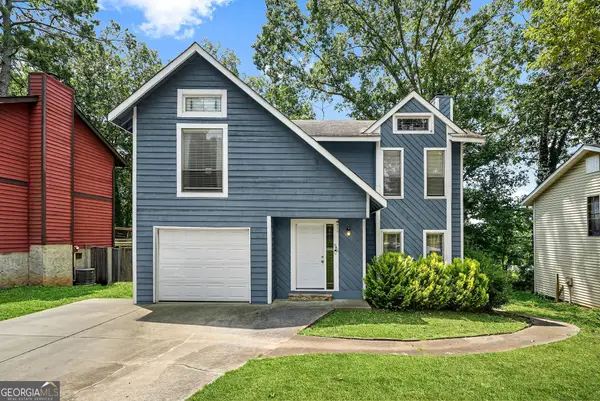 $225,000Active3 beds 3 baths1,320 sq. ft.
946 Fox Chase, Riverdale, GA 30296
MLS# 10825738Listed by: SouthOwens Realty


Protect your home and budget from life's surprises with an Assurant Home Warranty, backed by a partner that supports you through every step of homeownership. Explore Plans.
© 2023 - 2026 ERA Franchise Systems LLC. All rights reserved. ERA Franchise Systems LLC fully supports the principles of the Fair Housing Act and the Equal Opportunity Act. ERA, ERA Real Estate powered, and their respective logos are registered service marks of ERA Franchise Systems LLC. Each office is independently owned and operated.