
120 Royal Oak Drive Ne, Rome, GA 30165
Local realty services provided by:ERA Sunrise Realty
120 Royal Oak Drive Ne,Rome, GA 30165
$319,900
- 3 Beds
- 2 Baths
- 1,740 sq. ft.
- Single family
- Active
Listed by: steven koleno
Office: beycome brokerage realty llc
MLS#:10766543
Source:METROMLS
Price summary
- Price:$319,900
- Price per sq. ft.:$183.85
- Monthly HOA dues:$20.83
About this home
MOVE-IN READY ranch on a PREMIUM LOT is a rare combo of PRIVACY, modern finishes, and convenience - the home backs up directly to PROTECTED BERRY COLLEGE WOODLANDS (with no rear development!) OPEN-CONCEPT LIVING; granite countertops, large island, pantry, upgraded lighting, 9-foot ceilings throughout, and seamless flow between the kitchen, dining, and living areas. PRIVATE OWNER'S SUITE; Split bedroom floorplan, large master bedroom and OVERSIZED CLOSET with direct access off the the laundry room. OUTDOOR LIVING; Covered patio and PRIVACY FENCED BACKYARD with peaceful WOODED VIEWS - no rear neighbors. Property line EXTENDS BEYOND the current back fence, offering future expansion potential. LOCATION; Emerald Oaks community with easy access to downtown Rome, shopping, dining, recreation, and highly rated ARMUCHEE SCHOOLS.
Contact an agent
Home facts
- Year built:2024
- Listing ID #:10766543
- Updated:July 05, 2026 at 10:59 AM
Rooms and interior
- Bedrooms:3
- Total bathrooms:2
- Full bathrooms:2
- Flooring:Carpet, Vinyl
- Bathrooms Description:Double Vanity
- Kitchen Description:Dishwasher, Disposal, Ice Maker, Microwave, Oven/Range (Combo), Refrigerator
- Bedroom Description:Master On Main Level, Split Bedroom Plan, Walk-In Closet(s)
- Living area:1,740 sq. ft.
Heating and cooling
- Cooling:Central Air, Electric
- Heating:Central, Electric, Forced Air
- Central air:Yes
Structure and exterior
- Roof:Composition
- Year built:2024
- Building area:1,740 sq. ft.
- Lot area:0.28 Acres
- Lot Features:Level
- Architectural Style:Craftsman, Ranch, Traditional
- Construction Materials:Brick, Stone
- Levels:1 Story
Schools
- High school:Armuchee
- Middle school:Armuchee
- Elementary school:Armuchee
Utilities
- Water:Public, Water Available
- Sewer:Public Sewer, Sewer Available
Finances and disclosures
- Price:$319,900
- Price per sq. ft.:$183.85
- Tax amount:$3,434 (2025)
Features and amenities
- Appliances:Dishwasher, Disposal, Microwave, Oven/Range (Combo), Refrigerator
- Laundry features:Laundry
- Amenities:High Ceilings, Pulldown Attic Stairs
Parking
- Total parking spaces:2
- Parking description:Attached, Garage
- Garage:Yes
 2026 Georgia MLS. All rights reserved. Information Deem Reliable But Not Guaranteed July 5, 2026
New listings near 120 Royal Oak Drive Ne
- New
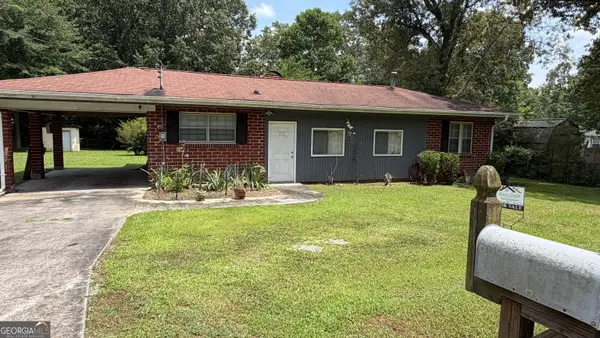 $199,900Active4 beds 2 baths1,340 sq. ft.
203 Salem Drive Nw, Rome, GA 30165
MLS# 10799057Listed by: Shonna Bailey Real Estate Consulting - New
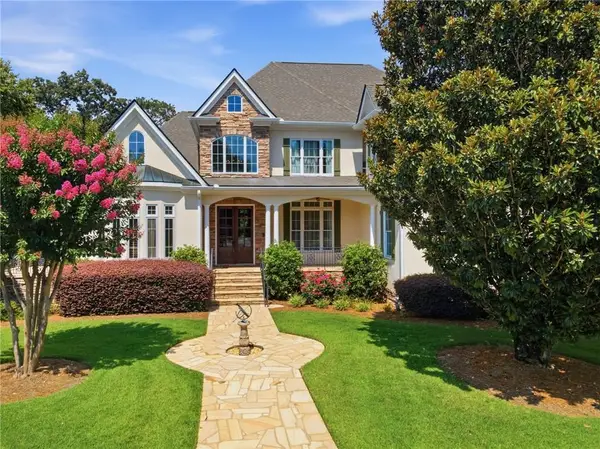 $1,175,000Active5 beds 6 baths6,095 sq. ft.
5 Saint Andrews Way Sw, Rome, GA 30165
MLS# 7799305Listed by: EXP REALTY, LLC. - New
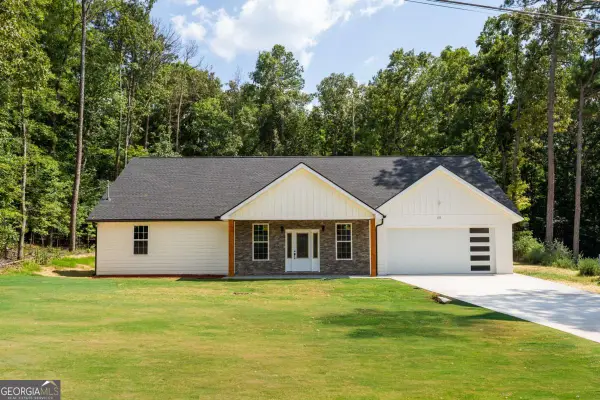 $326,000Active4 beds 2 baths2,205 sq. ft.
133 E Clinton Drive, Rome, GA 30165
MLS# 10798993Listed by: KDH Realty, LLC - New
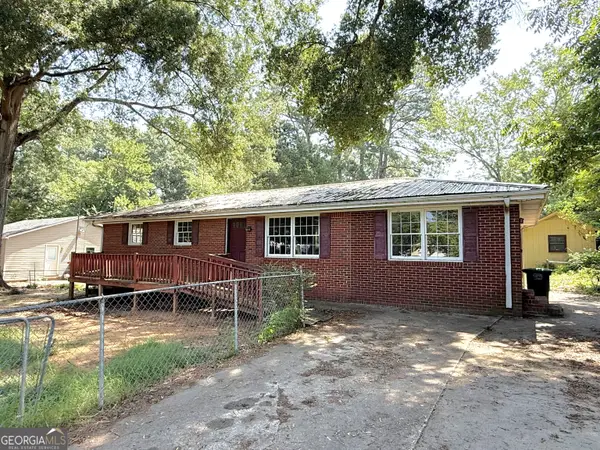 $99,900Active3 beds 2 baths1,446 sq. ft.
104 Lamar Street Nw, Rome, GA 30165
MLS# 10798817Listed by: T Tritt Realty, LLC - New
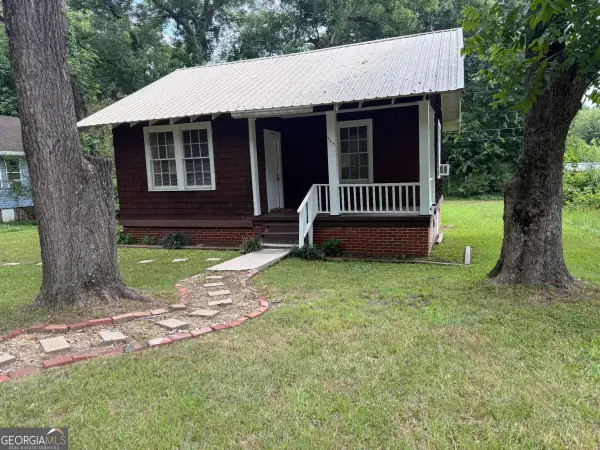 $109,900Active1 beds 1 baths648 sq. ft.
545 3rd Shannon Street, Rome, GA 30161
MLS# 10798851Listed by: Murdoch Realty, Inc. - Coming Soon
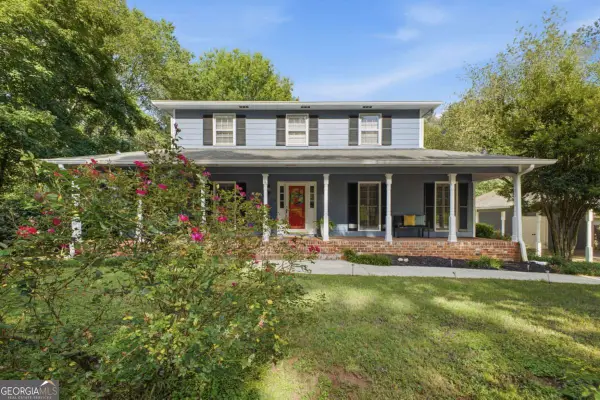 $389,900Coming Soon4 beds 4 baths
412 Pheasant Run Se, Rome, GA 30161
MLS# 10798744Listed by: Keller Williams Northwest - New
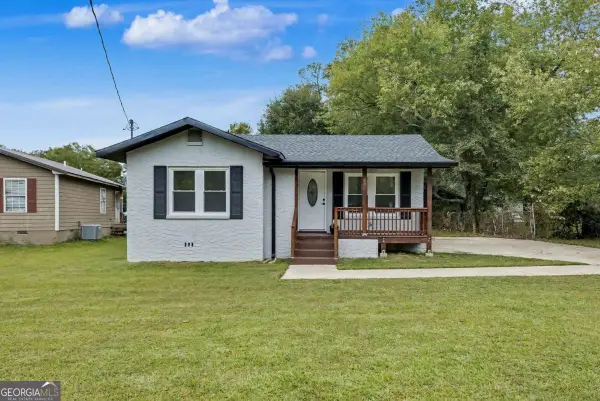 $219,900Active3 beds 2 baths
40 Paris Drive Sw, Rome, GA 30165
MLS# 10798622Listed by: Keller Williams Realty Partners - New
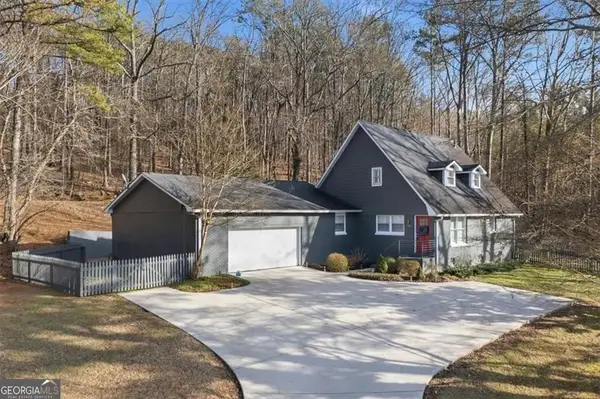 $359,900Active3 beds 2 baths1,725 sq. ft.
145 Mountain View Road Se, Rome, GA 30161
MLS# 10798638Listed by: Realty One Group Edge - New
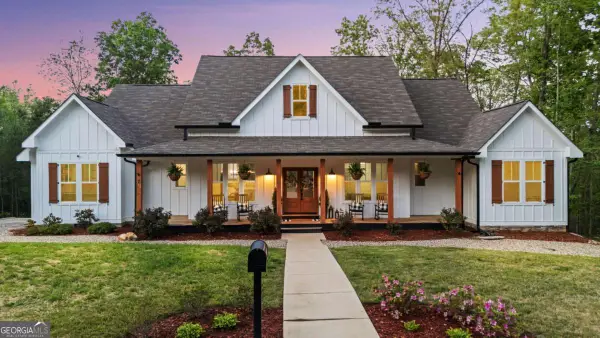 $569,900Active4 beds 4 baths2,409 sq. ft.
7 Moss Creek Drive Ne, Rome, GA 30161
MLS# 10798511Listed by: Prestige Home Brokers - New
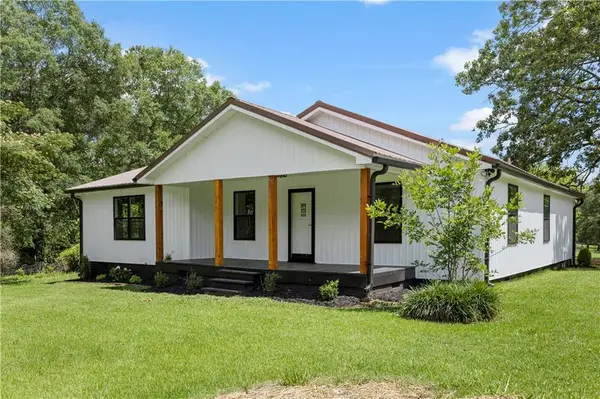 $365,000Active3 beds 2 baths1,625 sq. ft.
1567 Livingston Road Sw, Rome, GA 30161
MLS# 7798734Listed by: HARDY REALTY AND DEVELOPMENT COMPANY


Protect your home and budget from life's surprises with an Assurant Home Warranty, backed by a partner that supports you through every step of homeownership. Explore Plans.
© 2023 - 2026 ERA Franchise Systems LLC. All rights reserved. ERA Franchise Systems LLC fully supports the principles of the Fair Housing Act and the Equal Opportunity Act. ERA, ERA Real Estate powered, and their respective logos are registered service marks of ERA Franchise Systems LLC. Each office is independently owned and operated.