
273 Devonshire Drive, Roswell Alpharetta, GA 30022
Local realty services provided by:ERA Sunrise Realty
Listed by: sam divito spiva
Office: home luxury real estate
MLS#:7846600
Source:FIRSTMLS
Price summary
- Price:$340,000
- Price per sq. ft.:$287.16
- Monthly HOA dues:$165
About this home
Beautifully updated and OH SO CUTE, this 2 bedroom, 2.5 bath townhome in Roswell is ready for you! The desirable roommate style floor plan offers privacy and flexibility, with each spacious bedroom featuring its own private full bath. The primary bedroom even offers a double vanity! All bathrooms have been updated with gorgeous white quartz countertops. The main level offers an inviting open concept kitchen, living and dining area filled with natural light and a cozy gas fireplace for entertaining friends and family. The well appointed kitchen showcases stunning granite countertops that continue seamlessly up the backsplash, complemented by a striking waterfall edge that makes a statement upon entering the space. Freshly painted throughout, this home feels bright, clean, and truly move in ready. Recent improvements include a new dishwasher and beautifully finished patio flooring and fencing, creating an ideal space for relaxing. This is one of the few units that backs to a tranquil landscaped buffer to provide ample privacy! Thoughtfully presented and impeccably staged, this home is ready for its next owner. This home also offers a wonderful potential rental income opportunity! The community amenities include a great clubhouse, swimming pool and lighted tennis courts! Conveniently located near Roswell's shopping, dining, parks, and entertainment, this is an opportunity you won't want to miss!...
Contact an agent
Home facts
- Year built:1998
- Subdivision & Development:Devonshire
- Listing ID #:7846600
- Updated:October 05, 2026 at 01:33 PM
Rooms and interior
- Bedrooms:2
- Total bathrooms:3
- Full bathrooms:2
- Half bathrooms:1
- Flooring:Hardwood
- Dining Description:Open Concept
- Bathrooms Description:Double Vanity, Soaking Tub, Tub/Shower Combo
- Kitchen Description:Breakfast Bar, Cabinets White, Dishwasher, Disposal, Eat-in Kitchen, Gas Cooktop, Microwave, Refrigerator, Stone Counters, View to Family Room
- Bedroom Description:Roommate Floor Plan
- Living area:1,184 sq. ft.
Heating and cooling
- Cooling:Ceiling Fan(s), Central Air
- Heating:Central, Forced Air
- Central air:Yes
Structure and exterior
- Roof:Composition, Shingle
- Year built:1998
- Building area:1,184 sq. ft.
- Lot area:0.03 Acres
- Lot Features:Level, Private, Wooded
- Architectural Style:Townhouse
- Exterior Features:Courtyard, Patio, Private Yard, Rain Gutters
- Levels:2 Story
Schools
- High school:Centennial
- Middle school:Holcomb Bridge
- Elementary school:River Eves
Utilities
- Water:Public, Water Available
- Sewer:Public Sewer, Sewer Available
Finances and disclosures
- Price:$340,000
- Price per sq. ft.:$287.16
- Tax amount:$3,205 (2025)
Features and amenities
- Laundry features:Dryer, In Hall, Upper Level, Washer
- Amenities:Entrance Foyer, His and Hers Closets
Parking
- Total parking spaces:2
- Parking description:Assigned
 Listings identified with the FMLS IDX logo come from FMLS and are held by brokerage firms other than the owner of this website. The listing brokerage is identified in any listing details. Information is deemed reliable but is not guaranteed. If you believe any FMLS listing contains material that infringes your copyrighted work please click here (https://www.fmls.com/dmca) to review our DMCA policy and learn how to submit a takedown request. ©2026 First Multiple Listing Service, Inc.
New listings near 273 Devonshire Drive
- Coming Soon
 $1,299,000Coming Soon7 beds 5 baths4,610 sq. ft.
6585 Creekview Circle, Johns Creek, GA 30097
MLS# 7848927Listed by: WEALTHPOINT REALTY, LLC. - Coming Soon
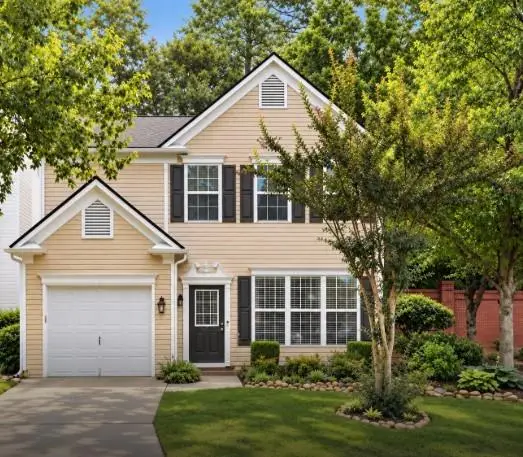 $399,999Coming Soon2 beds 3 baths1,409 sq. ft.
71 Cheshire Drive, Alpharetta, GA 30022
MLS# 7849152Listed by: HOMESMART - Coming Soon
 $745,000Coming Soon4 beds 5 baths3,231 sq. ft.
165 Ridge Point Close, Roswell, GA 30076
MLS# 7849031Listed by: SMART DECISION- SHARON DOVER AND ASSOCIATES - Coming Soon
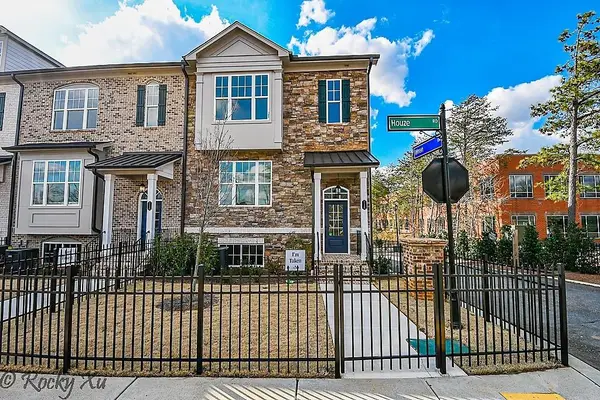 $550,000Coming Soon3 beds 4 baths2,500 sq. ft.
120 Wren Drive, Roswell, GA 30076
MLS# 7849002Listed by: KELLER WILLIAMS RLTY, FIRST ATLANTA - Coming Soon
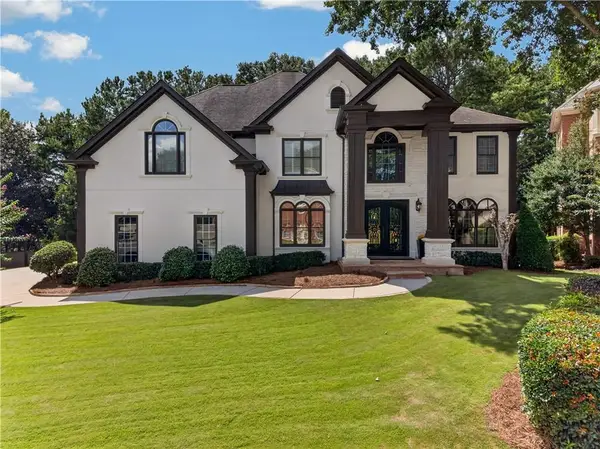 $1,600,000Coming Soon5 beds 5 baths6,668 sq. ft.
608 Eagle Creek Pointe, Johns Creek, GA 30097
MLS# 7846476Listed by: COMPASS - Coming Soon
 $710,000Coming Soon5 beds 4 baths3,017 sq. ft.
305 Wickerberry Lane, Roswell, GA 30075
MLS# 7846784Listed by: KELLER WILLIAMS RLTY CONSULTANTS - Coming Soon
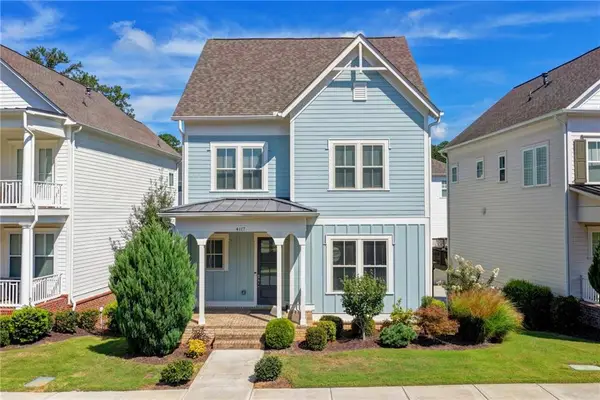 $800,000Coming Soon4 beds 4 baths3,134 sq. ft.
4117 Stourbridge Common Circle, Milton, GA 30004
MLS# 7824881Listed by: ATLANTA FINE HOMES SOTHEBY'S INTERNATIONAL - Coming Soon
 $2,200,000Coming Soon6 beds 8 baths8,308 sq. ft.
13488 Hipworth Road, Alpharetta, GA 30004
MLS# 10855940Listed by: Coldwell Banker Realty - Coming Soon
 $2,200,000Coming Soon6 beds 8 baths8,308 sq. ft.
13488 Hipworth Road, Milton, GA 30004
MLS# 7846443Listed by: COLDWELL BANKER REALTY - Coming Soon
 $8,490,000Coming Soon7 beds 10 baths10,000 sq. ft.
379 Milton Avenue, Alpharetta, GA 30009
MLS# 10855752Listed by: Harry Norman Realtors


Protect your home and budget from life's surprises with an Assurant Home Warranty, backed by a partner that supports you through every step of homeownership. Explore Plans.
© 2023 - 2026 ERA Franchise Systems LLC. All rights reserved. ERA Franchise Systems LLC fully supports the principles of the Fair Housing Act and the Equal Opportunity Act. ERA, ERA Real Estate powered, and their respective logos are registered service marks of ERA Franchise Systems LLC. Each office is independently owned and operated.