
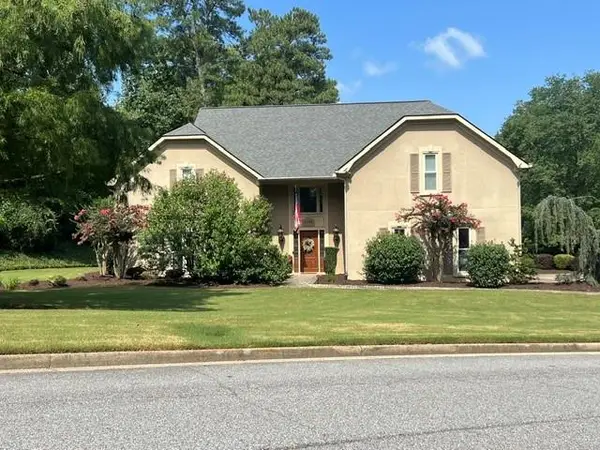
325 Farm Track, Roswell, GA 30075
Local realty services provided by:ERA Sunrise Realty
Listed by: christin coffin
Office: engel & volkers atlanta
MLS#:7826991
Source:FIRSTMLS
Price summary
- Price:$670,000
- Price per sq. ft.:$233.94
About this home
Conveniently located just minutes from the heart of Roswell, this well-maintained charmer offers 4 bedrooms, 3.5 baths, and plenty of room to live, gather, and entertain. Fresh interior paint and light-filled living spaces create a warm and inviting feel throughout. A spacious fireside family room opens to the newly refreshed deck overlooking the large backyard with private wooded view, while the separate dining room with classic millwork provides the perfect setting for gatherings and special occasions. The eat-in kitchen features granite countertops, stainless steel LG appliances, ample cabinetry, and a large breakfast area surrounded by new windows. Upstairs, the spacious primary suite features a tray ceiling, walk-in closet, and en-suite bath with double vanity, separate shower, and jacuzzi tub. Three additional bedrooms and a beautifully updated secondary bath provide plenty of room for all of your needs. The finished basement featuring brand new flooring, a full bath, and a custom wet bar adds even more flexible living and entertaining space ideal for movie nights, a game/play room, guest space, or home office. For added peace of mind other recent improvements include a new water heater, newly reinforced and refreshed back deck, professionally waterproofed basement including new sump pump, new windows throughout majority of home, new driveway retaining wall and garage sidewalk, and improved front yard drainage and grading. Centrally located in a peaceful, yet active Roswell neighborhood with highly sought-after schools and just minutes from Canton Street, you’ll have easy access to some of Roswell’s and East Cobb’s best dining, shopping, parks, and entertainment. Comfortable, inviting, and incredibly convenient. Welcome home!...
Contact an agent
Home facts
- Year built:1985
- Subdivision & Development:Habersham Woods
- Listing ID #:7826991
- Updated:August 27, 2026 at 03:42 AM
Rooms and interior
- Bedrooms:4
- Total bathrooms:4
- Full bathrooms:3
- Half bathrooms:1
- Flooring:Carpet, Hardwood
- Dining Description:Separate Dining Room
- Bathrooms Description:Double Vanity, Separate Tub/Shower, Soaking Tub, Vaulted Ceiling(s)
- Kitchen Description:Breakfast Bar, Breakfast Room, Cabinets Stain, Dishwasher, Disposal, Eat-in Kitchen, Electric Oven, Microwave, Pantry, Refrigerator, Self Cleaning Oven, Solid Surface Counters, Stone Counters
- Bedroom Description:Oversized Master
- Basement Description:Daylight, Exterior Entry, Finished, Finished Bath
- Living area:2,864 sq. ft.
Heating and cooling
- Cooling:Ceiling Fan(s), Zoned
- Heating:Natural Gas
Structure and exterior
- Roof:Composition
- Year built:1985
- Building area:2,864 sq. ft.
- Lot area:0.42 Acres
- Lot Features:Back Yard, Front Yard, Level, Wooded
- Architectural Style:Traditional
- Construction Materials:HardiPlank Type, Stucco
- Exterior Features:Deck, Private Yard
- Levels:2 Story
Schools
- High school:Roswell
- Middle school:Crabapple
- Elementary school:Roswell North
Utilities
- Water:Public, Water Available
- Sewer:Public Sewer
Finances and disclosures
- Price:$670,000
- Price per sq. ft.:$233.94
- Tax amount:$3,283 (2026)
Features and amenities
- Laundry features:Dryer, In Hall, Upper Level, Washer
- Amenities:Central Vacuum, Disappearing Attic Stairs, Elevator, Entrance Foyer, Gas Water Heater, Tray Ceiling(s), Walk-In Closet(s), Wet Bar
Parking
- Total parking spaces:2
- Parking description:Attached, Garage, Kitchen Level, Level Driveway
- Garage spaces:2
 Listings identified with the FMLS IDX logo come from FMLS and are held by brokerage firms other than the owner of this website. The listing brokerage is identified in any listing details. Information is deemed reliable but is not guaranteed. If you believe any FMLS listing contains material that infringes your copyrighted work please click here (https://www.fmls.com/dmca) to review our DMCA policy and learn how to submit a takedown request. ©2026 First Multiple Listing Service, Inc.
New listings near 325 Farm Track
- Coming Soon
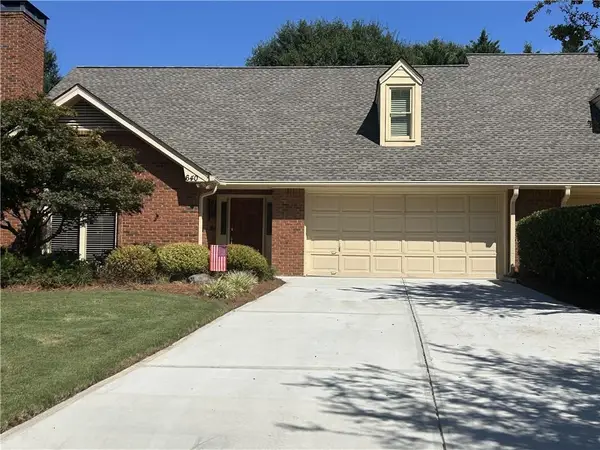 $639,000Coming Soon3 beds 3 baths2,873 sq. ft.
640 Brickleberry Court, Roswell, GA 30075
MLS# 7826155Listed by: REMAX AROUND ATLANTA - Coming Soon
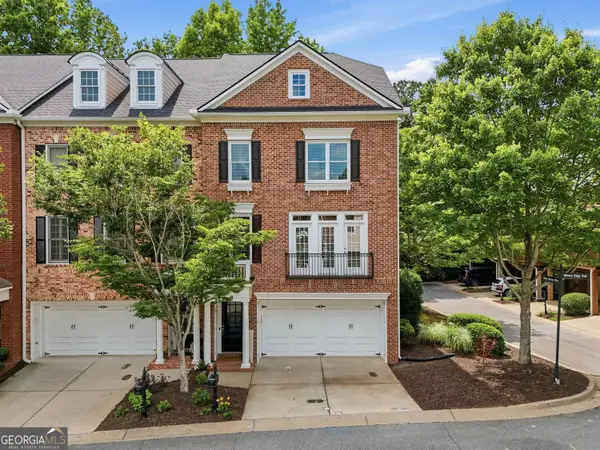 $699,000Coming Soon4 beds 4 baths3,016 sq. ft.
5511 Waters Edge Trail, Roswell, GA 30075
MLS# 10833081Listed by: BHHS Georgia Properties - Coming Soon
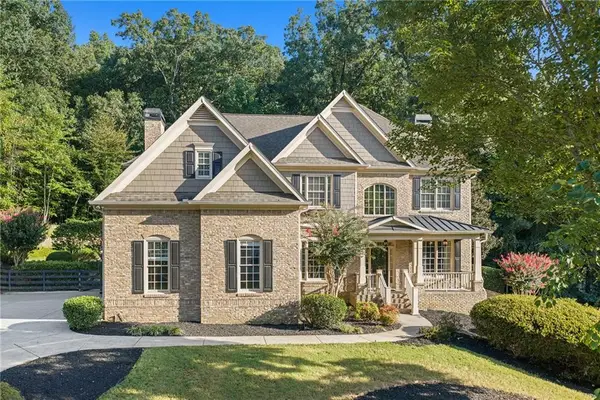 $1,499,000Coming Soon5 beds 5 baths3,833 sq. ft.
5070 Huntwood Way, Roswell, GA 30075
MLS# 7827102Listed by: ATLANTA FINE HOMES SOTHEBY'S INTERNATIONAL - Coming SoonOpen Sun, 2 to 4pm
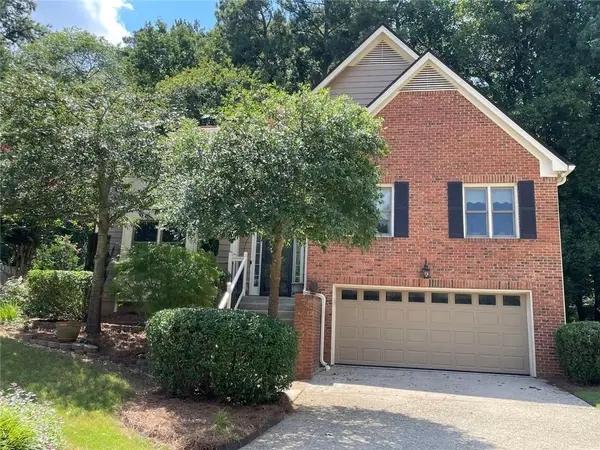 $575,000Coming Soon3 beds 3 baths2,217 sq. ft.
820 Kenley Walk, Roswell, GA 30076
MLS# 7826591Listed by: ATLANTA COMMUNITIES - Coming Soon
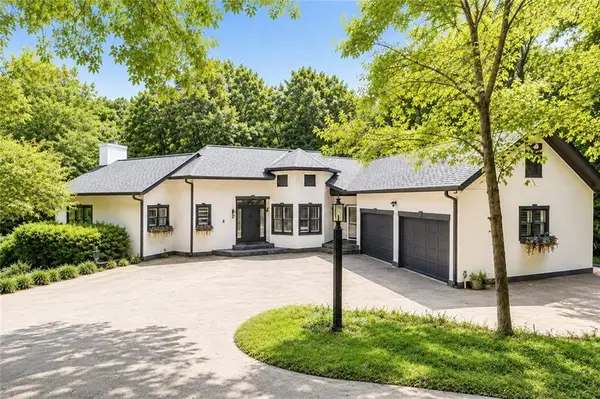 $995,000Coming Soon3 beds 6 baths4,437 sq. ft.
890 Pine Grove Pointe Drive, Roswell, GA 30075
MLS# 7825994Listed by: RB REALTY - Coming Soon
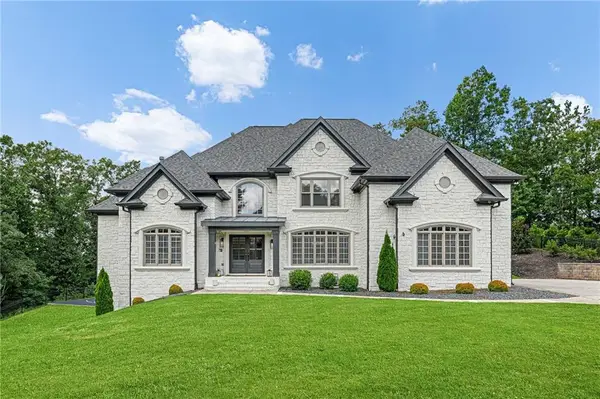 $1,899,999Coming Soon7 beds 7 baths6,970 sq. ft.
376 Lum Crowe Road, Roswell, GA 30075
MLS# 7823626Listed by: GREAT HOMES ATL, LLC - Coming Soon
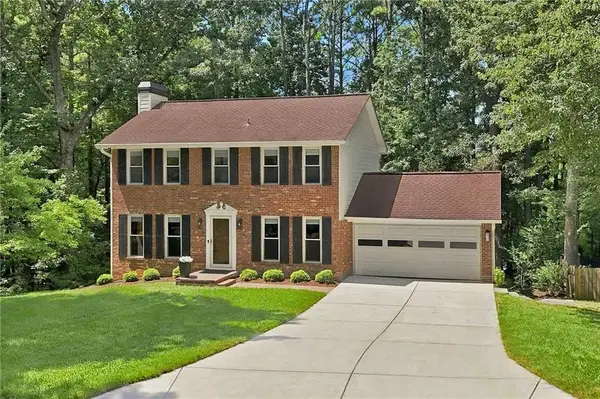 $525,000Coming Soon3 beds 3 baths2,560 sq. ft.
120 Lakeland Way, Roswell, GA 30076
MLS# 7823645Listed by: ROBIN MARTIN & ASSOCIATES, LLC - Coming Soon
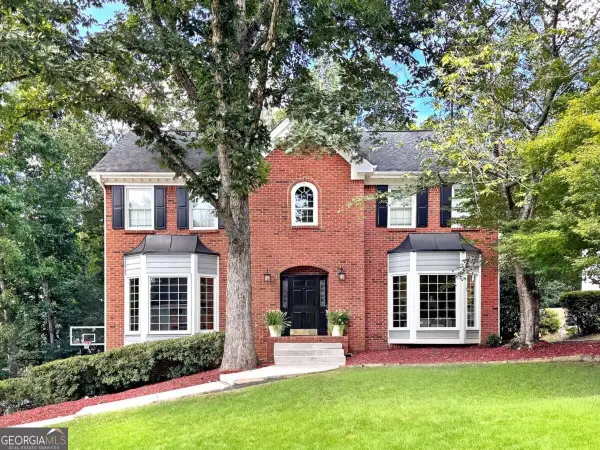 $725,000Coming Soon5 beds 4 baths3,092 sq. ft.
340 S Satinwood Place, Roswell, GA 30076
MLS# 10829802Listed by: Robin Martin & Associates - Coming Soon
 $675,000Coming Soon4 beds 3 baths2,290 sq. ft.
835 Greenvine Trace, Roswell, GA 30076
MLS# 10827647Listed by: eXp Realty - Coming Soon
 $797,500Coming Soon4 beds 4 baths3,323 sq. ft.
12080 Magnolia Crescent Drive, Roswell, GA 30075
MLS# 7822356Listed by: SANDERS RE, LLC


Protect your home and budget from life's surprises with an Assurant Home Warranty, backed by a partner that supports you through every step of homeownership. Explore Plans.
© 2023 - 2026 ERA Franchise Systems LLC. All rights reserved. ERA Franchise Systems LLC fully supports the principles of the Fair Housing Act and the Equal Opportunity Act. ERA, ERA Real Estate powered, and their respective logos are registered service marks of ERA Franchise Systems LLC. Each office is independently owned and operated.