
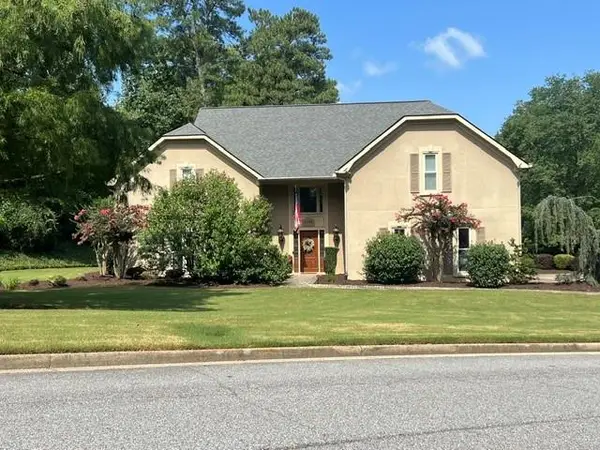
420 Stonebridge Drive, Roswell, GA 30075
Local realty services provided by:ERA Towne Square Realty, Inc.
420 Stonebridge Drive,Roswell, GA 30075
$625,000
- 3 Beds
- 2 Baths
- 1,850 sq. ft.
- Single family
- Active
Listed by: jennifer barnas
Office: exp realty
MLS#:10832952
Source:METROMLS
Price summary
- Price:$625,000
- Price per sq. ft.:$337.84
About this home
Just outside downtown Roswell, with an easy golf cart ride to Canton Street and quick highway access to get anywhere in town. Enjoy some of Roswell's best shopping and dining just minutes away, along with parks, trails, and everything downtown has to offer. This home has been beautifully updated and freshly painted throughout, with a renovated kitchen, owner's bathroom, and custom closet systems throughout. A large laundry room adds everyday convenience, and a brand new roof rounds out the recent updates. Outside, the covered porch with an EZ Breeze system creates an all season living space on a large lot with plenty of room to spread out.
Contact an agent
Home facts
- Year built:1984
- Subdivision & Development:None
- Listing ID #:10832952
- Updated:August 27, 2026 at 04:31 AM
Rooms and interior
- Bedrooms:3
- Total bathrooms:2
- Full bathrooms:2
- Flooring:Hardwood
- Kitchen Description:Dishwasher, Disposal, Kitchen Island
- Living area:1,850 sq. ft.
Heating and cooling
- Cooling:Ceiling Fan(s), Central Air
- Heating:Central
- Central air:Yes
Structure and exterior
- Roof:Composition
- Year built:1984
- Building area:1,850 sq. ft.
- Lot area:0.59 Acres
- Lot Features:Private
- Architectural Style:Traditional
- Construction Materials:Wood Siding
- Exterior Features:Deck
- Levels:1.5 Story
Schools
- High school:Roswell
- Middle school:Crabapple
- Elementary school:Vickery Mi
Utilities
- Water:Public, Water Available
- Sewer:Public Sewer
Finances and disclosures
- Price:$625,000
- Price per sq. ft.:$337.84
- Tax amount:$2,712 (2025)
Features and amenities
- Appliances:Dishwasher, Disposal
- Laundry features:In Hall
- Amenities:Smoke Detector(s), Vaulted Ceiling(s)
Parking
- Total parking spaces:2
- Parking description:Attached, Garage, Garage Door Opener
- Garage:Yes
 2026 Georgia MLS. All rights reserved. Information Deem Reliable But Not Guaranteed August 27, 2026
New listings near 420 Stonebridge Drive
- Coming Soon
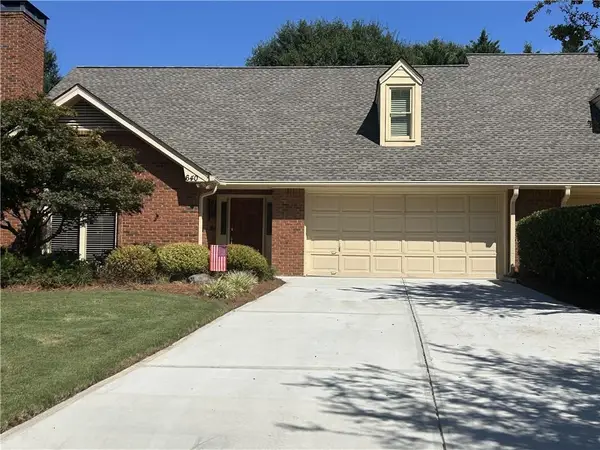 $639,000Coming Soon3 beds 3 baths2,873 sq. ft.
640 Brickleberry Court, Roswell, GA 30075
MLS# 7826155Listed by: REMAX AROUND ATLANTA - Coming Soon
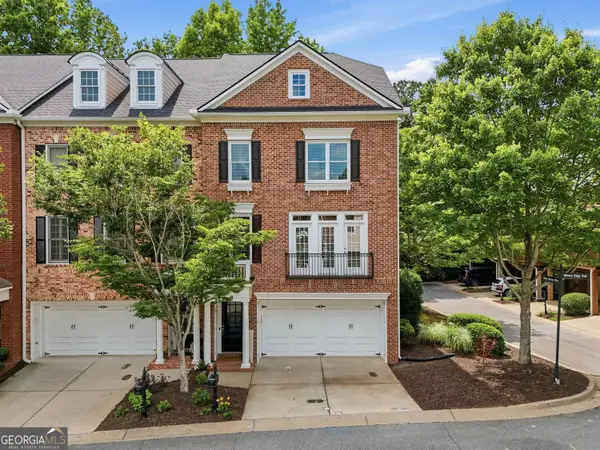 $699,000Coming Soon4 beds 4 baths3,016 sq. ft.
5511 Waters Edge Trail, Roswell, GA 30075
MLS# 10833081Listed by: BHHS Georgia Properties - Coming Soon
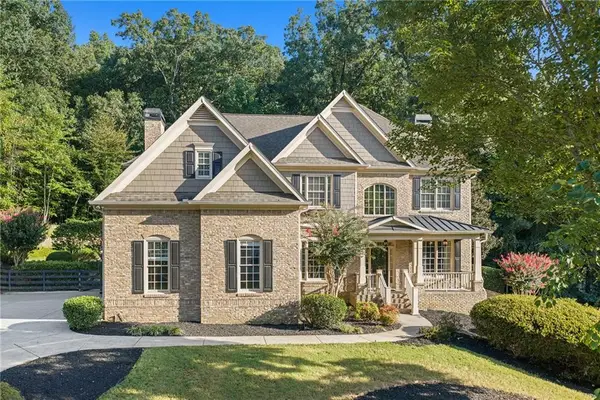 $1,499,000Coming Soon5 beds 5 baths3,833 sq. ft.
5070 Huntwood Way, Roswell, GA 30075
MLS# 7827102Listed by: ATLANTA FINE HOMES SOTHEBY'S INTERNATIONAL - Coming SoonOpen Sun, 2 to 4pm
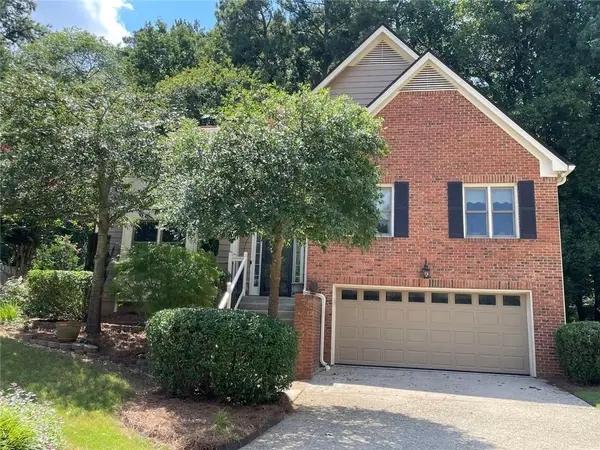 $575,000Coming Soon3 beds 3 baths2,217 sq. ft.
820 Kenley Walk, Roswell, GA 30076
MLS# 7826591Listed by: ATLANTA COMMUNITIES - Coming Soon
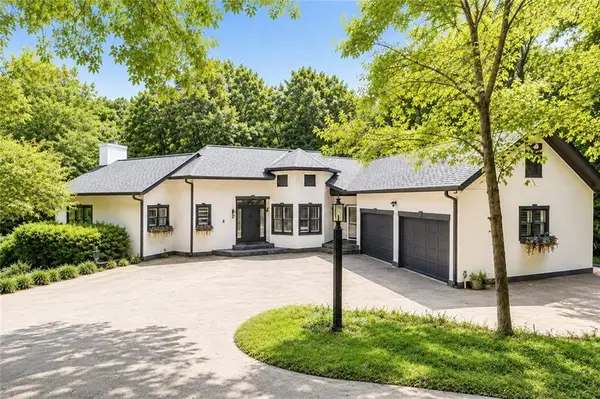 $995,000Coming Soon3 beds 6 baths4,437 sq. ft.
890 Pine Grove Pointe Drive, Roswell, GA 30075
MLS# 7825994Listed by: RB REALTY - Coming Soon
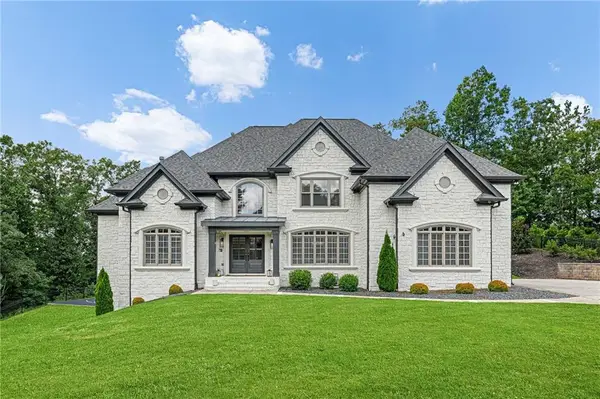 $1,899,999Coming Soon7 beds 7 baths6,970 sq. ft.
376 Lum Crowe Road, Roswell, GA 30075
MLS# 7823626Listed by: GREAT HOMES ATL, LLC - Coming Soon
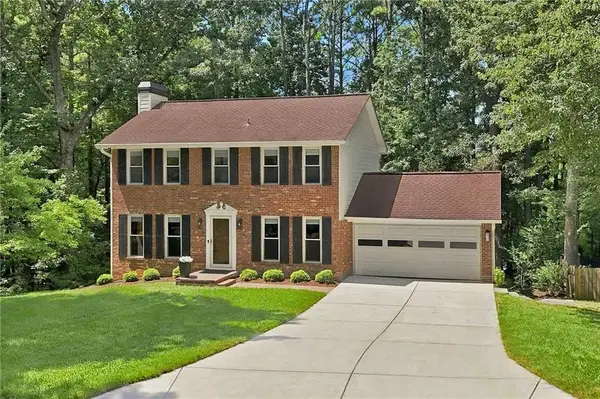 $525,000Coming Soon3 beds 3 baths2,560 sq. ft.
120 Lakeland Way, Roswell, GA 30076
MLS# 7823645Listed by: ROBIN MARTIN & ASSOCIATES, LLC - Coming Soon
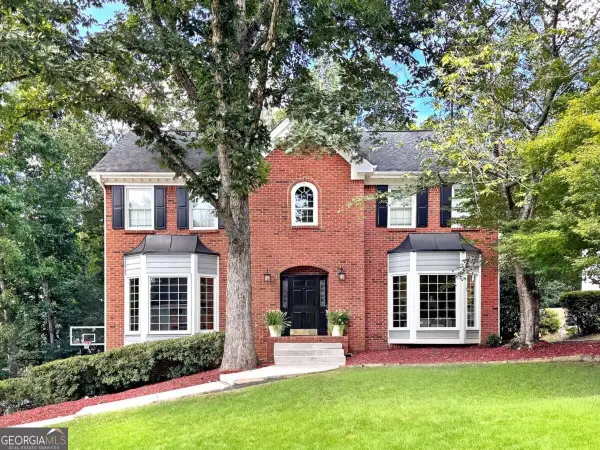 $725,000Coming Soon5 beds 4 baths3,092 sq. ft.
340 S Satinwood Place, Roswell, GA 30076
MLS# 10829802Listed by: Robin Martin & Associates - Coming Soon
 $675,000Coming Soon4 beds 3 baths2,290 sq. ft.
835 Greenvine Trace, Roswell, GA 30076
MLS# 10827647Listed by: eXp Realty - Coming Soon
 $797,500Coming Soon4 beds 4 baths3,323 sq. ft.
12080 Magnolia Crescent Drive, Roswell, GA 30075
MLS# 7822356Listed by: SANDERS RE, LLC


Protect your home and budget from life's surprises with an Assurant Home Warranty, backed by a partner that supports you through every step of homeownership. Explore Plans.
© 2023 - 2026 ERA Franchise Systems LLC. All rights reserved. ERA Franchise Systems LLC fully supports the principles of the Fair Housing Act and the Equal Opportunity Act. ERA, ERA Real Estate powered, and their respective logos are registered service marks of ERA Franchise Systems LLC. Each office is independently owned and operated.