
49 Indian Hills Drive, Rydal, GA 30171
Local realty services provided by:ERA Towne Square Realty, Inc.
49 Indian Hills Drive,Rydal, GA 30171
$305,000
- 3 Beds
- 2 Baths
- 1,176 sq. ft.
- Single family
- Active
Listed by: patricia sullivan
Office: lakepoint realty group
MLS#:10803201
Source:METROMLS
Price summary
- Price:$305,000
- Price per sq. ft.:$259.35
About this home
Back on market due to no fault of the Seller. Discover your perfect retreat in this charming 3-bedroom, 2-bath cozy ranch home nestled in the welcoming Indian Hills Subdivision of Rydal. This cozy residence combines comfort with potential, featuring a covered rocking chair front porch that invites relaxation and enjoyment of serene surroundings. Step inside to find a warm and inviting interior adorned with beautiful hardwood floors and ceramic tile, all recently painted for a fresh, modern feel. The spacious layout is perfect for both family living and entertaining, while the level, fenced backyard, and updated deck offers a safe haven for children and pets to play. The unfinished basement presents a fantastic opportunity for customization-imagine transforming it into a bonus room, theater, or even a personal gym to suit your lifestyle needs. Experience the tranquility of Rydal, where you can enjoy the peaceful ambiance of suburban life while being just 10 minutes from I-75, making commuting a breeze. Don't miss out on the chance to call this delightful home your own! Call for your private showing today!...
Contact an agent
Home facts
- Year built:2007
- Subdivision & Development:Indian Hills
- Listing ID #:10803201
- Updated:September 06, 2026 at 11:02 AM
Rooms and interior
- Bedrooms:3
- Total bathrooms:2
- Full bathrooms:2
- Flooring:Hardwood, Tile
- Kitchen Description:Breakfast Area, Dishwasher, Microwave, Refrigerator
- Bedroom Description:Master On Main Level, Split Bedroom Plan
- Basement Description:Exterior Entry, Full
- Living area:1,176 sq. ft.
Heating and cooling
- Cooling:Attic Fan, Central Air, Electric
- Heating:Central, Electric
- Central air:Yes
Structure and exterior
- Roof:Composition
- Year built:2007
- Building area:1,176 sq. ft.
- Lot area:0.61 Acres
- Architectural Style:Ranch, Traditional
- Construction Materials:Vinyl Siding
- Exterior Features:Deck
- Foundation Description:Block
- Levels:1 Story
Schools
- High school:Adairsville
- Middle school:Adairsville
- Elementary school:Pine Log
Utilities
- Water:Public, Water Available
- Sewer:Septic Tank, Sewer Available
Finances and disclosures
- Price:$305,000
- Price per sq. ft.:$259.35
- Tax amount:$2,065 (2025)
Features and amenities
- Appliances:Dishwasher, Electric Water Heater, Microwave, Refrigerator
- Laundry features:In Kitchen, Laundry Closet
- Amenities:Beamed Ceilings, Electric Water Heater, Rear Stairs
Parking
- Total parking spaces:3
- Parking description:Carport, Garage, Garage Door Opener, Side/Rear Entrance
- Garage:Yes
 2026 Georgia MLS. All rights reserved. Information Deem Reliable But Not Guaranteed September 6, 2026
New listings near 49 Indian Hills Drive
- New
 $1,575,000Active5 beds 5 baths10,929 sq. ft.
456 E Valley Road Ne, Rydal, GA 30171
MLS# 7832672Listed by: ATLANTA COMMUNITIES REAL ESTATE BROKERAGE - New
 $100,000Active3.38 Acres
34 E Heritage Drive Ne, Rydal, GA 30171
MLS# 7832369Listed by: BOLST INC. - Open Sun, 2 to 4pmNew
 $859,900Active4 beds 5 baths2,820 sq. ft.
156 Palisade Drive, Rydal, GA 30171
MLS# 7830774Listed by: ATLANTA COMMUNITIES REAL ESTATE BROKERAGE - Open Sun, 2 to 4pmNew
 $949,900Active4 beds 4 baths2,700 sq. ft.
159 Palisade Drive, Rydal, GA 30171
MLS# 7830641Listed by: ATLANTA COMMUNITIES REAL ESTATE BROKERAGE - New
 $349,900Active4 beds 3 baths2,026 sq. ft.
30 Indian Hills Drive, Rydal, GA 30171
MLS# 7829467Listed by: DWELLI INC. - New
 $399,900Active4 beds 2 baths1,925 sq. ft.
196 Talon Drive Se, Rydal, GA 30171
MLS# 7828901Listed by: GOOD SHEPHERD REALTY, LLC. - New
 $350,000Active3 beds 2 baths1,711 sq. ft.
75 Indian Hills Drive, Rydal, GA 30171
MLS# 7828129Listed by: ATLANTA COMMUNITIES REAL ESTATE BROKERAGE - New
 $998,000Active5 beds 4 baths3,505 sq. ft.
15 Lauren Lane Ne, Rydal, GA 30171
MLS# 7828393Listed by: ATLANTA COMMUNITIES  $60,000Pending2 Acres
00 Reeve Road, Rydal, GA 30701
MLS# 7819946Listed by: SAMANTHA LUSK & ASSOCIATES REALTY, INC.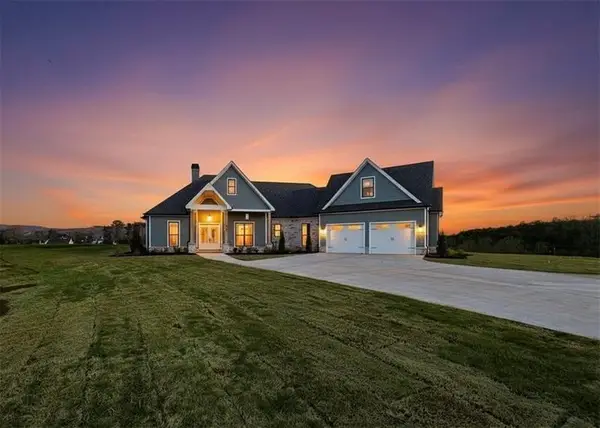 $849,900Active4 beds 4 baths3,006 sq. ft.
303 Eminence Peak, Rydal, GA 30171
MLS# 7822443Listed by: ATLANTA COMMUNITIES REAL ESTATE BROKERAGE


Protect your home and budget from life's surprises with an Assurant Home Warranty, backed by a partner that supports you through every step of homeownership. Explore Plans.
© 2023 - 2026 ERA Franchise Systems LLC. All rights reserved. ERA Franchise Systems LLC fully supports the principles of the Fair Housing Act and the Equal Opportunity Act. ERA, ERA Real Estate powered, and their respective logos are registered service marks of ERA Franchise Systems LLC. Each office is independently owned and operated.