
170 Helmsley Drive Ne, Sandy Springs, GA 30327
Local realty services provided by:ERA Towne Square Realty, Inc.
170 Helmsley Drive Ne,Atlanta, GA 30327
$2,395,000
- 5 Beds
- 8 Baths
- 7,300 sq. ft.
- Single family
- Active
Listed by: dawn anderson
Office: dorsey alston realtors
MLS#:7848171
Source:FIRSTMLS
Price summary
- Price:$2,395,000
- Price per sq. ft.:$328.08
- Monthly HOA dues:$33.33
About this home
Ideally situated on a coveted cul-de-sac in Chastain Park, this light-filled 5BR/6BA/2 half-bath home offers high ceilings, generous living spaces, and exceptional indoor-outdoor living. Perfectly positioned between Chastain Park and Sandy Springs City Center and just minutes from Buckhead. A true chef’s kitchen features a Le Cornue range, dedicated baking/prep island, additional oversized island, and abundant workspace. The main level includes a spacious primary suite plus a private guest suite, while three large upper level bedrooms each offer ensuite baths. A screened porch overlooks the pool and walk-out terrace, where a beautifully refreshed Cool Deck pool surround creates the perfect setting for dining al fresco, weekend brunch, and entertaining. A full terrace level with wine cellar, full bath offers additional flexible living space.
Contact an agent
Home facts
- Year built:1989
- Subdivision & Development:Chastain Park
- Listing ID #:7848171
- Updated:October 02, 2026 at 03:40 PM
Rooms and interior
- Bedrooms:5
- Total bathrooms:8
- Full bathrooms:6
- Half bathrooms:2
- Flooring:Hardwood
- Dining Description:Seats 12+
- Bathrooms Description:Bidet, Double Vanity, Separate His/Hers, Separate Tub/Shower
- Kitchen Description:Breakfast Room, Cabinets White, Dishwasher, Double Oven, Kitchen Island, Microwave, Pantry, Stone Counters
- Bedroom Description:Master on Main
- Basement Description:Bath/Stubbed, Daylight, Exterior Entry, Finished, Full
- Living area:7,300 sq. ft.
Heating and cooling
- Cooling:Attic Fan, Ceiling Fan(s), Central Air
- Heating:Forced Air, Heat Pump, Zoned
- Central air:Yes
Structure and exterior
- Roof:Composition
- Year built:1989
- Building area:7,300 sq. ft.
- Lot area:0.41 Acres
- Lot Features:Cul-De-Sac, Landscaped, Level, Private, Wooded
- Architectural Style:Traditional
- Construction Materials:Stucco
- Exterior Features:Awning(s), Covered, Front Porch, Private Yard, Screened
- Levels:2 Story
Schools
- High school:Riverwood International Charter
- Middle school:Ridgeview Charter
- Elementary school:Heards Ferry
Utilities
- Water:Public
- Sewer:Public Sewer
Finances and disclosures
- Price:$2,395,000
- Price per sq. ft.:$328.08
- Tax amount:$9,709 (2025)
Features and amenities
- Appliances:Irrigation Equipment
- Laundry features:Laundry Room, Main Level
- Amenities:Entrance Foyer, Gas Water Heater, High Ceilings 10 ft Main
- Pool features:In Ground, Private Pool
Parking
- Total parking spaces:2
- Parking description:Attached, Driveway, Garage, Level Driveway, Parking Pad
- Garage spaces:2
 Listings identified with the FMLS IDX logo come from FMLS and are held by brokerage firms other than the owner of this website. The listing brokerage is identified in any listing details. Information is deemed reliable but is not guaranteed. If you believe any FMLS listing contains material that infringes your copyrighted work please click here (https://www.fmls.com/dmca) to review our DMCA policy and learn how to submit a takedown request. ©2026 First Multiple Listing Service, Inc.
New listings near 170 Helmsley Drive Ne
- Coming Soon
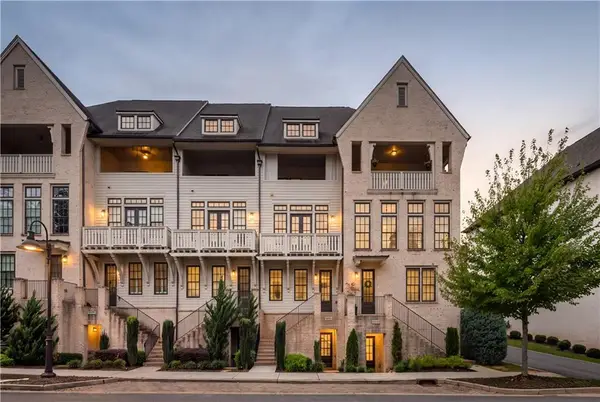 $849,000Coming Soon3 beds 6 baths2,628 sq. ft.
6815 Prelude Drive, Atlanta, GA 30328
MLS# 7843856Listed by: ATLANTA FINE HOMES SOTHEBY'S INTERNATIONAL - Coming Soon
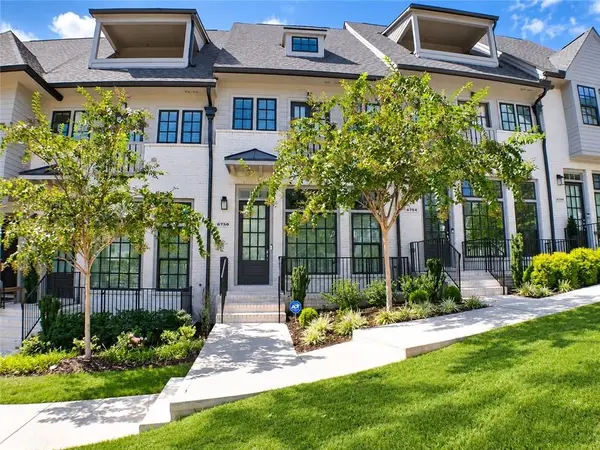 $750,000Coming Soon3 beds 4 baths2,258 sq. ft.
6750 Encore Boulevard, Sandy Springs, GA 30328
MLS# 7845614Listed by: ATLANTA COMMUNITIES - Coming Soon
 $950,000Coming Soon5 beds 3 baths5,061 sq. ft.
2949 Spalding Drive, Sandy Springs, GA 30350
MLS# 10854471Listed by: Harry Norman Realtors - Coming Soon
 $950,000Coming Soon5 beds 3 baths3,717 sq. ft.
2949 Spalding Drive, Sandy Springs, GA 30350
MLS# 7845597Listed by: HARRY NORMAN REALTORS - Coming Soon
 $370,000Coming Soon3 beds 3 baths1,692 sq. ft.
8880 Carroll Manor Drive, Atlanta, GA 30350
MLS# 10854275Listed by: Mark Spain Real Estate - Coming Soon
 $370,000Coming Soon3 beds 3 baths1,692 sq. ft.
8880 Carroll Manor Drive, Atlanta, GA 30350
MLS# 7845409Listed by: MARK SPAIN REAL ESTATE - Coming Soon
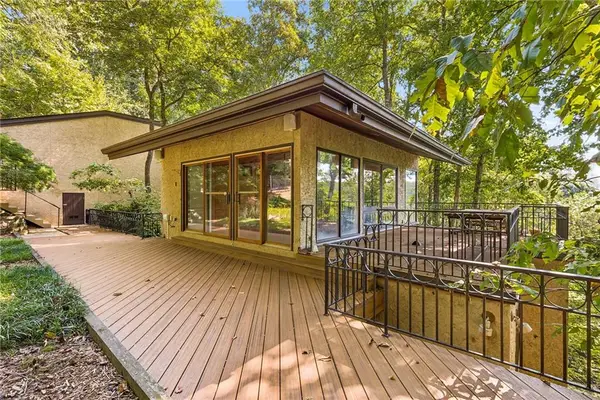 $1,225,000Coming Soon4 beds 5 baths3,914 sq. ft.
114 River Park Drive, Atlanta, GA 30328
MLS# 7803851Listed by: ATLANTA FINE HOMES SOTHEBY'S INTERNATIONAL - Coming Soon
 $1,750,000Coming Soon6 beds 6 baths5,400 sq. ft.
6434 Cherry Tree Lane, Sandy Springs, GA 30328
MLS# 7840450Listed by: ATLAS REAL ESTATE, INC - Coming Soon
 $2,725,000Coming Soon5 beds 5 baths6,967 sq. ft.
5091 Riverview Road Nw, Sandy Springs, GA 30327
MLS# 7321017Listed by: HOMESMART


Protect your home and budget from life's surprises with an Assurant Home Warranty, backed by a partner that supports you through every step of homeownership. Explore Plans.
© 2023 - 2026 ERA Franchise Systems LLC. All rights reserved. ERA Franchise Systems LLC fully supports the principles of the Fair Housing Act and the Equal Opportunity Act. ERA, ERA Real Estate powered, and their respective logos are registered service marks of ERA Franchise Systems LLC. Each office is independently owned and operated.