
510 River Valley Road, Sandy Springs, GA 30328
Local realty services provided by:ERA Towne Square Realty, Inc.
510 River Valley Road,Sandy Springs, GA 30328
$1,625,000
- 7 Beds
- 6 Baths
- 5,864 sq. ft.
- Single family
- Active
Listed by: quenton smith
Office: keller williams premier
MLS#:7824413
Source:FIRSTMLS
Price summary
- Price:$1,625,000
- Price per sq. ft.:$277.11
About this home
Welcome to 510 River Valley Road, where thoughtful design, modern elegance, and total peace of mind converge on a lush, private lot in one of Atlanta's most sought-after enclaves. Completely reimagined and meticulously renovated inside and out, this home offers an elevated lifestyle designed with ultimate privacy in mind. From the brand-new roof to the state-of-the-art HVAC system, every major detail has been meticulously addressed, allowing you to move in with complete confidence and enjoy years of effortless, low-maintenance living.
Step inside to discover seamless, light-filled living spaces enhanced by refined designer finishes and all-new flooring throughout, including pristine hardwoods and durable luxury vinyl. The main-level kitchen serves as a true culinary heart of the home, fully equipped with custom cabinetry, premium stone countertops, and top-of-the-line appliances. Serving as a private sanctuary, the main-level primary suite features a tranquil, spa-inspired bath complete with dual vanities, custom tile work, and an expansive walk-in shower.
The terrace level expands the home's footprint into a versatile haven, ideal for entertaining or multi-generational living. This fully finished space boasts a renovated wet bar and a full second kitchen that easily rivals the main level's elegance, all anchored by a modern electric fireplace that creates a warm, inviting ambiance. A second spacious primary suite with a stylishly appointed en-suite bath rests on this level, alongside a custom wine cellar and a flexible bonus/media room tailored for movie nights, home workouts, or creative spaces.
The interior transitions gracefully outdoors to an extraordinary backyard paradise built for effortless hosting and relaxation. A newly lined, crystal-clear pool serves as the crown jewel of this outdoor retreat, framed by a sprawling custom deck, a built-in grill and bar area, and dense mature greenery that ensures complete seclusion. Conveniently located just minutes from top-rated schools, fine dining, and major transport corridors, 510 River Valley Road offers an exceptional blend of turn-key luxury, layout flexibility, and everyday convenience....
Contact an agent
Home facts
- Year built:1970
- Subdivision & Development:VERNON M MARCHMAN PROP
- Listing ID #:7824413
- Updated:October 05, 2026 at 01:33 PM
Rooms and interior
- Bedrooms:7
- Total bathrooms:6
- Full bathrooms:5
- Half bathrooms:1
- Flooring:Hardwood
- Dining Description:Open Concept
- Bathrooms Description:Separate Tub/Shower, Soaking Tub
- Kitchen Description:Breakfast Bar, Cabinets White, Dishwasher, Kitchen Island, Microwave, Refrigerator, Solid Surface Counters, View to Family Room, Wine Rack
- Bedroom Description:Master on Main
- Basement Description:Full
- Living area:5,864 sq. ft.
Heating and cooling
- Cooling:Central Air
- Heating:Central, Forced Air
- Central air:Yes
Structure and exterior
- Roof:Composition
- Year built:1970
- Building area:5,864 sq. ft.
- Lot area:1.21 Acres
- Lot Features:Corner Lot, Front Yard, Landscaped, Private, Sloped
- Architectural Style:Colonial
- Construction Materials:Concrete
- Exterior Features:Front Porch, Gas Grill, Private Yard
- Levels:2 Story
Schools
- High school:Riverwood International Charter
- Middle school:Ridgeview Charter
- Elementary school:Heards Ferry
Utilities
- Water:Public, Water Available
- Sewer:Septic Tank
Finances and disclosures
- Price:$1,625,000
- Price per sq. ft.:$277.11
- Tax amount:$10,162 (2025)
Features and amenities
- Laundry features:In Basement, In Hall, Lower Level, Main Level
- Amenities:Walk-In Closet(s), Wet Bar
- Pool features:In Ground
Parking
- Total parking spaces:4
- Parking description:Garage, Garage Door Opener, Garage Faces Rear, On Street
- Garage spaces:2
 Listings identified with the FMLS IDX logo come from FMLS and are held by brokerage firms other than the owner of this website. The listing brokerage is identified in any listing details. Information is deemed reliable but is not guaranteed. If you believe any FMLS listing contains material that infringes your copyrighted work please click here (https://www.fmls.com/dmca) to review our DMCA policy and learn how to submit a takedown request. ©2026 First Multiple Listing Service, Inc.
New listings near 510 River Valley Road
- Coming Soon
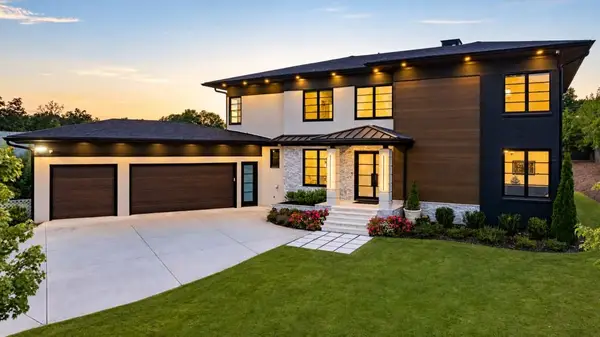 $2,595,000Coming Soon5 beds 6 baths5,004 sq. ft.
714 Bass Way, Sandy Springs, GA 30328
MLS# 7848459Listed by: ATLANTA FINE HOMES SOTHEBY'S INTERNATIONAL - Coming Soon
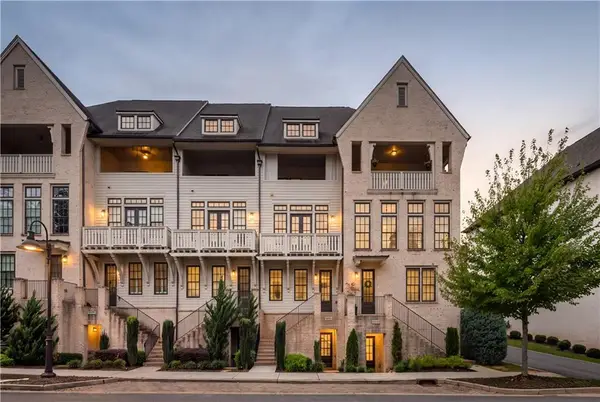 $849,000Coming Soon3 beds 5 baths2,821 sq. ft.
6815 Prelude Drive, Atlanta, GA 30328
MLS# 7843856Listed by: ATLANTA FINE HOMES SOTHEBY'S INTERNATIONAL - Coming Soon
 $950,000Coming Soon5 beds 3 baths5,061 sq. ft.
2949 Spalding Drive, Sandy Springs, GA 30350
MLS# 10854471Listed by: Harry Norman Realtors - Coming Soon
 $950,000Coming Soon5 beds 3 baths3,717 sq. ft.
2949 Spalding Drive, Sandy Springs, GA 30350
MLS# 7845597Listed by: HARRY NORMAN REALTORS - Coming Soon
 $370,000Coming Soon3 beds 3 baths1,692 sq. ft.
8880 Carroll Manor Drive, Atlanta, GA 30350
MLS# 10854275Listed by: Mark Spain Real Estate - Coming Soon
 $370,000Coming Soon3 beds 3 baths1,692 sq. ft.
8880 Carroll Manor Drive, Atlanta, GA 30350
MLS# 7845409Listed by: MARK SPAIN REAL ESTATE - Coming Soon
 $1,750,000Coming Soon6 beds 6 baths5,400 sq. ft.
6434 Cherry Tree Lane, Sandy Springs, GA 30328
MLS# 7840450Listed by: ATLAS REAL ESTATE, INC - Coming Soon
 $1,495,000Coming Soon6 beds 6 baths7,295 sq. ft.
7750 Marsh Court Nw, Sandy Springs, GA 30328
MLS# 10849257Listed by: Harry Norman Realtors - Coming Soon
 $2,725,000Coming Soon5 beds 5 baths6,967 sq. ft.
5091 Riverview Road Nw, Sandy Springs, GA 30327
MLS# 7321017Listed by: HOMESMART - New
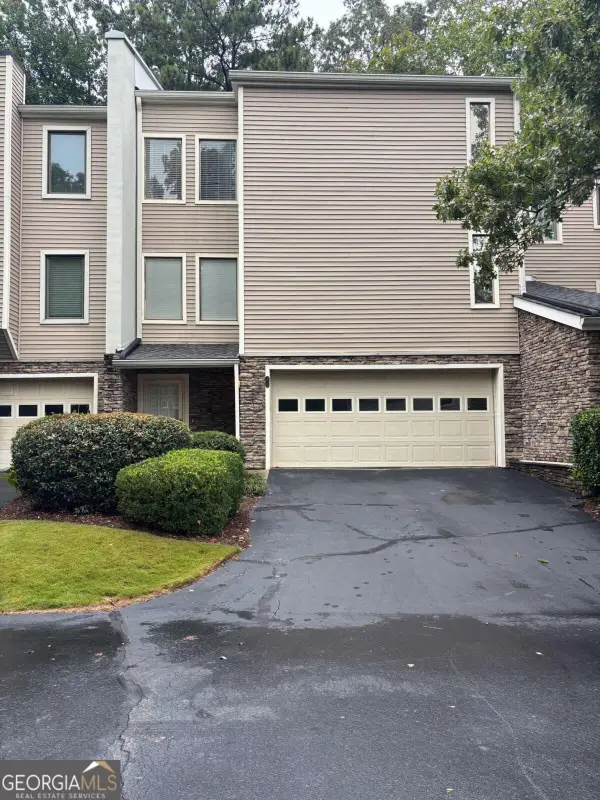 Listed by ERA$516,000Active3 beds 3 baths
12 Basswood Circle, Sandy Springs, GA 30328
MLS# 10866901Listed by: ERA Towne Square Realty Inc


Protect your home and budget from life's surprises with an Assurant Home Warranty, backed by a partner that supports you through every step of homeownership. Explore Plans.
© 2023 - 2026 ERA Franchise Systems LLC. All rights reserved. ERA Franchise Systems LLC fully supports the principles of the Fair Housing Act and the Equal Opportunity Act. ERA, ERA Real Estate powered, and their respective logos are registered service marks of ERA Franchise Systems LLC. Each office is independently owned and operated.