
7945 Highland Bluff, Sandy Springs, GA 30328
Local realty services provided by:ERA Sunrise Realty
7945 Highland Bluff,Sandy Springs, GA 30328
$450,000
- 4 Beds
- 4 Baths
- 2,228 sq. ft.
- Townhouse
- Active
Listed by: rasheeda shears
Office: method real estate advisors
MLS#:10831074
Source:METROMLS
Price summary
- Price:$450,000
- Price per sq. ft.:$201.97
- Monthly HOA dues:$365
About this home
This 4 bed 3.5 bath Sandy Springs townhome is ready for a buyer looking to put in the work to bring it back to glory. The home has an expansive primary suite with sitting room and separate walk in closet and tiled bath and stand alone shower. The secondary bedrooms are joined by a jack and Jill bath across from the primary suite. The fourth bedroom on the terrace level has its on dedicated bath with den space and walkout to the fenced yard area. The pricing reflects condition and sellers motivation.
Contact an agent
Home facts
- Year built:2008
- Subdivision & Development:Highlands Of Sandy Springs
- Listing ID #:10831074
- Updated:August 23, 2026 at 10:58 AM
Rooms and interior
- Bedrooms:4
- Total bathrooms:4
- Full bathrooms:3
- Half bathrooms:1
- Flooring:Carpet, Hardwood
- Dining Description:Separate Room
- Bathrooms Description:Double Vanity, Separate Shower, Soaking Tub
- Kitchen Description:Breakfast Area, Breakfast Bar, Breakfast Room, Dishwasher, Disposal, Microwave, Pantry, Solid Surface Counters
- Bedroom Description:Walk-In Closet(s)
- Basement Description:Bath Finished, Daylight, Finished, Full, Interior Entry
- Living area:2,228 sq. ft.
Heating and cooling
- Cooling:Ceiling Fan(s), Central Air, Electric
- Heating:Central, Electric, Heat Pump
- Central air:Yes
Structure and exterior
- Roof:Composition
- Year built:2008
- Building area:2,228 sq. ft.
- Lot area:0.03 Acres
- Lot Features:Level, Private
- Construction Materials:Brick, Concrete
- Exterior Features:Deck, Deck/Patio
- Foundation Description:Slab
- Levels:2 Story
Schools
- High school:North Springs
- Middle school:Sandy Springs
- Elementary school:Woodland
Utilities
- Water:Public
- Sewer:Public Sewer, Sewer Connected
Finances and disclosures
- Price:$450,000
- Price per sq. ft.:$201.97
- Tax amount:$7,748 (2025)
Features and amenities
- Appliances:Dishwasher, Disposal, Gas Water Heater, Microwave
- Laundry features:In Hall, Laundry, Upper Level
- Amenities:Bookcases, Gas Water Heater, Smoke Detector(s), Tray Ceiling(s)
Parking
- Parking description:Attached, Garage, Garage Door Opener, Guest, Kitchen Level, Side/Rear Entrance
- Garage:Yes
 2026 Georgia MLS. All rights reserved. Information Deem Reliable But Not Guaranteed August 23, 2026
New listings near 7945 Highland Bluff
- Coming Soon
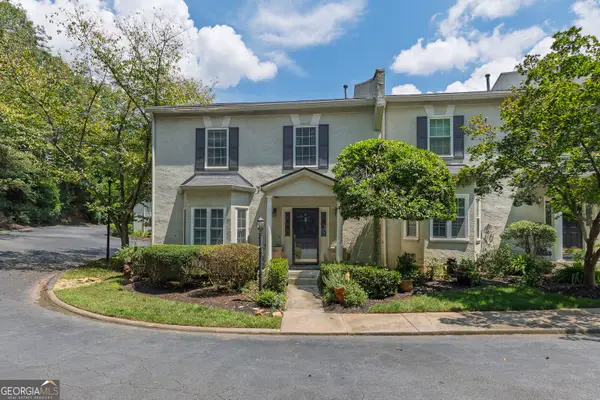 $485,000Coming Soon3 beds 3 baths2,350 sq. ft.
5996 Mitchell Road #21, Sandy Springs, GA 30328
MLS# 10830848Listed by: Keller Williams Realty North Atlanta - Coming Soon
 $165,000Coming Soon2 beds 1 baths900 sq. ft.
5400 Roswell Road #P1, Sandy Springs, GA 30342
MLS# 10830748Listed by: Keller Williams Realty First Atlanta - Coming Soon
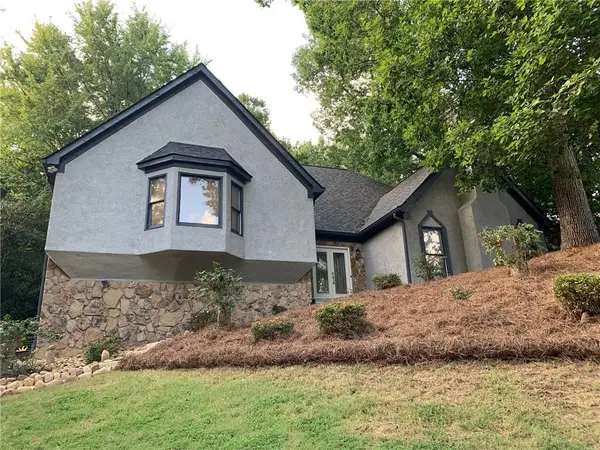 $750,000Coming Soon4 beds 4 baths3,823 sq. ft.
210 Wessex Court, Sandy Springs, GA 30328
MLS# 7823428Listed by: KELLER WMS RE ATL MIDTOWN - Coming Soon
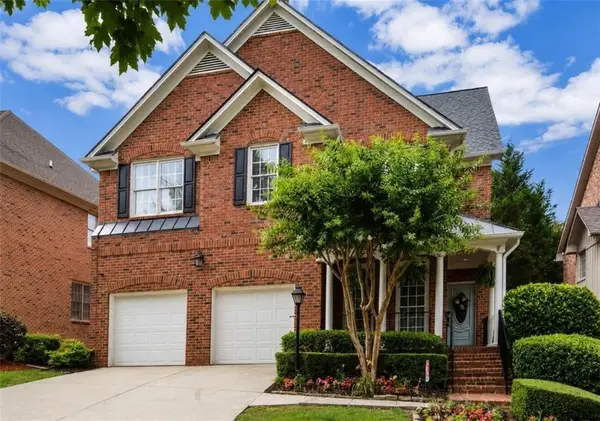 $1,020,000Coming Soon6 beds 5 baths4,500 sq. ft.
1003 Wescott Lane, Sandy Springs, GA 30319
MLS# 7823721Listed by: 14TH & LUXE REALTY - Coming Soon
 $1,020,000Coming Soon6 beds 5 baths4,500 sq. ft.
1003 Wescott Lane, Sandy Springs, GA 30319
MLS# 10828481Listed by: 14th & Luxe Realty - Coming Soon
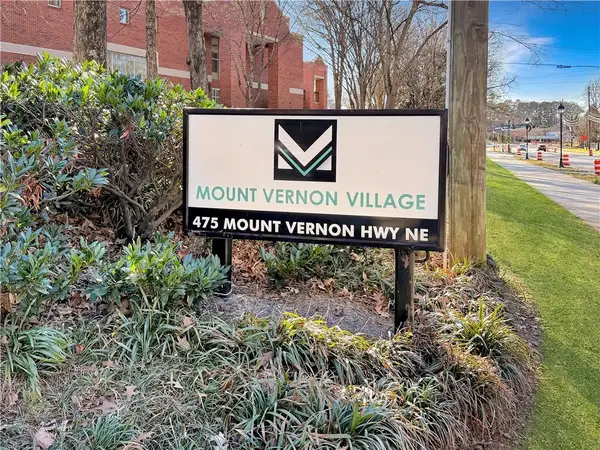 $149,900Coming Soon1 beds 1 baths700 sq. ft.
475 Mount Vernon Highway Ne #C221, Sandy Springs, GA 30328
MLS# 7823101Listed by: HAYNES AND ASSOCIATES - Coming Soon
 $4,490,000Coming Soon7 beds 7 baths7,700 sq. ft.
39 Johnson Ferry Road Ne, Sandy Springs, GA 30328
MLS# 7822185Listed by: CHAPMAN HALL REALTY - Coming Soon
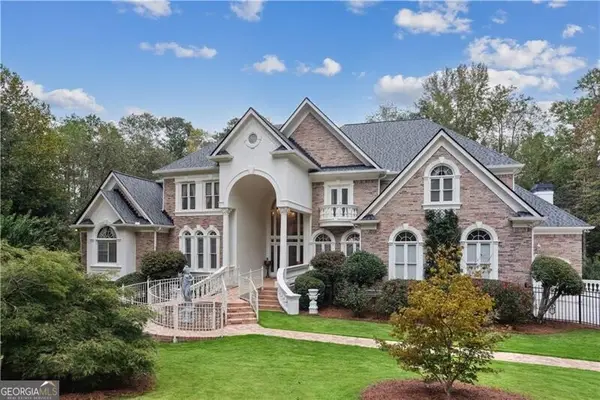 $1,875,000Coming Soon5 beds 6 baths5,224 sq. ft.
2145 Clay Drive, Atlanta, GA 30350
MLS# 10826008Listed by: Ansley RE | Christie's Int'l RE - Coming Soon
 $699,000Coming Soon4 beds 3 baths1,838 sq. ft.
50 Stewart Drive, Sandy Springs, GA 30342
MLS# 7819507Listed by: ATLANTA FINE HOMES SOTHEBY'S INTERNATIONAL - Coming Soon
 $699,000Coming Soon4 beds 3 baths2,838 sq. ft.
50 Stewart Drive, Sandy Springs, GA 30342
MLS# 10823453Listed by: Atlanta Fine Homes - Sotheby's Int'l


Protect your home and budget from life's surprises with an Assurant Home Warranty, backed by a partner that supports you through every step of homeownership. Explore Plans.
© 2023 - 2026 ERA Franchise Systems LLC. All rights reserved. ERA Franchise Systems LLC fully supports the principles of the Fair Housing Act and the Equal Opportunity Act. ERA, ERA Real Estate powered, and their respective logos are registered service marks of ERA Franchise Systems LLC. Each office is independently owned and operated.