
3684 Lantern Walk Lane, Scottdale, GA 30079
Local realty services provided by:ERA Towne Square Realty, Inc.
Listed by: steven koleno
Office: beycome brokerage realty llc
MLS#:10826550
Source:METROMLS
Price summary
- Price:$366,999
- Price per sq. ft.:$183.5
- Monthly HOA dues:$140
About this home
Don't miss the opportunity to own one of the most beautifully remodeled homes in the community! Completely transformed from top to bottom, this move-in-ready home combines modern style, exceptional comfort, and an unbeatable location-all you need to do is unpack and enjoy. Step inside to discover beautiful wood flooring throughout the main living areas, brand-new plush carpeting in the bedrooms, fresh interior paint, and stylish new lighting fixtures. Abundant natural light and a cozy fireplace create a bright, warm, and welcoming atmosphere. The fully remodeled kitchen features contemporary finishes and a functional layout is great for everyday living and entertaining. The bathrooms have also been completely renovated with fresh, modern finishes, giving the entire home a polished and cohesive feel. The outdoor space is just as impressive. Enjoy the largest backyard in the community-a rare feature that provides exceptional room for entertaining, relaxing, gardening, or play. The newly renovated deck provides room for outdoor dining, weekend gatherings, or simply unwinding at the end of the day. The desirable community features a scenic lake and playground, while the home's convenient location provides easy access to I-285, the CDC, Emory University, and CHOA. With a fully remodeled kitchen and bathrooms, a renovated deck, fresh paint, new plush carpeting, and an oversized backyard, this home truly stands apart. Opportunities like this are rare. Some photos have been virtually staged....
Contact an agent
Home facts
- Year built:2002
- Subdivision & Development:Lantern Ridge
- Listing ID #:10826550
- Updated:October 05, 2026 at 01:34 PM
Rooms and interior
- Bedrooms:4
- Total bathrooms:4
- Full bathrooms:3
- Half bathrooms:1
- Flooring:Carpet, Hardwood, Tile
- Bathrooms Description:Double Vanity, Soaking Tub
- Kitchen Description:Dishwasher, Disposal, Microwave, Oven/Range (Combo), Refrigerator, Stainless Steel Appliance(s)
- Bedroom Description:Walk-In Closet(s)
- Living area:2,000 sq. ft.
Heating and cooling
- Cooling:Central Air
- Heating:Forced Air
- Central air:Yes
Structure and exterior
- Year built:2002
- Building area:2,000 sq. ft.
- Lot area:0.02 Acres
- Lot Features:Cul-De-Sac
- Architectural Style:Brick/Frame, Traditional
- Construction Materials:Brick, Vinyl Siding
- Exterior Features:Balcony
- Levels:3+ Story
Schools
- High school:Druid Hills
- Middle school:Druid Hills
- Elementary school:Avondale
Utilities
- Water:Public, Water Available
- Sewer:Public Sewer, Sewer Connected
Finances and disclosures
- Price:$366,999
- Price per sq. ft.:$183.5
- Tax amount:$5,671 (2025)
Features and amenities
- Appliances:Dishwasher, Disposal, Dryer, Gas Water Heater, Microwave, Oven/Range (Combo), Refrigerator, Stainless Steel Appliance(s), Washer
- Laundry features:Dryer, Laundry, Laundry Closet, Washer
- Amenities:Gas Water Heater, High Ceilings, Pulldown Attic Stairs
Parking
- Total parking spaces:2
- Parking description:Attached, Garage
- Garage:Yes
 2026 Georgia MLS. All rights reserved. Information Deem Reliable But Not Guaranteed October 5, 2026
New listings near 3684 Lantern Walk Lane
- Coming Soon
 $57,000Coming Soon0.05 Acres
3193 Altacrest Drive, Scottdale, GA 30079
MLS# 7849232Listed by: KELLER WILLIAMS REALTY WEST ATLANTA - Coming Soon
 $475,000Coming Soon3 beds 2 baths1,576 sq. ft.
2847 Hollywood Drive, Decatur, GA 30033
MLS# 7846755Listed by: PARAGRAPH, LLC - Coming Soon
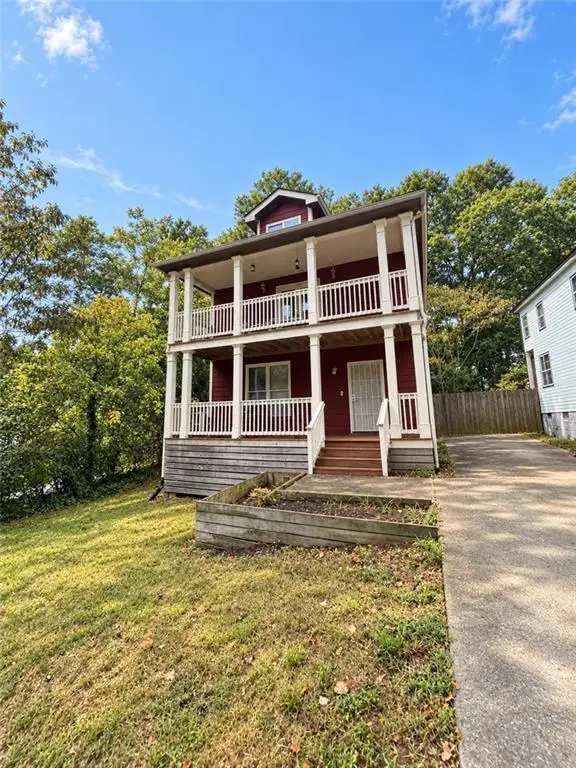 $439,900Coming Soon3 beds 3 baths2,016 sq. ft.
488 Third Avenue, Scottdale, GA 30079
MLS# 7836828Listed by: KELLER WILLIAMS REALTY METRO ATLANTA - New
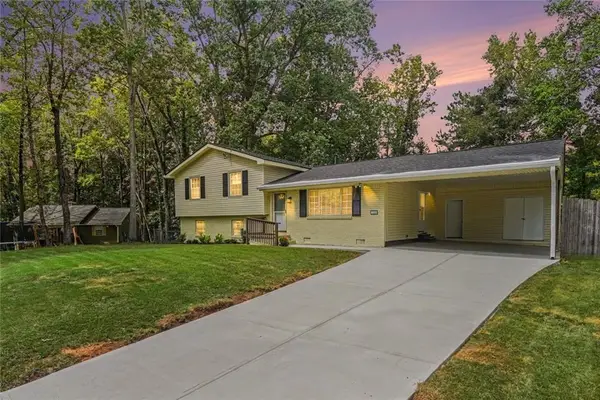 $359,900Active4 beds 3 baths1,851 sq. ft.
1229 Deleon Court, Clarkston, GA 30021
MLS# 7848305Listed by: BHGRE METRO BROKERS - New
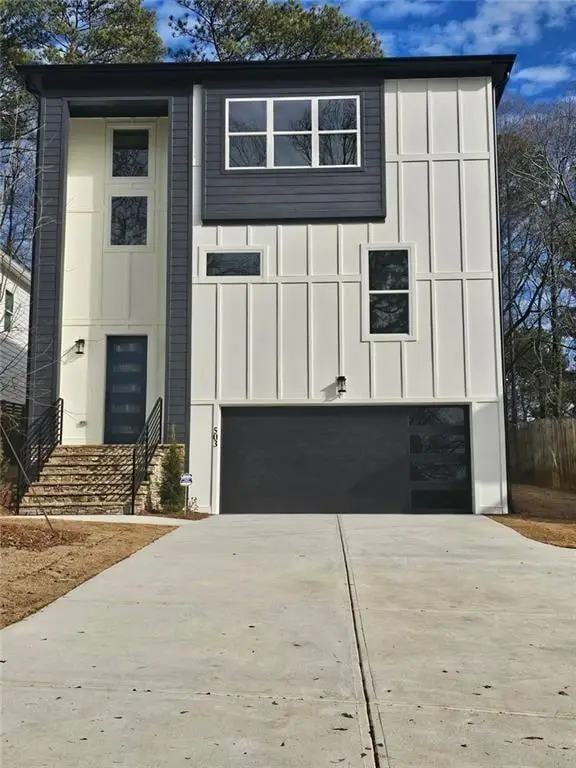 $585,000Active4 beds 4 baths2,575 sq. ft.
503 Glendale Road, Scottdale, GA 30079
MLS# 7847776Listed by: BHGRE METRO BROKERS - New
 $335,000Active3 beds 2 baths1,225 sq. ft.
2969 Judylyn Drive, Decatur, GA 30033
MLS# 7847433Listed by: EXP REALTY, LLC. - New
 $174,500Active2 beds 2 baths1,132 sq. ft.
217 Cobblestone Trail, Avondale Estates, GA 30002
MLS# 7847175Listed by: BERKSHIRE HATHAWAY HOMESERVICES GEORGIA PROPERTIES - New
 $790,000Active4 beds 4 baths3,188 sq. ft.
269 Ohm Avenue, Avondale Estates, GA 30002
MLS# 7847118Listed by: EXP REALTY, LLC. 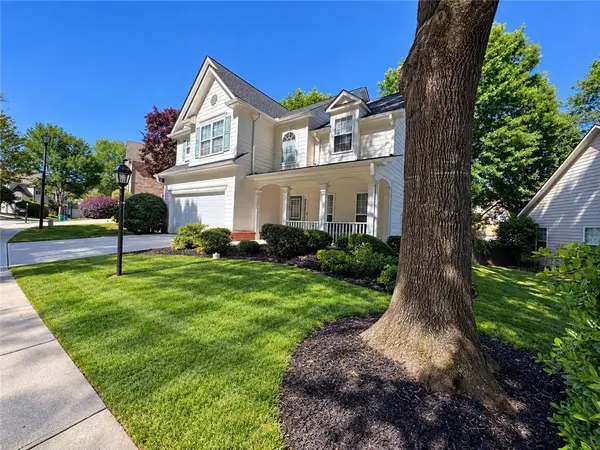 $539,900Active3 beds 3 baths2,519 sq. ft.
3335 Lantern Ridge Lane, Scottdale, GA 30079
MLS# 7841243Listed by: THE LINK AGENCY- New
 $875,000Active5 beds 5 baths3,400 sq. ft.
3156 Zion Street, Scottdale, GA 30079
MLS# 7844857Listed by: KELLER WILLIAMS REALTY WEST ATLANTA


Protect your home and budget from life's surprises with an Assurant Home Warranty, backed by a partner that supports you through every step of homeownership. Explore Plans.
© 2023 - 2026 ERA Franchise Systems LLC. All rights reserved. ERA Franchise Systems LLC fully supports the principles of the Fair Housing Act and the Equal Opportunity Act. ERA, ERA Real Estate powered, and their respective logos are registered service marks of ERA Franchise Systems LLC. Each office is independently owned and operated.