
115 Ocean Forest Drive #A, Sea Island, GA 31561
Local realty services provided by:ERA Kings Bay Realty
115 Ocean Forest Drive #A,Sea Island, GA 31561
$8,250,000
- 4 Beds
- 4 Baths
- 4,314 sq. ft.
- Condominium
- Active
Listed by: patrick dunn
Office: sea island properties
MLS#:2002831
Source:GA_GIAR
Price summary
- Price:$8,250,000
- Price per sq. ft.:$1,912.38
- Monthly HOA dues:$10,893.25
About this home
Reimagined Oceanfront Luxury at Ocean Forest Residences Experience a reimagined vision for luxury oceanfront living at the exceptional Ocean Forest Residences on Sea Island. Each residence offers sweeping, unobstructed ocean views and an enviable location adjacent to the Ocean Forest Clubhouse, with direct owner access from 36th Street, a private boardwalk to the beach, and an oceanfront pool with cabanas. Designed for effortless coastal living and entertaining, each residence features an open-concept great room encompassing the kitchen, dining, and living areas. A gas fireplace creates a warm focal point, while beautiful hardwood floors extend throughout the main living spaces. The sophisticated kitchen is appointed with high-end panel-ready appliances, including a gas range, convection wall oven, and other premium finishes designed for both everyday living and entertaining. The spacious owner's suite provides a private retreat with dual vanities, a dedicated dressing room, and access to the terrace. Every bedroom features a private en-suite bath with premium fixtures and finishes. A fourth bedroom offers added flexibility and can be configured as an office, study, or additional living space. An expansive covered terrace provides the ideal setting for outdoor dining and entertaining while capturing the unparalleled beauty of the Atlantic Ocean. With exceptional amenities, direct beach access, and breathtaking oceanfront vistas, the Ocean Forest Residences offer a rare opportunity to experience refined coastal living at Sea Island....
Contact an agent
Home facts
- Year built:2024
- Subdivision & Development:Ocean Forest
- Listing ID #:2002831
- Added:2 day(s) ago
- Updated:October 05, 2026 at 08:43 AM
Rooms and interior
- Bedrooms:4
- Total bathrooms:4
- Full bathrooms:4
- Rooms Total:9
- Flooring:Hardwood, Tile
- Dining Description:Breakfast Bar
- Bathrooms Description:Double Vanity, Separate Shower, Soaking Tub
- Kitchen Description:Painted Woodwork, Pantry
- Bedroom Description:Primary Suite
- Living area:4,314 sq. ft.
Structure and exterior
- Roof:Tile
- Year built:2024
- Building area:4,314 sq. ft.
- Architectural Style:Mansard
- Construction Materials:Stucco
- Exterior Features:Columns, Covered, Terrace, Wrap Around
Utilities
- Water:Water Available
- Sewer:Public Sewer, Sewer Available
Finances and disclosures
- Price:$8,250,000
- Price per sq. ft.:$1,912.38
- Tax amount:$71,687 (2025)
Features and amenities
- Laundry features:Electric Dryer Hookup, In Hall, Laundry Room, Washer Hookup
- Amenities:Beach Access, Beamed Ceilings, Crown Molding, Double Pane Windows, Elevator(s), Gated, High Ceilings, Landscaping, Membership Application Rights, Painted Woodwork, Parking, Security
- Pool features:Heated, In Ground, Pool
Parking
- Total parking spaces:46
- Parking description:Assigned, Attached, Covered, Garage Door Opener, Guest, Off Street, Parking Lot, Storage
- Garage:Yes
- Garage spaces:2
New listings near 115 Ocean Forest Drive #A
- New
 $11,475,000Active4 beds 4 baths4,635 sq. ft.
131 Ocean Forest Drive #F, Sea Island, GA 31561
MLS# 2002830Listed by: SEA ISLAND PROPERTIES - New
 $7,500,000Active5 beds 6 baths5,100 sq. ft.
301 Black Banks Lane, Sea Island, GA 31561
MLS# 2002771Listed by: SEA ISLAND PROPERTIES  $4,850,000Active3 beds 4 baths3,259 sq. ft.
259 W Twenty Ninth Street, Sea Island, GA 31561
MLS# 2002397Listed by: SEA ISLAND PROPERTIES $9,900,000Active7 beds 9 baths9,771 sq. ft.
318 W Forty Sixth Street, Sea Island, GA 31561
MLS# 2001940Listed by: DELOACH SOTHEBY'S INTERNATIONAL REALTY $4,575,000Active5 beds 7 baths4,531 sq. ft.
104 Fife Lane #(forest Cottage 108), Sea Island, GA 31561
MLS# 2001631Listed by: SEA ISLAND PROPERTIES $6,975,000Active5 beds 7 baths5,010 sq. ft.
121 E Thirty Fourth Street #Cottage 506, Sea Island, GA 31561
MLS# 2001522Listed by: SEA ISLAND PROPERTIES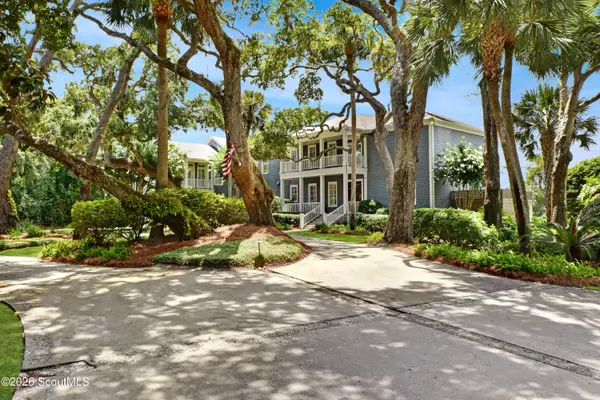 $8,395,000Active8 beds 9 baths6,547 sq. ft.
265 30th Street #C-462, Sea Island, GA 31561
MLS# 2001018Listed by: AIKEN PARTNERS REAL ESTATE $4,750,000Pending7 beds 7 baths6,174 sq. ft.
4707 Oglethorpe Drive #Cottage 482, Sea Island, GA 31561
MLS# 1657022Listed by: AL BROWN COMPANY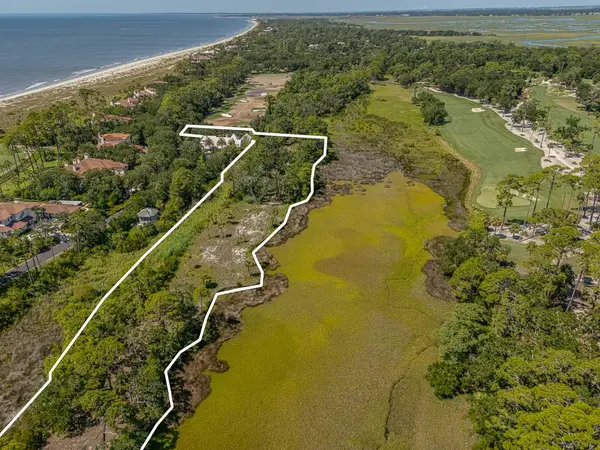 $3,250,000Active2.93 Acres
14 Ocean Lane #(lot 30), Sea Island, GA 31561
MLS# 1655782Listed by: SEA ISLAND PROPERTIES


Protect your home and budget from life's surprises with an Assurant Home Warranty, backed by a partner that supports you through every step of homeownership. Explore Plans.
© 2023 - 2026 ERA Franchise Systems LLC. All rights reserved. ERA Franchise Systems LLC fully supports the principles of the Fair Housing Act and the Equal Opportunity Act. ERA, ERA Real Estate powered, and their respective logos are registered service marks of ERA Franchise Systems LLC. Each office is independently owned and operated.