
466 Forest Road, Sea Island, GA 31561
Local realty services provided by:ERA Kings Bay Realty
Listed by: patrick dunn
Office: sea island properties
MLS#:2003357
Source:GA_GIAR
Price summary
- Price:$8,925,000
- Price per sq. ft.:$1,370.34
- Monthly HOA dues:$383
About this home
Nestled within the exclusive, gated enclave of Ocean Forest on Sea Island, 466 Forest Road is a newly constructed architectural masterpiece where refined European elegance meets exceptional craftsmanship. Designed by Valerie Britz, with plans by Chad Goehring and built by Scott Ellis Construction, this extraordinary residence showcases a meticulous attention to detail and an uncompromising commitment to quality. European oak hardwood floors, custom reclaimed French Oak beams, and bespoke cabinetry create a warm yet sophisticated aesthetic throughout. Custom limestone envelops the home's exterior, extending seamlessly to the pool deck, coping, and pool house for a cohesive architectural statement. Inside, marble and Zellige tile adorn the bathrooms, complemented by exquisite Samuel Heath plumbing fixtures and custom marble and natural stone countertops throughout. A chef's kitchen features premium Thermador appliances, while a temperature-controlled wine cellar with dedicated HVAC provides the perfect setting for a discerning collector. Hurricane-rated windows and custom copper gutters further reflect the thoughtful execution of this exceptional home. Designed for both elegant entertaining and comfortable everyday living, the main level features a luxurious primary suite, while additional bedrooms occupy the upper level alongside a spacious bonus and entertainment room. Two dedicated laundry rooms provide added convenience, and a three-car garage offers ample space for vehicles and storage. The outdoor living experience is equally impressive, with a resort-inspired pool, a summer kitchen, and a screened lanai with fireplace, ideal for year-round enjoyment. Gather around the outdoor fire pit with its inviting seating area and distinctive water feature, or enjoy the convenience of a full outdoor bathroom designed to complement the home's exceptional amenities. A rare opportunity to own a newly constructed residence distinguished by timeless European-inspired design, extraordinary materials, and sophisticated indoor-outdoor living, all within the privacy of Ocean Forest and the coveted Sea Island community....
Contact an agent
Home facts
- Year built:2026
- Subdivision & Development:Ocean Forest
- Listing ID #:2003357
- Added:9 day(s) ago
- Updated:November 12, 2026 at 10:01 AM
Rooms and interior
- Bedrooms:4
- Total bathrooms:7
- Full bathrooms:5
- Half bathrooms:2
- Rooms Total:18
- Flooring:Hardwood, Parquet, Tile, Vinyl, Wood
- Dining Description:Breakfast Bar
- Bathrooms Description:Double Vanity, Separate Shower, Soaking Tub
- Kitchen Description:Bar - Wet, Kitchen Island, Pantry
- Bedroom Description:Primary Suite, Primary on First Floor
- Living area:6,513 sq. ft.
Structure and exterior
- Roof:Metal, Shake
- Year built:2026
- Building area:6,513 sq. ft.
- Lot area:0.5 Acres
- Lot Features:Landscaped, Private, Sprinklers In Front, Sprinklers In Rear
- Architectural Style:Contemporary
- Construction Materials:Stone, Stucco
- Exterior Features:Balcony, Barbecue, Columns, Courtyard, Covered, Deck, Enclosed, Patio, Porch, Screened
- Foundation Description:Raised
- Levels:2 Story
Utilities
- Water:Water Connected
- Sewer:Public Sewer, Sewer Connected
Finances and disclosures
- Price:$8,925,000
- Price per sq. ft.:$1,370.34
- Tax amount:$14,540 (2025)
Features and amenities
- Laundry features:Electric Dryer Hookup, In Hall, Laundry Room, Sink, Upper Level, Washer Hookup
- Amenities:Beamed Ceilings, Coffered Ceiling(s), Crown Molding, Double Pane Windows, Gas Grill, Gated, High Ceilings, Landscaping, Membership Application Rights, Natural Woodwork, Storm Window(s), Tray Ceiling(s), Vaulted Ceiling(s)
- Pool features:Heated, In Ground
Parking
- Total parking spaces:5
- Parking description:Attached, Driveway, Garage Door Opener, Garage Faces Side, Kitchen Level, Off Street, Storage
- Garage:Yes
- Garage spaces:3
New listings near 466 Forest Road
- New
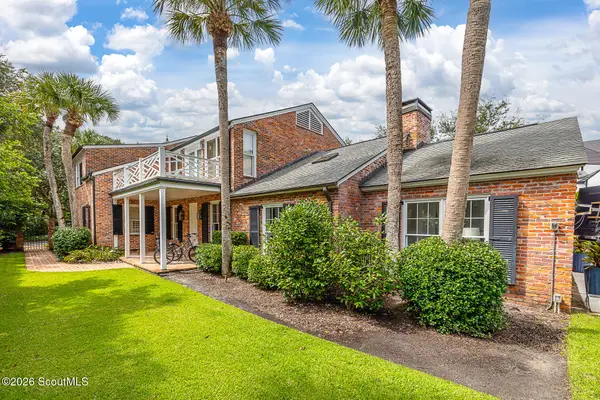 $5,999,000Active5 beds 5 baths4,524 sq. ft.
114 E 10th Street, Sea Island, GA 31561
MLS# 2003376Listed by: DELOACH SOTHEBY'S INTERNATIONAL REALTY - New
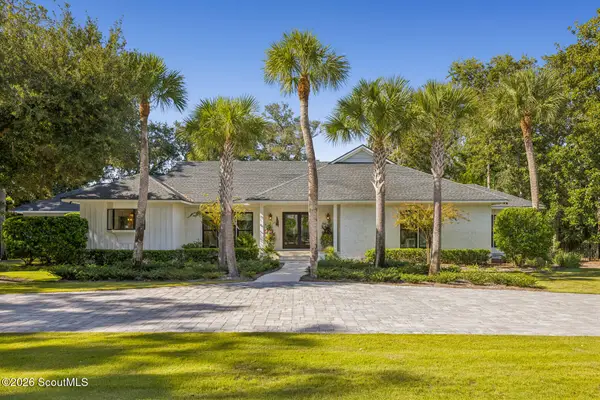 $6,250,000Active6 beds 7 baths4,200 sq. ft.
3405 Sea Island Drive, Sea Island, GA 31561
MLS# 2003365Listed by: DELOACH SOTHEBY'S INTERNATIONAL REALTY 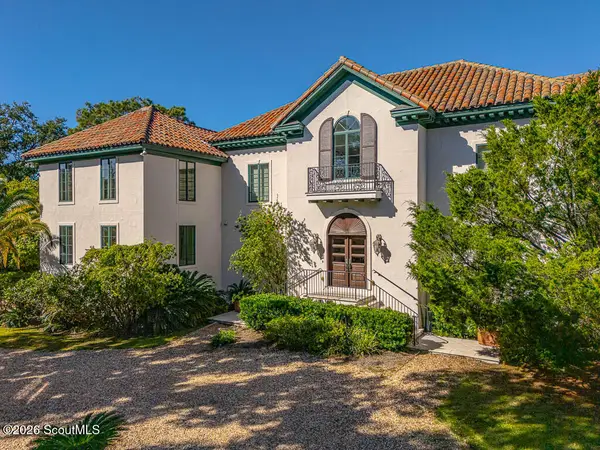 $6,900,000Active6 beds 6 baths5,976 sq. ft.
267 13th Street #Cottage 372, Sea Island, GA 31561
MLS# 2003303Listed by: AL BROWN COMPANY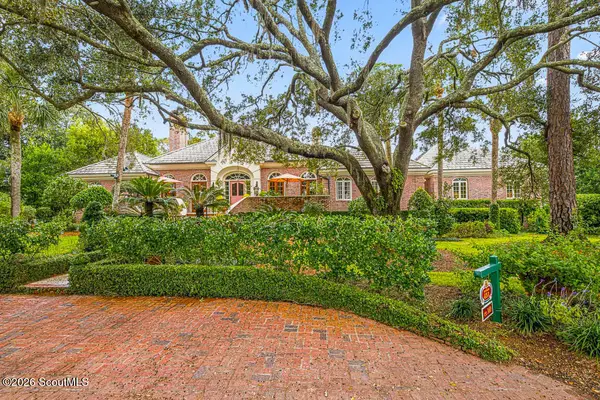 $5,450,000Active4 beds 5 baths5,360 sq. ft.
360 W Thirty Seventh Street #Cottage 451, Sea Island, GA 31561
MLS# 2003172Listed by: AL BROWN COMPANY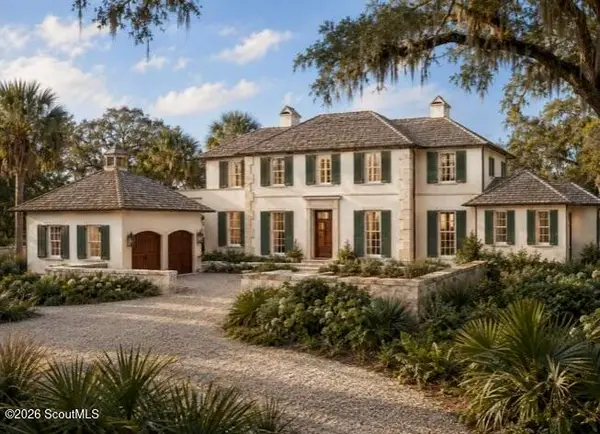 $9,850,000Active6 beds 8 baths5,182 sq. ft.
231 10th Street, Sea Island, GA 31561
MLS# 2003011Listed by: BANKER REAL ESTATE $4,550,000Active3 beds 4 baths3,259 sq. ft.
259 W Twenty Ninth Street #Cottage 415, Sea Island, GA 31561
MLS# 2002397Listed by: SEA ISLAND PROPERTIES $11,475,000Active4 beds 4 baths4,635 sq. ft.
131 Ocean Forest Drive #F, Sea Island, GA 31561
MLS# 2002830Listed by: SEA ISLAND PROPERTIES $8,250,000Active4 beds 4 baths4,314 sq. ft.
115 Ocean Forest Drive #A, Sea Island, GA 31561
MLS# 2002831Listed by: SEA ISLAND PROPERTIES $7,500,000Active5 beds 6 baths5,100 sq. ft.
301 Black Banks Lane, Sea Island, GA 31561
MLS# 2002771Listed by: SEA ISLAND PROPERTIES


Protect your home and budget from life's surprises with an Assurant Home Warranty, backed by a partner that supports you through every step of homeownership. Explore Plans.
© 2023 - 2026 ERA Franchise Systems LLC. All rights reserved. ERA Franchise Systems LLC fully supports the principles of the Fair Housing Act and the Equal Opportunity Act. ERA, ERA Real Estate powered, and their respective logos are registered service marks of ERA Franchise Systems LLC. Each office is independently owned and operated.