
360 W Thirty Seventh Street #Cottage 451, Sea Island, GA 31561
Local realty services provided by:ERA Kings Bay Realty
Listed by: ellen mccaffrey
Office: al brown company
MLS#:2003172
Source:GA_GIAR
Price summary
- Price:$5,450,000
- Price per sq. ft.:$1,016.79
- Monthly HOA dues:$12.5
About this home
Inspired by the grandeur of Italian villas, "Maison d' lÎe" is a truly unique cottage on Sea Island. For those who love to travel, this charming residence evokes the ambiance of Europe. Cottage 451 stands as a memorable example of what a Sea Island cottage should be, featuring intricate handcrafted ironwork, marble and brick accents, beautiful wood floors and cabinetry, beamed ceilings, deep crown moldings, and a brick façade that showcases timeless old-world craftsmanship. An ancient oak tree welcomes you, thoughtfully preserved as a testament to the cottage's enduring place in the landscape. Ascend the brick steps to a spacious front terrace, where a decorative stucco arched entry and a beautiful front door—adorned with a glass transom and side panels—invite you inside. The thoughtfully designed floor plan features a private first-floor master suite with its own office or den, a luxurious bath with a spa tub and dual showers, and spacious his-and-hers walk-in closets. French doors open to a secluded backyard courtyard. A guest bedroom and bath sit at the end of the marble-floored front hallway. The expansive living room, complete with a cozy fireplace, flows seamlessly into the elegant dining room, highlighted by beautiful cabinetry and decorative columns. The family room, the heart of the home, opens to the spacious kitchen and a large breakfast area. The chef's kitchen, breakfast nook, and family room with wet bar feature abundant architectural detail. The kitchen boasts premium appliances, Italian tile backsplash and countertops, a charming ceiling, wood flooring, an impressive recessed decorative glass window behind the sink, and a large center island. Up the front stairway, you'll find two additional bedrooms, each with its own well-appointed bath, generous closets, and a balcony overlooking the beautiful backyard. Take the stairway near the kitchen in the back hallway to discover a delightful surprise—a game room or bonus room above the two-car garage. This versatile space features custom cabinetry with marble countertops, a wet bar with an ice machine and wine cooler, an office area, a decorative fireplace, and ample storage. It's the perfect retreat for entertaining or private relaxation. The entire back of the cottage opens onto a lovely, spacious upper terrace with a spa, plus a lower terrace overlooking a large, heated pool. Brick walls, a decorative-tile fountain, an outdoor fireplace, and a grilling area make entertaining effortless. Enjoy a short walk or bike ride to watch the sunrise over the beach, fish in the surf, or build sandcastles with your children or grandchildren. Come see this unforgettable cottage—you may find you'll want to stay for a lifetime....
Contact an agent
Home facts
- Year built:1987
- Subdivision & Development:Sea Island Subdivision #1
- Listing ID #:2003172
- Added:20 day(s) ago
- Updated:November 12, 2026 at 10:01 AM
Rooms and interior
- Bedrooms:4
- Total bathrooms:5
- Full bathrooms:4
- Half bathrooms:1
- Rooms Total:11
- Flooring:Brick, Carpet, Hardwood, Marble
- Bathrooms Description:Double Vanity, Single Vanity
- Kitchen Description:Bar - Wet, Kitchen Island, Painted Woodwork, Pantry
- Bedroom Description:Primary Suite, Primary on First Floor, Walk-In Closet(s)
- Living area:5,360 sq. ft.
Heating and cooling
- Heating:Heat Pump
Structure and exterior
- Roof:Concrete
- Year built:1987
- Building area:5,360 sq. ft.
- Lot area:0.51 Acres
- Architectural Style:Villa
- Construction Materials:Brick, Frame, Stucco
- Exterior Features:Balcony, Outdoor Shower, Terrace
Schools
- High school:Glynn Academy
- Middle school:Glynn Middle School
- Elementary school:Oglethorpe
Utilities
- Water:Water Connected
- Sewer:Septic Tank
Finances and disclosures
- Price:$5,450,000
- Price per sq. ft.:$1,016.79
Features and amenities
- Laundry features:Electric Dryer Hookup, Laundry Room, Sink, Washer Hookup
- Amenities:Beach Access, Beamed Ceilings, Ceiling Fan(s), Crown Molding, Double Pane Windows, Gated, High Ceilings, Natural Woodwork, Painted Woodwork, Sidewalks, Street Lights
- Pool features:Heated, In Ground
Parking
- Garage:Yes
- Garage spaces:2
New listings near 360 W Thirty Seventh Street #Cottage 451
- New
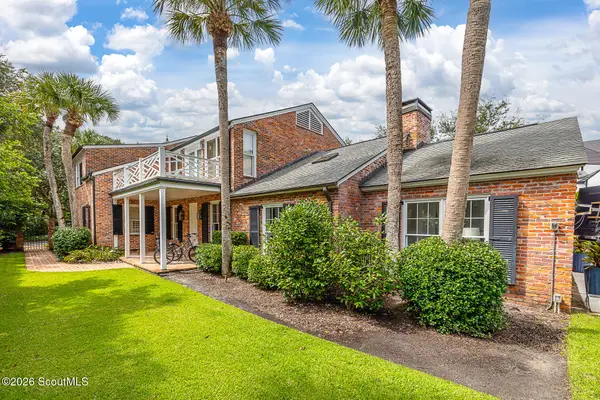 $5,999,000Active5 beds 5 baths4,524 sq. ft.
114 E 10th Street, Sea Island, GA 31561
MLS# 2003376Listed by: DELOACH SOTHEBY'S INTERNATIONAL REALTY - New
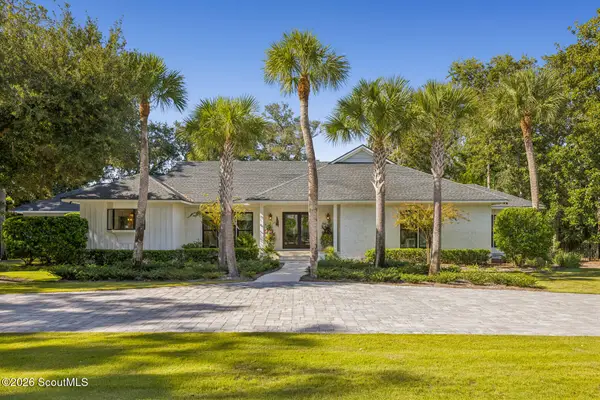 $6,250,000Active6 beds 7 baths4,200 sq. ft.
3405 Sea Island Drive, Sea Island, GA 31561
MLS# 2003365Listed by: DELOACH SOTHEBY'S INTERNATIONAL REALTY - New
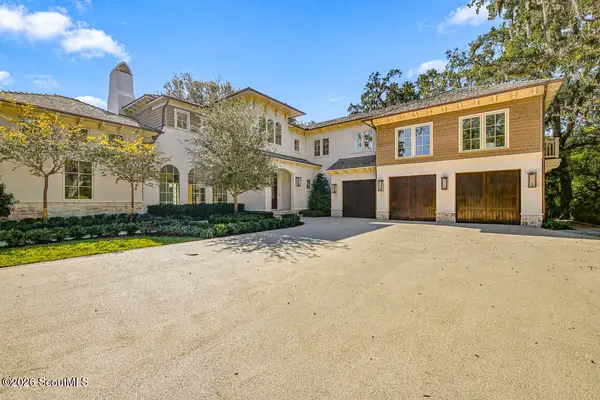 $8,925,000Active4 beds 7 baths6,513 sq. ft.
466 Forest Road, Sea Island, GA 31561
MLS# 2003357Listed by: SEA ISLAND PROPERTIES 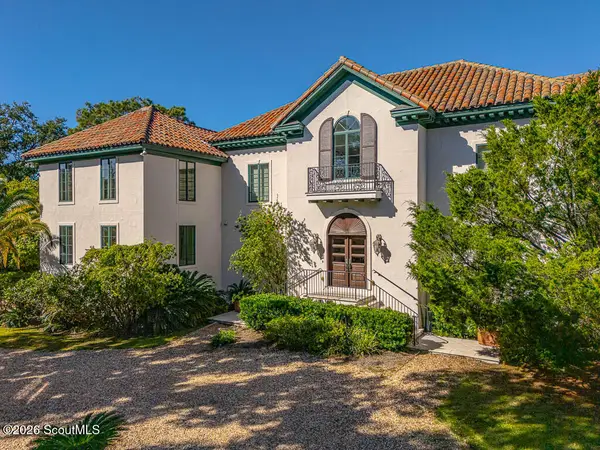 $6,900,000Active6 beds 6 baths5,976 sq. ft.
267 13th Street #Cottage 372, Sea Island, GA 31561
MLS# 2003303Listed by: AL BROWN COMPANY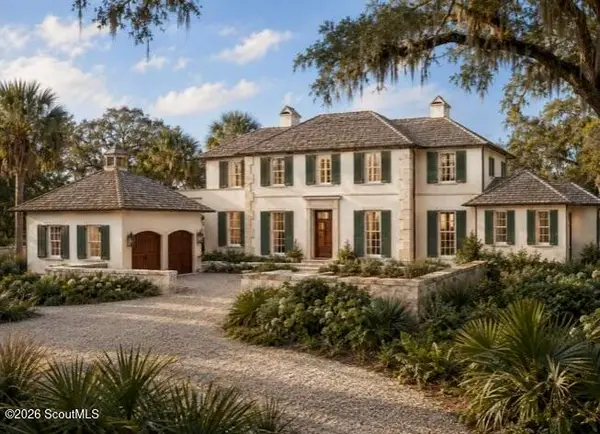 $9,850,000Active6 beds 8 baths5,182 sq. ft.
231 10th Street, Sea Island, GA 31561
MLS# 2003011Listed by: BANKER REAL ESTATE $4,550,000Active3 beds 4 baths3,259 sq. ft.
259 W Twenty Ninth Street #Cottage 415, Sea Island, GA 31561
MLS# 2002397Listed by: SEA ISLAND PROPERTIES $11,475,000Active4 beds 4 baths4,635 sq. ft.
131 Ocean Forest Drive #F, Sea Island, GA 31561
MLS# 2002830Listed by: SEA ISLAND PROPERTIES $8,250,000Active4 beds 4 baths4,314 sq. ft.
115 Ocean Forest Drive #A, Sea Island, GA 31561
MLS# 2002831Listed by: SEA ISLAND PROPERTIES $7,500,000Active5 beds 6 baths5,100 sq. ft.
301 Black Banks Lane, Sea Island, GA 31561
MLS# 2002771Listed by: SEA ISLAND PROPERTIES


Protect your home and budget from life's surprises with an Assurant Home Warranty, backed by a partner that supports you through every step of homeownership. Explore Plans.
© 2023 - 2026 ERA Franchise Systems LLC. All rights reserved. ERA Franchise Systems LLC fully supports the principles of the Fair Housing Act and the Equal Opportunity Act. ERA, ERA Real Estate powered, and their respective logos are registered service marks of ERA Franchise Systems LLC. Each office is independently owned and operated.