
267 13th Street #Cottage 372, Sea Island, GA 31561
Local realty services provided by:ERA Kings Bay Realty
267 13th Street #Cottage 372,Sea Island, GA 31561
$6,900,000
- 6 Beds
- 6 Baths
- 5,976 sq. ft.
- Single family
- Active
Listed by: al brown
Office: al brown company
MLS#:2003303
Source:GA_GIAR
Price summary
- Price:$6,900,000
- Price per sq. ft.:$1,154.62
- Monthly HOA dues:$12.5
About this home
Start with the views. Few spots on Sea Island stand out like Cottage 372 on 13th Street. Sweeping marsh and water views of inspiring golden and red sunsets. Enjoy boating and fishing at mid-to-high tide, and birdlife at low tide. Six bedrooms (primary on the first floor) are set over a comfortable, charming 5,976 square feet, plus a two-car garage. Abundant social areas include a Great Room set up of living, dining, and kitchen. The Living Room portion has soaring two-story ceilings with pecky cypress beams and a fireplace. The window walls in the marshside Sun Room let in natural light at all times. The third-story Game Room is equipped with a wet bar, bathroom, and waterside balcony. Heart of pine floors throughout. Other features include an elevator, wide hallways, lightning rods, and a fully encapsulated crawlspace for storage of kayaks and bicycles. Dockable, and room for a pool. Your Sea Island escape awaits!
Contact an agent
Home facts
- Year built:2004
- Subdivision & Development:Sea Island Subdivision #1
- Listing ID #:2003303
- Added:12 day(s) ago
- Updated:November 12, 2026 at 10:01 AM
Rooms and interior
- Bedrooms:6
- Total bathrooms:6
- Full bathrooms:5
- Half bathrooms:1
- Rooms Total:12
- Flooring:Carpet, Hardwood, Tile
- Bathrooms Description:Double Vanity, Wet Area Room
- Kitchen Description:Kitchen Island, Pantry
- Bedroom Description:Primary on First Floor
- Basement Description:Crawl Space
- Living area:5,976 sq. ft.
Heating and cooling
- Cooling:Electric
- Heating:Electric, Heat Pump
Structure and exterior
- Roof:Tile
- Year built:2004
- Building area:5,976 sq. ft.
- Lot area:0.58 Acres
- Lot Features:Full Size Lot, Level
- Architectural Style:Spanish
- Construction Materials:Stucco
- Exterior Features:Balcony, Deck, Terrace
- Foundation Description:Block
Schools
- High school:Glynn Academy
- Middle school:Glynn Middle School
- Elementary school:Oglethorpe
Utilities
- Water:Water Available
- Sewer:Septic Tank, Sewer Available
Finances and disclosures
- Price:$6,900,000
- Price per sq. ft.:$1,154.62
Features and amenities
- Laundry features:Laundry Room, Sink
- Amenities:Beach Access, Beamed Ceilings, Cathedral Ceiling(s), Ceiling Fan(s), Crown Molding, Double Pane Windows, Gated, High Ceilings, Sidewalks, Storm Window(s), Vaulted Ceiling(s)
Parking
- Parking description:Garage Door Opener, Garage Faces Side
- Garage:Yes
- Garage spaces:2
New listings near 267 13th Street #Cottage 372
- New
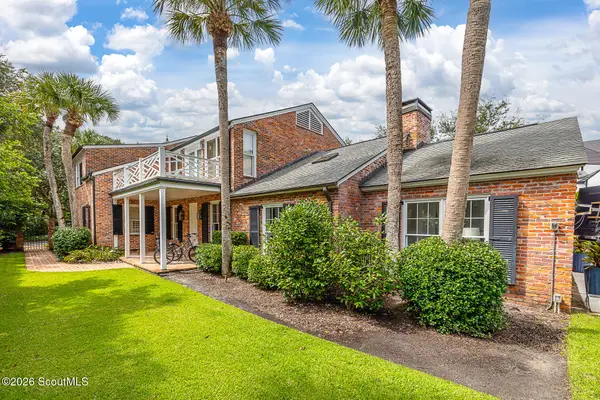 $5,999,000Active5 beds 5 baths4,524 sq. ft.
114 E 10th Street, Sea Island, GA 31561
MLS# 2003376Listed by: DELOACH SOTHEBY'S INTERNATIONAL REALTY - New
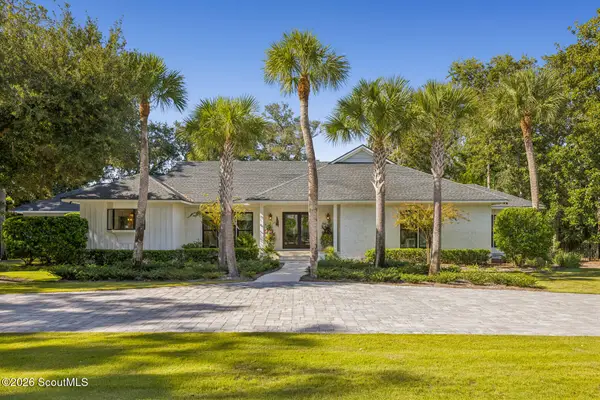 $6,250,000Active6 beds 7 baths4,200 sq. ft.
3405 Sea Island Drive, Sea Island, GA 31561
MLS# 2003365Listed by: DELOACH SOTHEBY'S INTERNATIONAL REALTY - New
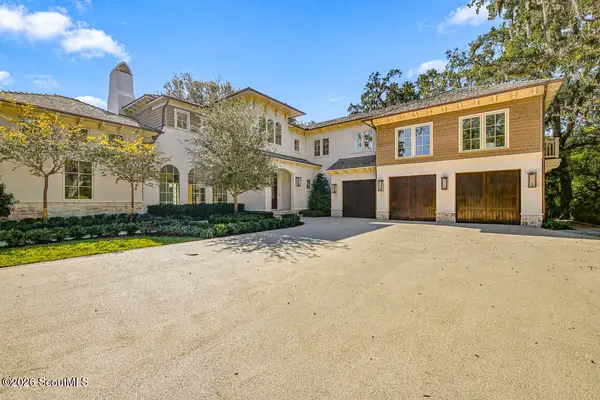 $8,925,000Active4 beds 7 baths6,513 sq. ft.
466 Forest Road, Sea Island, GA 31561
MLS# 2003357Listed by: SEA ISLAND PROPERTIES 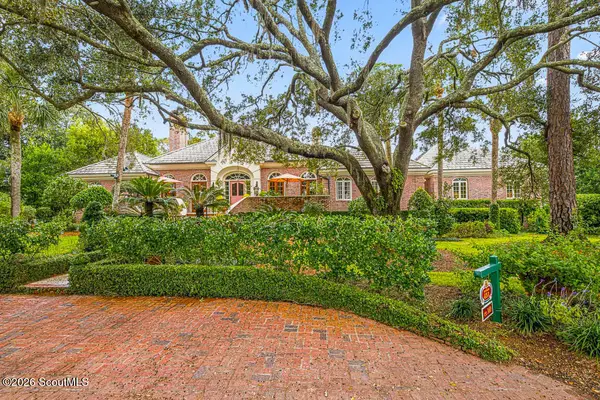 $5,450,000Active4 beds 5 baths5,360 sq. ft.
360 W Thirty Seventh Street #Cottage 451, Sea Island, GA 31561
MLS# 2003172Listed by: AL BROWN COMPANY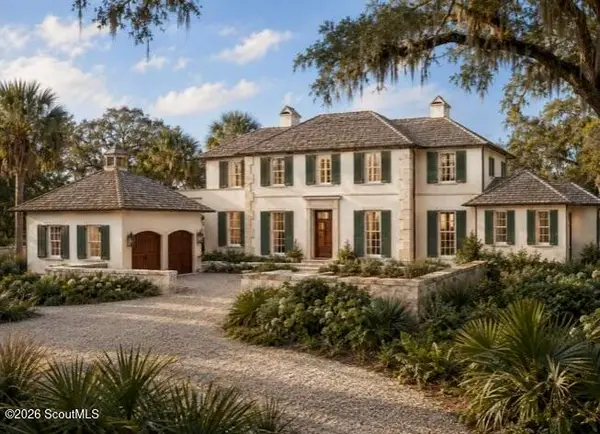 $9,850,000Active6 beds 8 baths5,182 sq. ft.
231 10th Street, Sea Island, GA 31561
MLS# 2003011Listed by: BANKER REAL ESTATE $4,550,000Active3 beds 4 baths3,259 sq. ft.
259 W Twenty Ninth Street #Cottage 415, Sea Island, GA 31561
MLS# 2002397Listed by: SEA ISLAND PROPERTIES $11,475,000Active4 beds 4 baths4,635 sq. ft.
131 Ocean Forest Drive #F, Sea Island, GA 31561
MLS# 2002830Listed by: SEA ISLAND PROPERTIES $8,250,000Active4 beds 4 baths4,314 sq. ft.
115 Ocean Forest Drive #A, Sea Island, GA 31561
MLS# 2002831Listed by: SEA ISLAND PROPERTIES $7,500,000Active5 beds 6 baths5,100 sq. ft.
301 Black Banks Lane, Sea Island, GA 31561
MLS# 2002771Listed by: SEA ISLAND PROPERTIES


Protect your home and budget from life's surprises with an Assurant Home Warranty, backed by a partner that supports you through every step of homeownership. Explore Plans.
© 2023 - 2026 ERA Franchise Systems LLC. All rights reserved. ERA Franchise Systems LLC fully supports the principles of the Fair Housing Act and the Equal Opportunity Act. ERA, ERA Real Estate powered, and their respective logos are registered service marks of ERA Franchise Systems LLC. Each office is independently owned and operated.