
124 Standing Oaks Dr., Senoia, GA 30276
Local realty services provided by:ERA Sunrise Realty
124 Standing Oaks Dr.,Senoia, GA 30276
$524,914
- 4 Beds
- 2 Baths
- 2,076 sq. ft.
- Single family
- Active
Listed by: leslie mcclelland, john mcclelland
Office: coldwell banker bullard realty
MLS#:10890418
Source:METROMLS
Price summary
- Price:$524,914
- Price per sq. ft.:$252.85
- Monthly HOA dues:$25
About this home
4BR/2BA Ranch on a Beautiful cul-de-sac lot in sought after Senoia! Golf Cart path directly to downtown Senoia. Currently under construction with estimated completion Jan 2027. The Maple Creek floor plan by Trademark Quality Homes is a functional 4BR/2BA Ranch with open main living space - Great room with 11' ceilings, Kitchen w/ large center island, stainless steel appliance package, Quartz countertops and walk-in pantry - Large covered porch overlooking the private backyard - Master bedroom w/ vaulted Cathedral ceilings - Master bathroom w double vanity, large soaking tub & tile shower w/frameless glass door - Separate laundry room - On the other side of the main living space you'll find BR2, BR3, & BR4 - each with vaulted ceilings making them feel open & spacious - Secondary bathroom located off the hallway - 2 car garage - Enjoy peace and quiet in a beautiful setting on this cul-de-sac lot at Standing Oaks. Builder and preferred lender incentives - Contact listing agents for more details!...
Contact an agent
Home facts
- Year built:2026
- Subdivision & Development:Standing Oaks
- Listing ID #:10890418
- Updated:November 15, 2026 at 12:07 PM
Rooms and interior
- Bedrooms:4
- Total bathrooms:2
- Full bathrooms:2
- Flooring:Hardwood
- Bathrooms Description:Double Vanity, Separate Shower
- Kitchen Description:Breakfast Area, Dishwasher, Kitchen Island, Microwave, Oven/Range (Combo), Solid Surface Counters, Stainless Steel Appliance(s), Walk-in Pantry
- Bedroom Description:Master On Main Level, Walk-In Closet(s)
- Living area:2,076 sq. ft.
Heating and cooling
- Cooling:Ceiling Fan(s), Central Air, Electric, Zoned
- Heating:Central, Electric, Zoned
- Central air:Yes
Structure and exterior
- Roof:Composition
- Year built:2026
- Building area:2,076 sq. ft.
- Lot area:0.49 Acres
- Lot Features:Level, Private
- Architectural Style:Craftsman, Ranch
- Construction Materials:Concrete, Stone
- Foundation Description:Slab
- Levels:1 Story
Schools
- High school:East Coweta
- Middle school:East Coweta
- Elementary school:Eastside
Utilities
- Water:Public
- Sewer:Public Sewer
Finances and disclosures
- Price:$524,914
- Price per sq. ft.:$252.85
- Tax amount:$500 (2026)
Features and amenities
- Appliances:Dishwasher, Electric Water Heater, Microwave, Oven/Range (Combo), Stainless Steel Appliance(s)
- Laundry features:Laundry
- Amenities:Double Pane Windows, Electric Water Heater, Pulldown Attic Stairs
Parking
- Total parking spaces:2
- Parking description:Attached, Garage, Garage Door Opener, Kitchen Level
- Garage:Yes
 2026 Georgia MLS. All rights reserved. Information Deem Reliable But Not Guaranteed November 15, 2026
New listings near 124 Standing Oaks Dr.
- New
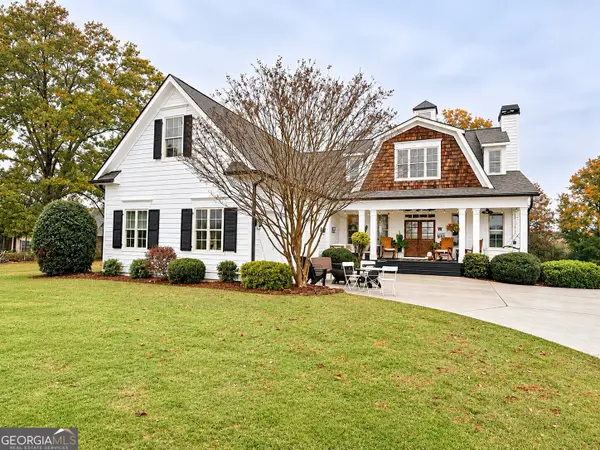 $655,000Active4 beds 4 baths4,022 sq. ft.
247 Fisherman Lane, Senoia, GA 30276
MLS# 10890818Listed by: Beycome Brokerage Realty LLC - New
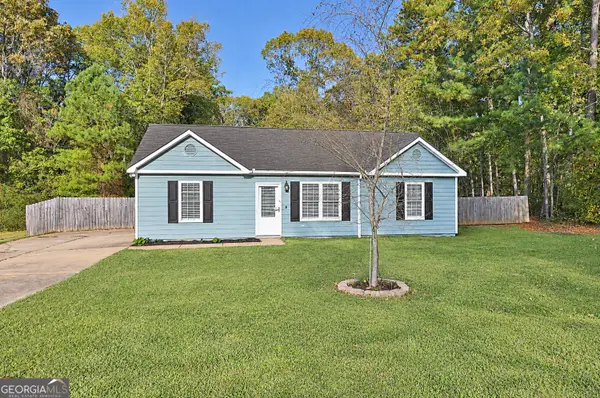 $298,500Active3 beds 2 baths1,118 sq. ft.
129 Old Highway 85, Senoia, GA 30276
MLS# 10890788Listed by: CENTURY 21 NUWAY REALTY - New
 $492,000Active4 beds 3 baths2,720 sq. ft.
265 Mulberry Drive, Senoia, GA 30276
MLS# 10889030Listed by: BHHS Georgia Properties - New
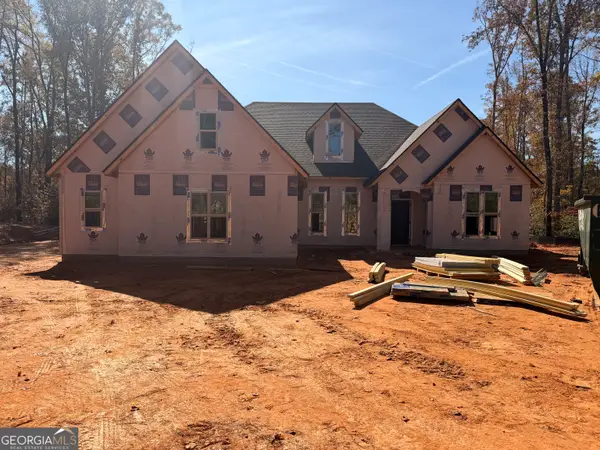 $559,914Active4 beds 3 baths2,526 sq. ft.
640 Al Roberts Rd., Senoia, GA 30276
MLS# 10888521Listed by: Coldwell Banker Bullard Realty - New
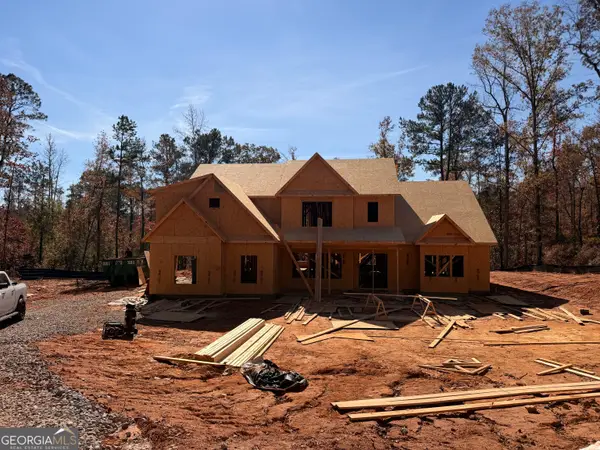 $619,914Active5 beds 4 baths3,572 sq. ft.
600 Al Roberts Rd., Senoia, GA 30276
MLS# 10888560Listed by: Coldwell Banker Bullard Realty - New
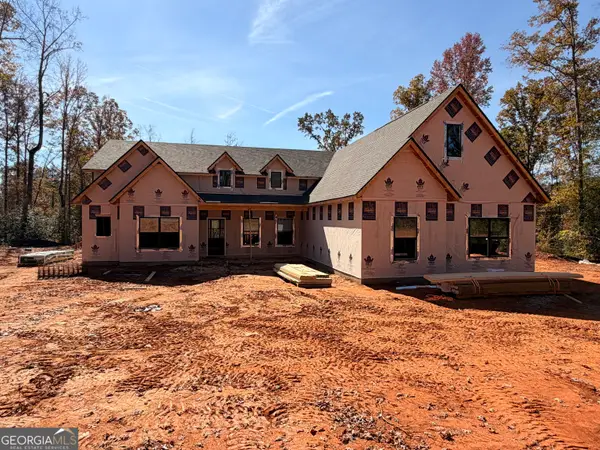 $579,914Active4 beds 4 baths2,727 sq. ft.
642 Al Roberts Rd., Senoia, GA 30276
MLS# 10888478Listed by: Coldwell Banker Bullard Realty - New
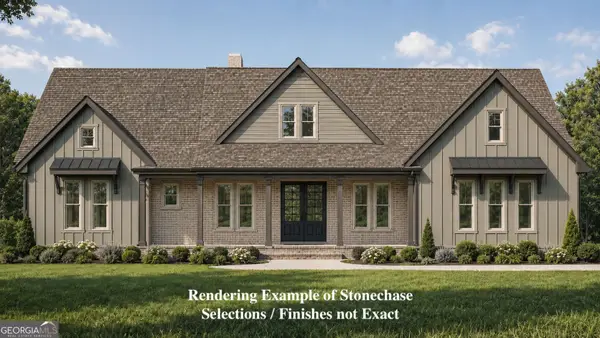 $549,914Active4 beds 3 baths2,550 sq. ft.
602 Al Roberts Rd., Senoia, GA 30276
MLS# 10888122Listed by: Coldwell Banker Bullard Realty - New
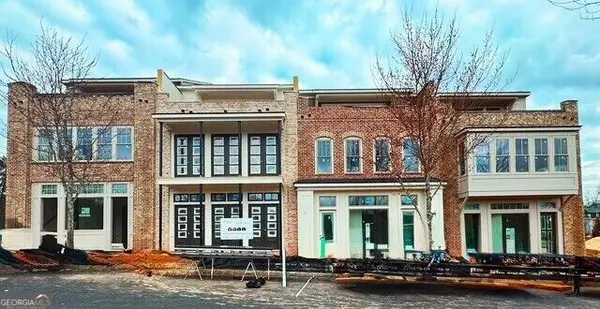 $939,693Active3 beds 4 baths3,300 sq. ft.
67 Bourbon Street #6, Senoia, GA 30276
MLS# 10887918Listed by: BHHS Georgia Properties - New
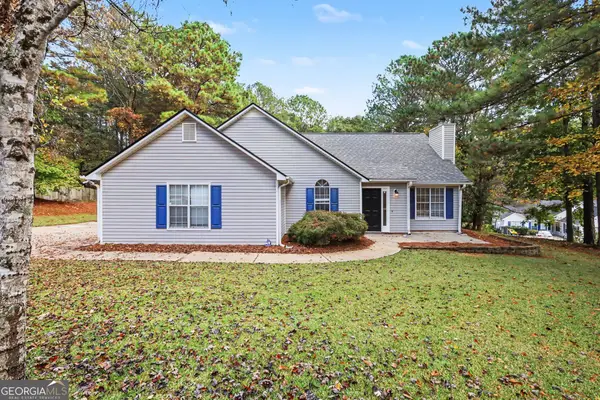 $314,900Active3 beds 2 baths1,354 sq. ft.
30 Saddlebrook Way, Senoia, GA 30276
MLS# 10887731Listed by: Mark Spain Real Estate


Protect your home and budget from life's surprises with an Assurant Home Warranty, backed by a partner that supports you through every step of homeownership. Explore Plans.
© 2023 - 2026 ERA Franchise Systems LLC. All rights reserved. ERA Franchise Systems LLC fully supports the principles of the Fair Housing Act and the Equal Opportunity Act. ERA, ERA Real Estate powered, and their respective logos are registered service marks of ERA Franchise Systems LLC. Each office is independently owned and operated.