
43 Ridgeview Drive Se, Silver Creek, GA 30173
Local realty services provided by:ERA Towne Square Realty, Inc.
43 Ridgeview Drive Se,Silver Creek, GA 30173
$324,900
- 4 Beds
- 3 Baths
- 2,548 sq. ft.
- Single family
- Active
Listed by: chelsea dotson
Office: maximum one community realtors
MLS#:10798331
Source:METROMLS
Price summary
- Price:$324,900
- Price per sq. ft.:$127.51
About this home
Tucked beneath mature shade trees on a beautifully landscaped .64 acre lot, this inviting home offers the perfect blend of charm, comfort, and functionality. Featuring 3 bedrooms, 2 full baths, 1 half bath, plus a spacious flex room that could easily serve as a home office, playroom, or possible 4th bedroom, there's room for everyone. The thoughtfully designed floor plan offers both a formal living room and a cozy den with a brick fireplace, along with a formal dining room and a bright breakfast area overlooking the backyard. Just beyond, the screened porch provides a quiet place to enjoy your morning coffee or unwind while taking in the peaceful surroundings. Located in one of Silver Creek's most established neighborhoods and just minutes from Rome, this well maintained home offers 2,548 square feet of comfortable living with timeless character and space to enjoy both inside and out.
Contact an agent
Home facts
- Year built:1973
- Subdivision & Development:Ridgewood Estates - Sec 5A
- Listing ID #:10798331
- Updated:August 19, 2026 at 11:05 AM
Rooms and interior
- Bedrooms:4
- Total bathrooms:3
- Full bathrooms:2
- Half bathrooms:1
- Flooring:Hardwood
- Kitchen Description:Dishwasher, Microwave, Oven/Range (Combo), Refrigerator, Stainless Steel Appliance(s)
- Basement Description:Crawl Space
- Living area:2,548 sq. ft.
Heating and cooling
- Cooling:Central Air
- Heating:Central, Natural Gas
- Central air:Yes
Structure and exterior
- Roof:Composition
- Year built:1973
- Building area:2,548 sq. ft.
- Lot area:0.64 Acres
- Lot Features:Open Lot
- Architectural Style:Brick 4 Side
- Construction Materials:Brick
- Exterior Features:Deck/Patio, Screened
- Levels:3+ Story
Schools
- High school:Pepperell
- Middle school:Pepperell
- Elementary school:Pepperell
Utilities
- Water:Public, Water Available
- Sewer:Public Sewer, Sewer Connected
Finances and disclosures
- Price:$324,900
- Price per sq. ft.:$127.51
- Tax amount:$3,508 (25)
Features and amenities
- Appliances:Dishwasher, Gas Water Heater, Microwave, Oven/Range (Combo), Refrigerator, Stainless Steel Appliance(s)
- Laundry features:Laundry Closet
- Amenities:Gas Water Heater
Parking
- Parking description:Garage
- Garage:Yes
 2026 Georgia MLS. All rights reserved. Information Deem Reliable But Not Guaranteed August 19, 2026
New listings near 43 Ridgeview Drive Se
- New
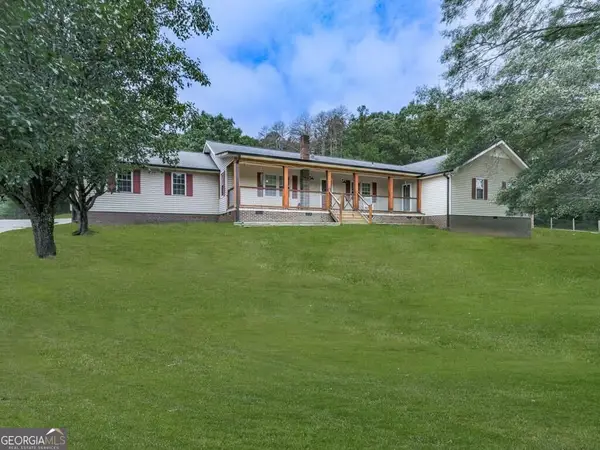 $400,000Active4 beds 3 baths
622 Harmony Road Se, Aragon, GA 30104
MLS# 10827965Listed by: Crye-Leike, Realtors - New
 $224,900Active3 beds 2 baths1,580 sq. ft.
38 Nelson Street Se, Silver Creek, GA 30173
MLS# 7823076Listed by: MAXIMUM ONE COMMUNITY REALTORS - New
 $229,000Active3 beds 1 baths
772 Compton Road, Silver Creek, GA 30173
MLS# 7822298Listed by: KEY TO YOUR HOME REALTY LLC - New
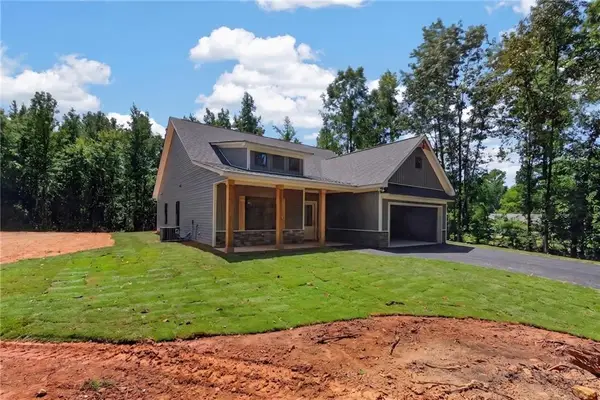 $414,900Active3 beds 2 baths1,488 sq. ft.
457 Relay Road, Silver Creek, GA 30173
MLS# 7819966Listed by: HOMETOWN REALTY BROKERAGE, LLC. - New
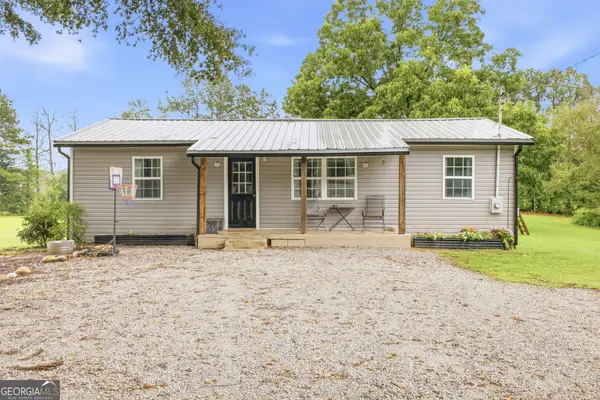 $285,000Active2 beds 2 baths1,280 sq. ft.
432 Dunn Road Se, Silver Creek, GA 30173
MLS# 10825749Listed by: Atlanta Communities - New
 $319,900Active3 beds 2 baths
299 Relay Road, Silver Creek, GA 30173
MLS# 10825261Listed by: Hometown Realty Brokerage LLC - New
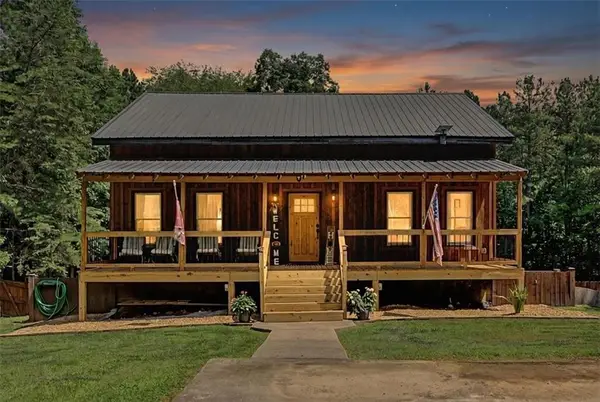 $392,900Active3 beds 3 baths1,728 sq. ft.
335 Dunn Road, Silver Creek, GA 30173
MLS# 7819008Listed by: KELLER WILLIAMS REALTY ATL PARTNERS - New
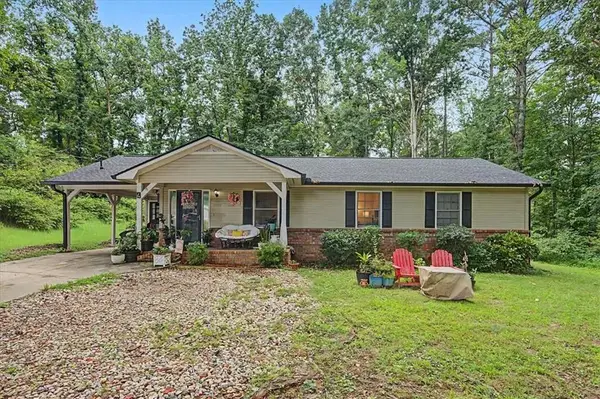 $245,000Active3 beds 2 baths1,217 sq. ft.
4 Shadowood Court, Silver Creek, GA 30173
MLS# 7818431Listed by: KEY TO YOUR HOME REALTY LLC 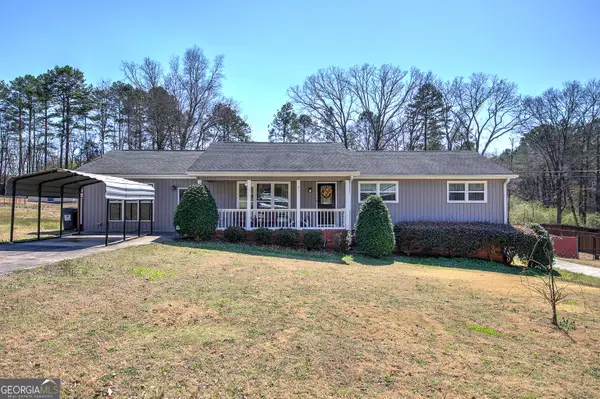 $325,000Active3 beds 3 baths2,104 sq. ft.
7 Timberwood Drive Se, Silver Creek, GA 30173
MLS# 10817199Listed by: Crye-Leike, Realtors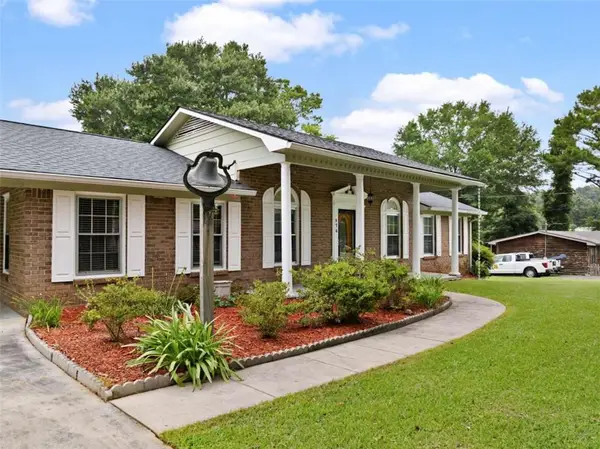 $299,000Active3 beds 2 baths1,629 sq. ft.
576 Reeceburg Road Se, Silver Creek, GA 30173
MLS# 7813752Listed by: HARDY REALTY AND DEVELOPMENT COMPANY


Protect your home and budget from life's surprises with an Assurant Home Warranty, backed by a partner that supports you through every step of homeownership. Explore Plans.
© 2023 - 2026 ERA Franchise Systems LLC. All rights reserved. ERA Franchise Systems LLC fully supports the principles of the Fair Housing Act and the Equal Opportunity Act. ERA, ERA Real Estate powered, and their respective logos are registered service marks of ERA Franchise Systems LLC. Each office is independently owned and operated.