
5585 Silver Ridge Drive, Smoke Rise, GA 30087
Local realty services provided by:ERA Kings Bay Realty
Listed by: pat soltys
Office: sra signature realty
MLS#:10831393
Source:METROMLS
Price summary
- Price:$974,000
- Price per sq. ft.:$178.58
About this home
Renovation Dream! Custom Build with loads of features. Now fully renovated in an elevated modern style. Impressive setting on winding drive with a Country French style. The entry portico is flanked by parterre landscaping on both sides. The white brick with black accents facade makes a grand statement. Once you enter, the two story foyer is filled with light, welcoming you into the home. To the left you have the option of entering the great room or going into the dining room. To the right there is another entry to the great room with access to a bath. The stairway going up and down is open. The kitchen is a favorite with a waterfall island with a five burner gas stove with a downdraft, handsome cabinets, stainless appliances and a specialty sink. A Palladian window over a serving/prep counter with appliance garages at each side. A delightful and upscale sunroom adjoins the kitchen serving as a keeping room. Decks surround this room with arched windows with double French doors surrounding two sides of the room. Step down to the area leading to the garage and the flex room that would serve well as an office, music or play room. On the opposite side of the kitchen a door leads to an amazing screened porch that is a delightful retreat. The center of the home is the great room with built-ins, a fireplace and access to a room that has been used as an office and as a bedroom. It has a walk-in closet and direct access to a full bath. Upstairs you will find the primary suite. This one is unusual with dedicated sides each with a generous closet, separate water closet and vanity. A double shower is shared. The oversized bedroom overlooks the serenity of the wooded back yard through a wall of windows. There are two more bedrooms on this floor each generous with access to its own half bath with the shared tub and shower. There is also a laundry on this floor with access to the large walk up attic. The lower level has another spacious living area, a bedroom and bath with a covered patio across the back. There is also a mechanical room, large storage room and an oversized garage. The lot is over an acre of privacy and nature with many beautiful plants to enjoy. A statement home ready for a new owner. Near Smoke Rise Country Club, shopping, access to 78 and 285 with many community amenities....
Contact an agent
Home facts
- Year built:1984
- Subdivision & Development:SILVER RIDGE SEC 02
- Listing ID #:10831393
- Updated:October 09, 2026 at 04:34 AM
Rooms and interior
- Bedrooms:5
- Total bathrooms:6
- Full bathrooms:4
- Half bathrooms:2
- Flooring:Carpet, Hardwood, Tile
- Dining Description:Seats 12+
- Bathrooms Description:Double Vanity
- Kitchen Description:Breakfast Bar, Dishwasher, Disposal, Kitchen Island, Microwave, Pantry, Refrigerator
- Bedroom Description:Walk-In Closet(s)
- Basement Description:Daylight, Exterior Entry, Finished, Interior Entry
- Living area:5,454 sq. ft.
Heating and cooling
- Cooling:Central Air, Zoned
- Heating:Central, Zoned
- Central air:Yes
Structure and exterior
- Roof:Composition
- Year built:1984
- Building area:5,454 sq. ft.
- Lot area:1.06 Acres
- Lot Features:Private
- Architectural Style:Brick 4 Side, French Provincial
- Construction Materials:Brick
- Exterior Features:Balcony, Deck, Deck/Patio, Screened
- Foundation Description:Block
- Levels:2 Story
Schools
- High school:Tucker
- Middle school:Tucker
- Elementary school:Smoke Rise
Utilities
- Water:Public, Water Available
- Sewer:Septic Tank
Finances and disclosures
- Price:$974,000
- Price per sq. ft.:$178.58
- Tax amount:$12,089 (2026)
Features and amenities
- Appliances:Dishwasher, Disposal, Gas Water Heater, Microwave, Refrigerator
- Laundry features:Upper Level
- Amenities:Bookcases, Gas Water Heater, Smoke Detector(s), Vaulted Ceiling(s)
Parking
- Total parking spaces:2
- Parking description:Garage
- Garage:Yes
 2026 Georgia MLS. All rights reserved. Information Deem Reliable But Not Guaranteed October 9, 2026
New listings near 5585 Silver Ridge Drive
- New
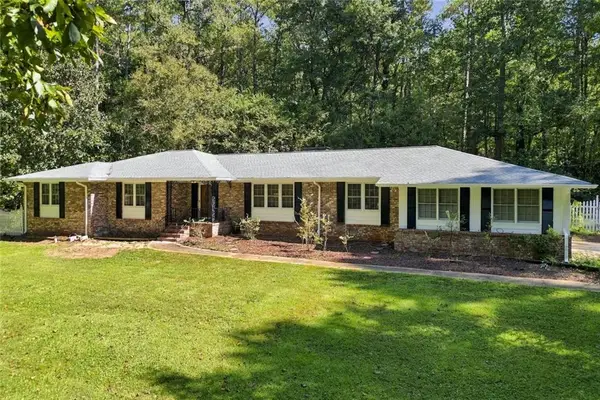 $525,000Active4 beds 3 baths3,080 sq. ft.
2207 Rosser Place, Smoke Rise, GA 30087
MLS# 7850526Listed by: COLDWELL BANKER REALTY 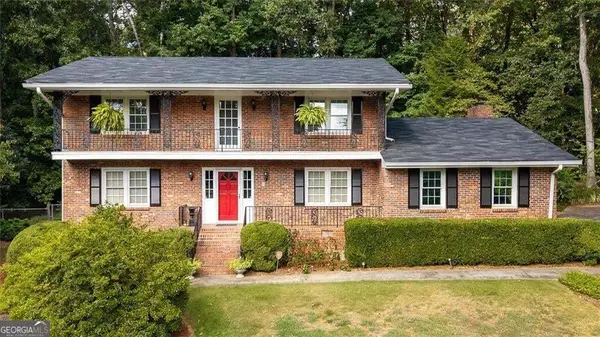 $525,000Active4 beds 3 baths2,620 sq. ft.
2206 Deer Ridge Drive, Smoke Rise, GA 30087
MLS# 10846768Listed by: SRA Signature Realty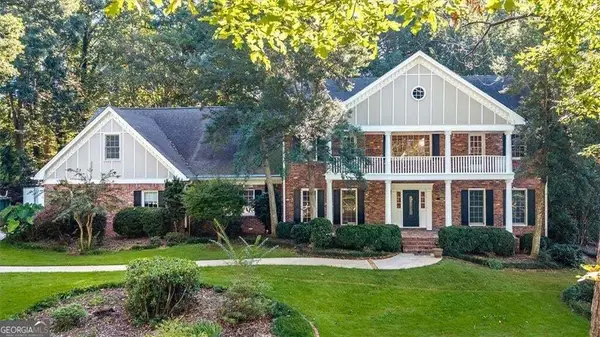 $1,150,000Active5 beds 6 baths6,788 sq. ft.
5616 Silver Ridge Drive, Smoke Rise, GA 30087
MLS# 10842253Listed by: SRA Signature Realty $639,000Active5 beds 4 baths4,724 sq. ft.
1942 Musket Court, Smoke Rise, GA 30087
MLS# 10842099Listed by: SRA Signature Realty- Open Sat, 12 to 2pm
 $749,000Active3 beds 5 baths6,432 sq. ft.
1921 Lilburn Stone Mountain Road, Smoke Rise, GA 30087
MLS# 10830187Listed by: SRA Signature Realty 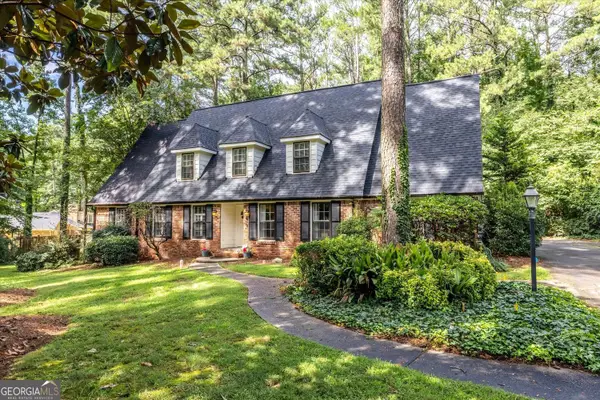 $584,900Active5 beds 3 baths3,518 sq. ft.
2267 Oxbow Circle, Smoke Rise, GA 30087
MLS# 10820034Listed by: SRA Signature Realty $499,000Active4 beds 4 baths4,132 sq. ft.
2123 Mountain Creek Drive, Smoke Rise, GA 30087
MLS# 10819559Listed by: SRA Signature Realty $669,000Active5 beds 3 baths3,212 sq. ft.
5363 Rosser Road, Smoke Rise, GA 30087
MLS# 10816328Listed by: Compass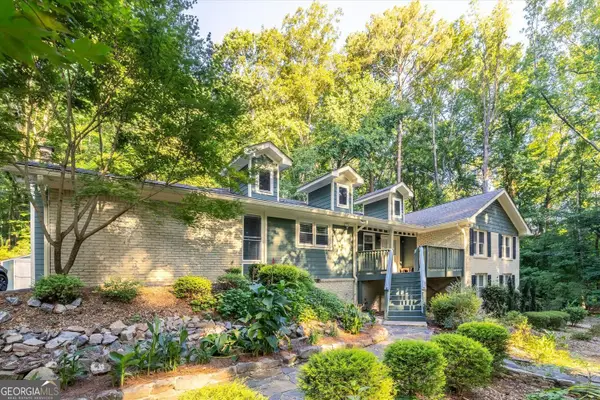 $495,000Active3 beds 2 baths2,381 sq. ft.
2210 Rosser Place, Smoke Rise, GA 30087
MLS# 10789739Listed by: SRA Signature Realty


Protect your home and budget from life's surprises with an Assurant Home Warranty, backed by a partner that supports you through every step of homeownership. Explore Plans.
© 2023 - 2026 ERA Franchise Systems LLC. All rights reserved. ERA Franchise Systems LLC fully supports the principles of the Fair Housing Act and the Equal Opportunity Act. ERA, ERA Real Estate powered, and their respective logos are registered service marks of ERA Franchise Systems LLC. Each office is independently owned and operated.