
3720 Lake Drive Se, Smyrna, GA 30082
Local realty services provided by:ERA Sunrise Realty
3720 Lake Drive Se,Smyrna, GA 30082
$399,000
- 4 Beds
- 2 Baths
- - sq. ft.
- Single family
- Coming Soon
Listed by: laura calkins, elle fergus
Office: dorsey alston realtors
MLS#:7799996
Source:FIRSTMLS
Price summary
- Price:$399,000
About this home
This oversized 4 sided brick ranch on a private and wooded lot offers the perfect oasis just minutes from all that Smyrna has to offer.
Upon entry, a light filled and cozy living room awaits. Large picture windows allow tons of natural light, and a beautiful view of the deep
front yard. A seperate dining room is conveniently located directly off the kitchen. Tons of storage and charming cabnitry make this
space perfect for home cooked meals and entertaining guests. Upstairs you will find large bedrooms and huge closets split by a
genrous full bathroom. Downstairs, you will find 2 more bedrooms, perfect for a home office, gym or flex space. Finally, a large daylight
and walkout basement allows for even more opportunity. With a custom accent wall, large windows, and a completely seperate exterior
entry- this space is truly a world of possibilities. The wooded and private back yard offers tons of privacy for pets and people alike!
Great access to Silver Comet trail, shopping, dining, and easy interstate access...
Contact an agent
Home facts
- Year built:1964
- Listing ID #:7799996
- Updated:July 07, 2026 at 12:54 AM
Rooms and interior
- Bedrooms:4
- Total bathrooms:2
- Full bathrooms:2
- Flooring:Hardwood
- Dining Description:Separate Dining Room
- Bathrooms Description:Tub/Shower Combo
- Kitchen Description:Breakfast Room, Country Kitchen, Dishwasher, Disposal, Gas Oven, Pantry, Refrigerator
- Bedroom Description:Roommate Floor Plan, Split Bedroom Plan
- Basement Description:Daylight, Exterior Entry
Heating and cooling
- Cooling:Central Air
- Heating:Forced Air
- Central air:Yes
Structure and exterior
- Roof:Composition
- Year built:1964
- Lot Features:Back Yard, Wooded
- Architectural Style:Ranch
- Construction Materials:Brick 4 Sides
- Exterior Features:Patio
- Levels:1.5 Story
Schools
- High school:Campbell
- Middle school:Griffin
- Elementary school:King Springs
Utilities
- Water:Public, Water Available
- Sewer:Public Sewer, Sewer Available
Finances and disclosures
- Price:$399,000
- Tax amount:$4,175 (2025)
Features and amenities
- Laundry features:Dryer, In Basement, Washer
- Amenities:Beamed Ceilings, Tankless Water Heater
Parking
- Parking description:2 Carport Space(s), Carport
- Carport spaces:2
 Listings identified with the FMLS IDX logo come from FMLS and are held by brokerage firms other than the owner of this website. The listing brokerage is identified in any listing details. Information is deemed reliable but is not guaranteed. If you believe any FMLS listing contains material that infringes your copyrighted work please click here (https://www.fmls.com/dmca) to review our DMCA policy and learn how to submit a takedown request. ©2026 First Multiple Listing Service, Inc.
New listings near 3720 Lake Drive Se
- Coming Soon
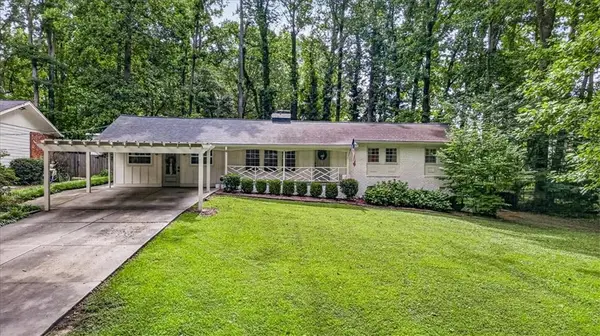 $619,900Coming Soon3 beds 2 baths
3619 Lake Drive Se, Smyrna, GA 30082
MLS# 7799557Listed by: ALL METRO REALTY, LLC - New
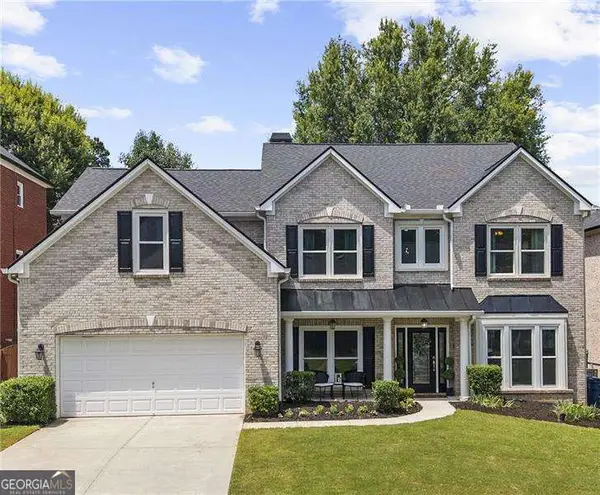 $739,000Active5 beds 4 baths
2309 Norbury Cove Se, Smyrna, GA 30080
MLS# 10799759Listed by: Atlanta Communities - New
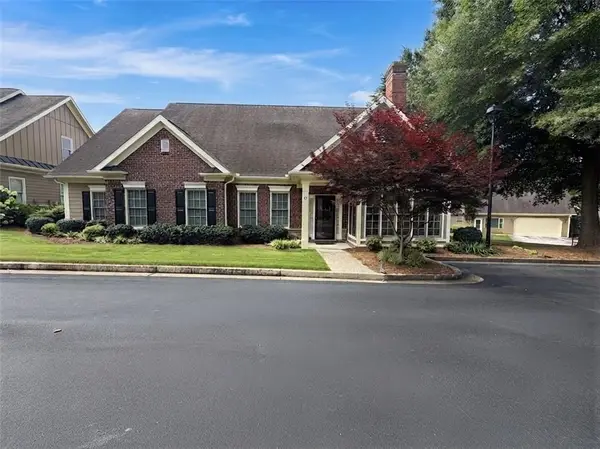 $485,000Active3 beds 4 baths2,726 sq. ft.
625 Aunt Lucy Lane Sw, Smyrna, GA 30082
MLS# 7799061Listed by: KELLER WILLIAMS REALTY ATL PARTNERS - Coming Soon
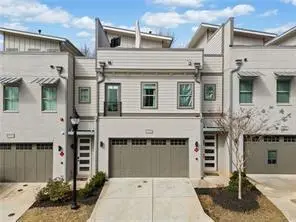 $595,000Coming Soon3 beds 4 baths
2712 Stargazer Terrace, Smyrna, GA 30080
MLS# 7799251Listed by: KELLER WILLIAMS REALTY WEST ATLANTA - Coming Soon
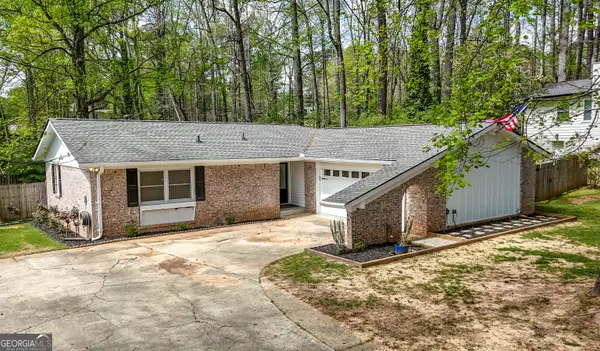 $350,000Coming Soon3 beds 2 baths
3220 Foxwood Trail Se, Smyrna, GA 30082
MLS# 10799668Listed by: Keller Williams Realty Cityside - New
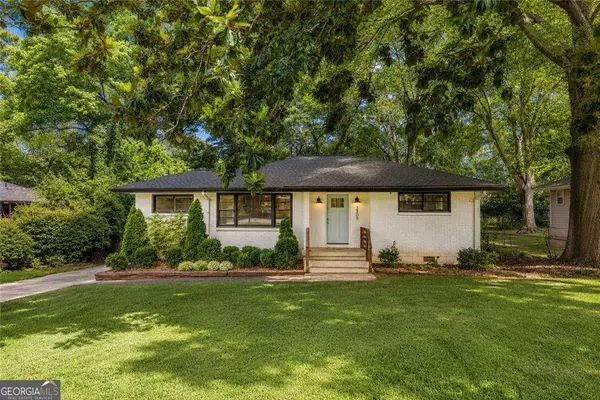 $475,000Active3 beds 2 baths1,195 sq. ft.
3309 Concord Circle Se, Smyrna, GA 30080
MLS# 10799572Listed by: Coldwell Banker Realty - New
 $239,000Active3 beds 2 baths2,112 sq. ft.
3119 Nursery Road Se, Smyrna, GA 30082
MLS# 10799610Listed by: Astrin Real Estate - New
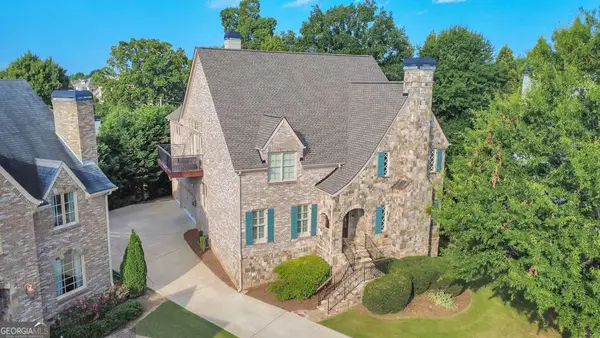 $1,175,000Active6 beds 6 baths6,089 sq. ft.
2252 Parkwood Place Court Se, Smyrna, GA 30080
MLS# 10799415Listed by: Keller Williams Realty Atlanta North - New
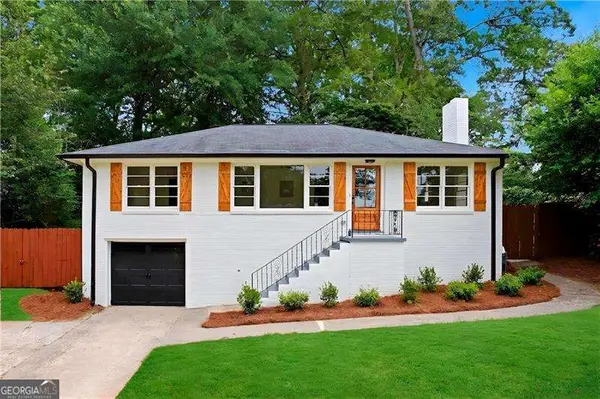 $495,000Active3 beds 2 baths
2749 Eastfield Road Se, Smyrna, GA 30080
MLS# 10799423Listed by: Atlanta Communities


Protect your home and budget from life's surprises with an Assurant Home Warranty, backed by a partner that supports you through every step of homeownership. Explore Plans.
© 2023 - 2026 ERA Franchise Systems LLC. All rights reserved. ERA Franchise Systems LLC fully supports the principles of the Fair Housing Act and the Equal Opportunity Act. ERA, ERA Real Estate powered, and their respective logos are registered service marks of ERA Franchise Systems LLC. Each office is independently owned and operated.