
4134 Oberon Drive Se, Smyrna, GA 30080
Local realty services provided by:ERA Towne Square Realty, Inc.
4134 Oberon Drive Se,Smyrna, GA 30080
$725,000
- 4 Beds
- 4 Baths
- - sq. ft.
- Single family
- Coming Soon
Listed by: linde moore
Office: keller williams rlty, first atlanta
MLS#:7797126
Source:FIRSTMLS
Price summary
- Price:$725,000
- Monthly HOA dues:$56.25
About this home
There is something special about finding a home that simply fits the way you want to live, and this rare three-story home in Paces Ferry Park offers a level of space and flexibility that truly sets it apart. Tucked away on a quiet cul-de-sac in one of the area’s most social swim and tennis communities, this beautifully updated home offers the space to gather, the flexibility to grow, and the convenience to enjoy every day a little more.
Imagine mornings filled with natural light as coffee brews in the updated kitchen, afternoons spent in one of the largest level fenced backyards in the neighborhood, and evenings where everyone naturally comes together in the open living spaces before heading out for dinner in Vinings, an event at The Battery Atlanta, or a Braves game just minutes away. When it is time to slow down or connect close to home, the neighborhood amenities make it easy with a pool, tennis courts, playground, sidewalks, and a welcoming community atmosphere that brings neighbors together.
Inside, three thoughtfully designed levels offer room for every chapter of life. A dedicated office makes working from home comfortable, flexible bonus spaces easily become a media room, library, fitness studio, playroom, or creative retreat, and spacious bedrooms provide room to relax at the end of the day. Recent updates, including refreshed bathrooms and an updated kitchen, allow you to move in and begin enjoying the home from day one.
The true luxury here is the balance. Peaceful neighborhood living with exceptional access to shopping, dining, parks, entertainment, and major commuter routes creates a lifestyle that is both connected and comfortable. It is the kind of home where everyday routines become favorite moments and weekends are filled with possibilities.
Homes that combine three levels of living space, a large fenced backyard, flexible interiors, an active swim and tennis community, and an exceptional Smyrna location are not available every day. Experience it for yourself and schedule your private showing before this opportunity belongs to someone else....
Contact an agent
Home facts
- Year built:2002
- Listing ID #:7797126
- Updated:July 05, 2026 at 01:35 PM
Rooms and interior
- Bedrooms:4
- Total bathrooms:4
- Full bathrooms:3
- Half bathrooms:1
- Flooring:Hardwood
- Dining Description:Separate Dining Room
- Bathrooms Description:Double Vanity, Separate Tub/Shower, Soaking Tub, Vaulted Ceiling(s)
- Kitchen Description:Breakfast Bar, Cabinets Other, Dishwasher, Disposal, Eat-in Kitchen, Gas Oven, Gas Range, Kitchen Island, Microwave, Pantry Walk-In, Refrigerator, Self Cleaning Oven, Stone Counters, View to Family Room
- Bedroom Description:Oversized Master
Heating and cooling
- Cooling:Ceiling Fan(s), Central Air
- Heating:Natural Gas
- Central air:Yes
Structure and exterior
- Roof:Shingle
- Year built:2002
- Lot Features:Back Yard, Cul-De-Sac, Front Yard, Landscaped, Level, Private
- Architectural Style:Traditional
- Construction Materials:Brick 3 Sides, Brick Front, Vinyl Siding
- Exterior Features:Garden, Patio, Private Yard
- Levels:3+ Story
Schools
- High school:Campbell
- Middle school:Campbell
- Elementary school:Teasley
Utilities
- Water:Public, Water Available
- Sewer:Public Sewer, Sewer Available
Finances and disclosures
- Price:$725,000
- Tax amount:$7,192 (2025)
Features and amenities
- Appliances:Irrigation Equipment
- Laundry features:Laundry Room
- Amenities:Bookcases, Cathedral Ceiling(s), Entrance Foyer 2 Story, High Ceilings 10 ft Main, High Ceilings 9 ft Upper, High Speed Internet, His and Hers Closets, Tray Ceiling(s), Walk-In Closet(s)
Parking
- Parking description:Attached, Garage, Garage Door Opener, Kitchen Level, Level Driveway
- Garage spaces:2
 Listings identified with the FMLS IDX logo come from FMLS and are held by brokerage firms other than the owner of this website. The listing brokerage is identified in any listing details. Information is deemed reliable but is not guaranteed. If you believe any FMLS listing contains material that infringes your copyrighted work please click here (https://www.fmls.com/dmca) to review our DMCA policy and learn how to submit a takedown request. ©2026 First Multiple Listing Service, Inc.
New listings near 4134 Oberon Drive Se
- New
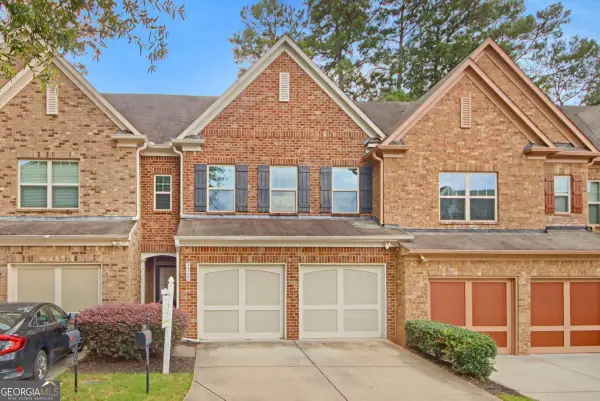 $409,900Active3 beds 3 baths1,940 sq. ft.
3365 Vintage Circle Se #5, Smyrna, GA 30080
MLS# 10798989Listed by: GG Sells Atlanta Inc. - New
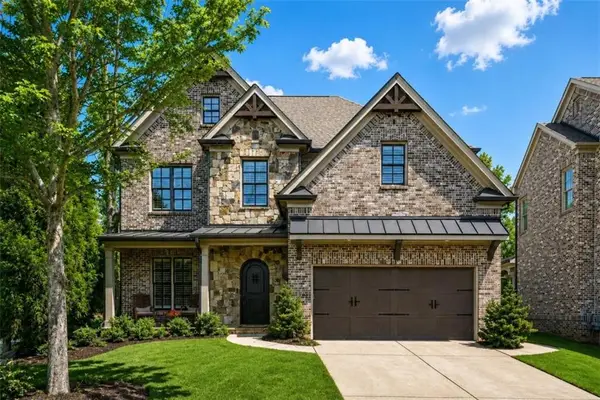 $774,900Active4 beds 4 baths2,708 sq. ft.
2153 Whitestone Court Se, Smyrna, GA 30080
MLS# 7799203Listed by: TRIBUTARY REAL ESTATE GROUP, LLC - New
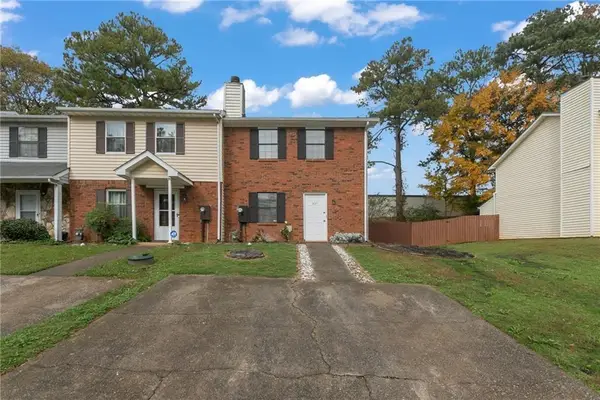 $260,000Active2 beds 3 baths1,120 sq. ft.
1441 Springleaf Circle Se, Smyrna, GA 30080
MLS# 7796250Listed by: CHAPMAN HALL REALTORS - New
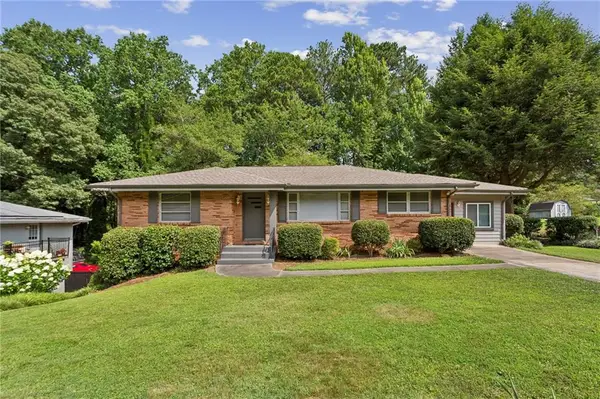 $489,000Active3 beds 3 baths1,226 sq. ft.
3690 Wisteria Lane Se, Smyrna, GA 30082
MLS# 7798733Listed by: EXP REALTY, LLC. - New
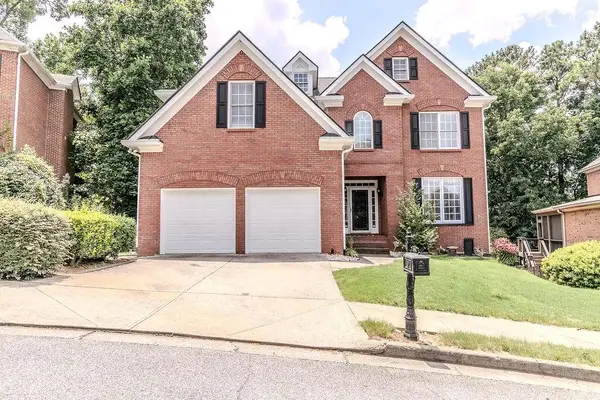 $859,000Active5 beds 5 baths4,066 sq. ft.
2005 Ivy Ridge Road Se, Smyrna, GA 30080
MLS# 7799111Listed by: KELLER KNAPP - New
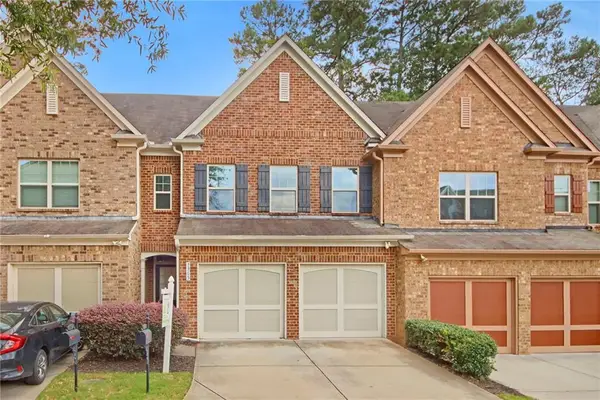 $409,900Active3 beds 3 baths1,940 sq. ft.
3365 Vintage Circle Se, Smyrna, GA 30080
MLS# 7798962Listed by: GG SELLS ATLANTA - New
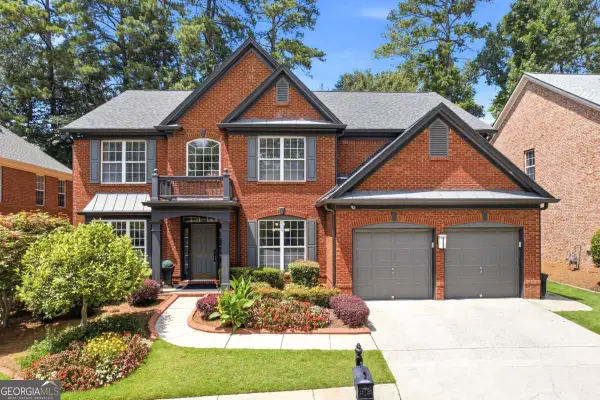 $789,000Active5 beds 4 baths3,250 sq. ft.
3426 SE Belridge Drive Se, Smyrna, GA 30080
MLS# 10798534Listed by: Keller Williams Realty Cityside - Open Sun, 12 to 2pmNew
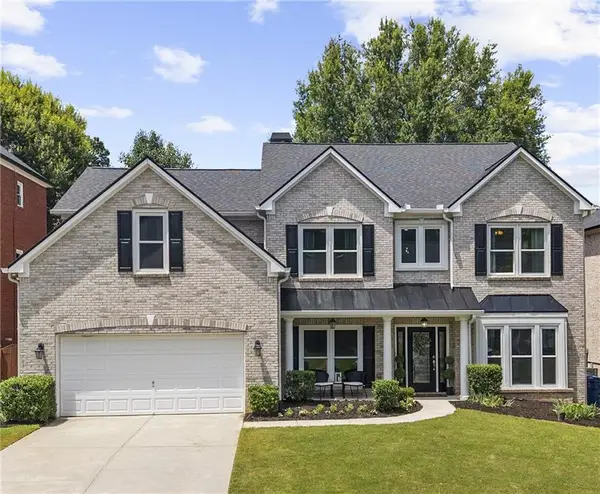 $739,000Active5 beds 4 baths3,665 sq. ft.
2309 Norbury Cove Se, Smyrna, GA 30080
MLS# 7775914Listed by: ATLANTA COMMUNITIES - Coming Soon
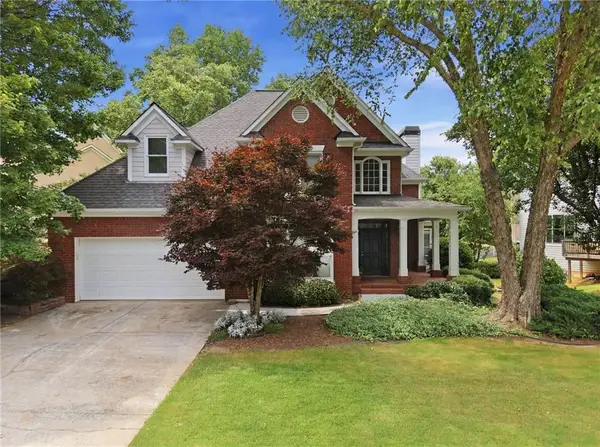 $750,000Coming Soon5 beds 4 baths
1915 Tristan Drive Se, Smyrna, GA 30080
MLS# 7797828Listed by: KELLER WILLIAMS REALTY SIGNATURE PARTNERS - New
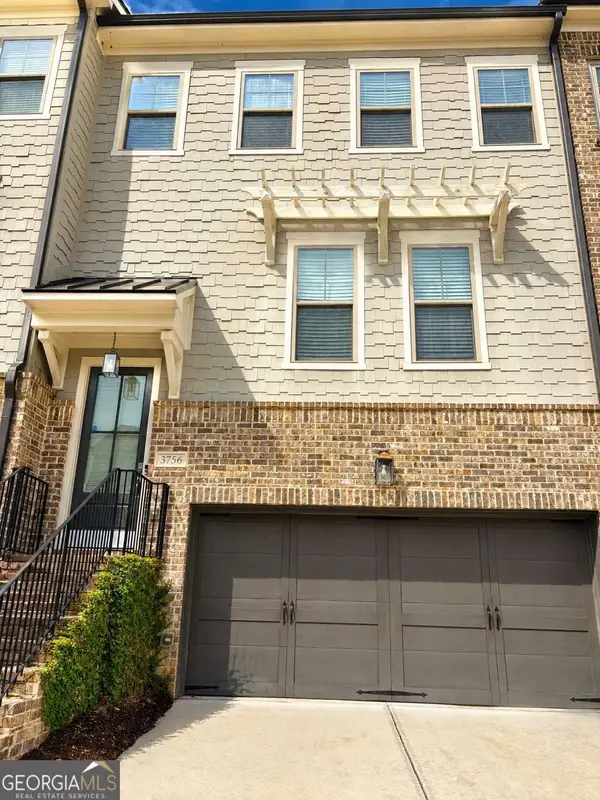 $685,000Active3 beds 3 baths
3756 Huger Place Se, Smyrna, GA 30080
MLS# 10798332Listed by: Keller Williams Realty


Protect your home and budget from life's surprises with an Assurant Home Warranty, backed by a partner that supports you through every step of homeownership. Explore Plans.
© 2023 - 2026 ERA Franchise Systems LLC. All rights reserved. ERA Franchise Systems LLC fully supports the principles of the Fair Housing Act and the Equal Opportunity Act. ERA, ERA Real Estate powered, and their respective logos are registered service marks of ERA Franchise Systems LLC. Each office is independently owned and operated.