
106 Jackson Court, Saint Simons Island, GA 31522
Local realty services provided by:ERA Kings Bay Realty
106 Jackson Court,St. Simons Island, GA 31522
$1,270,000
- 4 Beds
- 4 Baths
- - sq. ft.
- Single family
- Sold
Listed by: catherine mccrary
Office: deloach sotheby's international realty
MLS#:2001323
Source:GA_GIAR
Sorry, we are unable to map this address
Price summary
- Price:$1,270,000
About this home
Some homes are simply beautiful. Others become part of your family's story. Welcome to 106 Jackson Court, an extraordinary coastal retreat where peaceful mornings begin with coffee overlooking West Lake, afternoons are spent kayaking from your private dock, casting a line for fishing, cooling off in the saltwater pool, and evenings end with unforgettable sunsets shared from one of the home's inviting porches. Perfectly positioned on nearly an acre, this thoughtfully designed and beautifully renovated retreat offers the rare combination of privacy, luxury, and effortless coastal living. Every detail has been carefully updated, creating a home that feels timeless, sophisticated, and completely move-in ready. Available mostly furnished, it offers an easy transition into island life from day one. Inside, natural light fills the spacious open floor plan, highlighting crisp architectural lines, hardwood floors, elegant lighting, and beautifully curated finishes throughout. The fully renovated kitchen opens seamlessly into generous gathering spaces designed for entertaining family and friends or simply enjoying the slower pace of island life. With four spacious bedrooms and four beautifully appointed bathrooms, everyone has room to relax. The detached carriage house provides exceptional flexibility for guests, extended family, a private office, creative studio, or additional entertaining space. Step outside and discover what truly makes this property unforgettable. The backyard feels like your own private resort, featuring a stunning heated saltwater pool, expansive outdoor living areas, mature landscaping, and direct access to picturesque West Lake. Launch your kayak for an evening paddle, fish from your private dock, watch coastal birds and wildlife, or simply unwind while surrounded by the tranquility that makes St. Simons Island so special. With no HOA and vacation rental revenue opportunities, this exceptional residence offers both lifestyle and investment potential in one of the island's most desirable settings. Whether you're hosting family gatherings, entertaining friends poolside, or enjoying a quiet sunset by the water, 106 Jackson Court is more than a home—it's a place to truly live. Thoughtfully designed. Beautifully renovated. Perfectly positioned. Welcome home to coastal luxury on St. Simons Island....
Contact an agent
Home facts
- Year built:1999
- Subdivision & Development:West Point Lake
- Listing ID #:2001323
- Added:30 day(s) ago
- Updated:August 17, 2026 at 10:32 AM
Rooms and interior
- Bedrooms:4
- Total bathrooms:4
- Full bathrooms:4
- Rooms Total:7
- Flooring:Ceramic Tile, Hardwood, Marble, Tile
- Dining Description:Breakfast Bar
- Bathrooms Description:Double Vanity, Separate Shower, Soaking Tub
- Kitchen Description:Kitchen Island, Painted Woodwork
- Bedroom Description:Primary on First Floor, Walk-In Closet(s)
- Basement Description:Crawl Space
Heating and cooling
- Cooling:Attic Fan, Ceiling Fan(s), Central Air, Electric
- Heating:Electric, Heat Pump
Structure and exterior
- Roof:Asphalt, Shingle
- Year built:1999
- Lot Features:Back Yard, Cul-De-Sac, Full Size Lot, Landscaped, Private, Sprinklers In Front, Sprinklers In Rear
- Architectural Style:Low Country, Plantation
- Construction Materials:Frame, Tabby, Wood Siding
- Exterior Features:Covered, Front Porch, Outdoor Shower, Porch, Screened
- Foundation Description:Raised
- Levels:2 Story
Schools
- High school:Glynn Academy
- Middle school:Glynn Middle School
- Elementary school:Oglethorpe
Utilities
- Water:Water Connected
- Sewer:Public Sewer, Sewer Connected
Finances and disclosures
- Price:$1,270,000
Features and amenities
- Laundry features:Laundry Room
- Amenities:Beamed Ceilings, Ceiling Fan(s), Crown Molding, Curbs, Double Pane Windows, High Ceilings, Painted Woodwork
- Pool features:Heated, In Ground, Salt Water
Parking
- Total parking spaces:5
- Parking description:Detached, Driveway, Garage Door Opener, Paved
- Garage:Yes
- Garage spaces:2
New listings near 106 Jackson Court
- New
 $1,293,000Active4 beds 4 baths3,549 sq. ft.
105 Jones Creek Drive, Saint Simons Island, GA 31522
MLS# 10827039Listed by: BHHS Hodnett Cooper Real Estate
- New
 $715,000Active4 beds 4 baths2,098 sq. ft.
1021 Captains Cv Way, St. Simons Island, GA 31522
MLS# 2001899Listed by: BHHS HODNETT COOPER REAL ESTATE - Open Thu, 11am to 1pmNew
 $410,000Active2 beds 2 baths1,092 sq. ft.
850 Mallery Street #2-O, St Simons Island, GA 31522
MLS# 10826700Listed by: Keller Williams Golden Isles - New
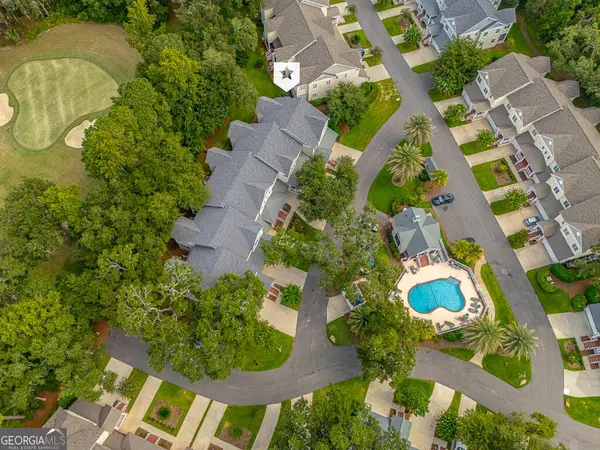 $625,000Active3 beds 4 baths2,300 sq. ft.
18 Kiln Circle, Saint Simons Island, GA 31522
MLS# 10826416Listed by: Duckworth Properties - New
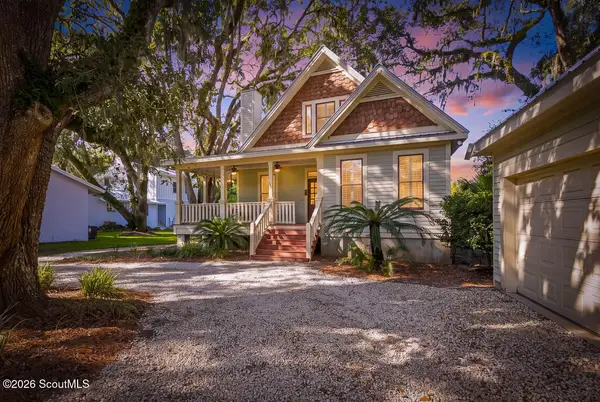 $1,099,900Active4 beds 3 baths2,003 sq. ft.
104 Youngwood Drive, St. Simons Island, GA 31522
MLS# 2001884Listed by: DUCKWORTH PROPERTIES BWK - New
 $625,000Active3 beds 2 baths1,562 sq. ft.
232 S Harrington Road, St. Simons Island, GA 31522
MLS# 2001872Listed by: EXP REALTY, LLC - New
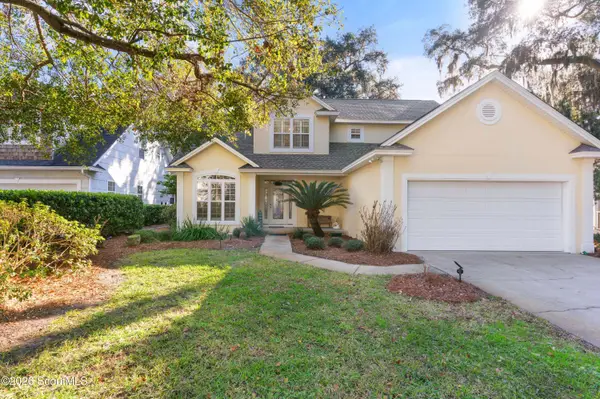 $700,000Active4 beds 3 baths2,688 sq. ft.
140 Raymonds Grant Trace, St. Simons Island, GA 31522
MLS# 2001873Listed by: KELLER WILLIAMS REALTY GOLDEN ISLES - New
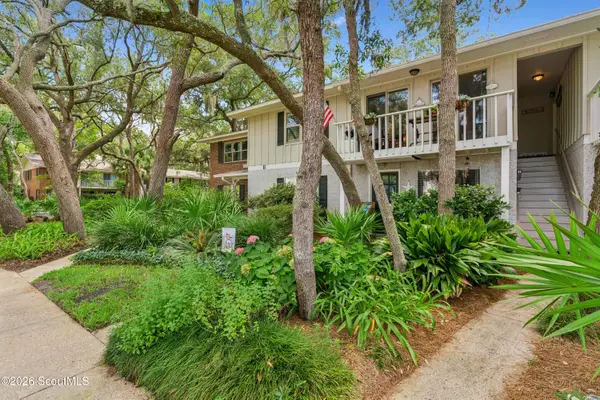 $360,000Active2 beds 2 baths898 sq. ft.
800 Mallery Street #41, St. Simons Island, GA 31522
MLS# 2001860Listed by: SOUTHERN CLASSIC, REALTORS - New
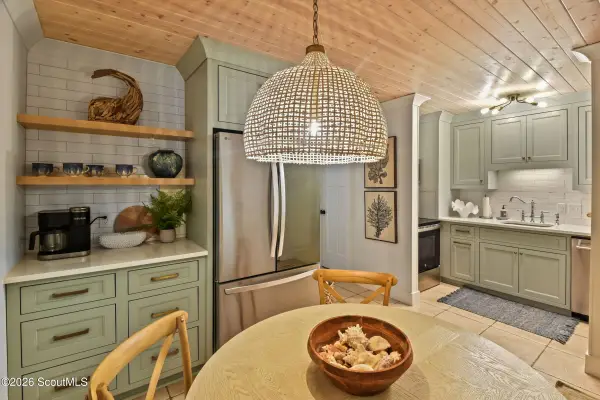 $475,000Active2 beds 3 baths1,088 sq. ft.
1500 Demere Road #A8, St. Simons Island, GA 31522
MLS# 2001852Listed by: BETTY ELLIS REALTORS - New
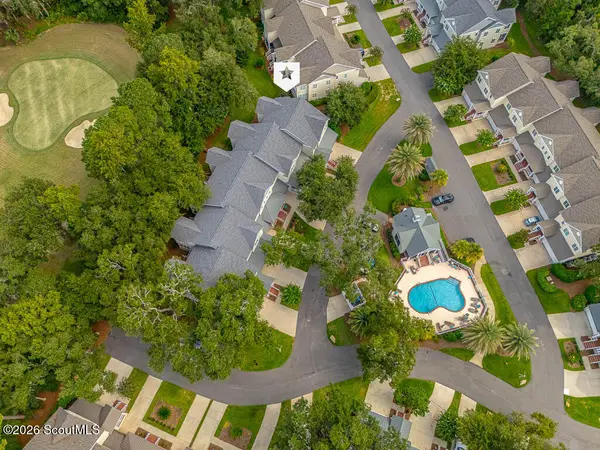 $625,000Active3 beds 4 baths2,300 sq. ft.
18 Kiln Circle, St. Simons Island, GA 31522
MLS# 2001853Listed by: DUCKWORTH PROPERTIES BWK


Protect your home and budget from life's surprises with an Assurant Home Warranty, backed by a partner that supports you through every step of homeownership. Explore Plans.
© 2023 - 2026 ERA Franchise Systems LLC. All rights reserved. ERA Franchise Systems LLC fully supports the principles of the Fair Housing Act and the Equal Opportunity Act. ERA, ERA Real Estate powered, and their respective logos are registered service marks of ERA Franchise Systems LLC. Each office is independently owned and operated.