
104 Youngwood Drive, Saint Simons Island, GA 31522
Local realty services provided by:ERA Kings Bay Realty
Listed by: hannah melton
Office: duckworth properties bwk
MLS#:2001884
Source:GA_GIAR
Price summary
- Price:$1,099,900
- Price per sq. ft.:$549.13
About this home
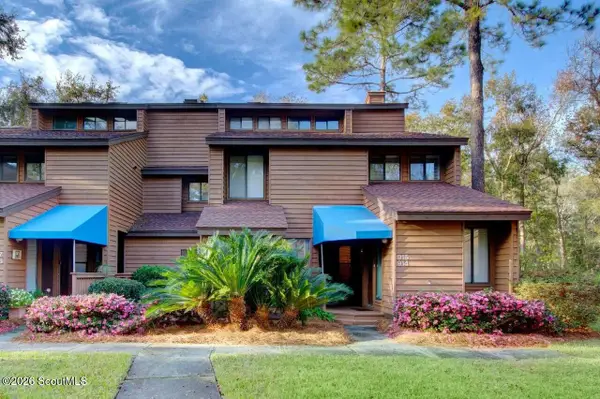
Welcome to this beautifully appointed 4-bedroom, 3-bath residence on St. Simons Island, ideally situated just minutes from the island's premier shopping, dining, and coastal amenities. Set on an expansive 0.46-acre lot with no HOA, this exceptional property offers a rare combination of privacy, flexibility, and effortless island living. Inside, a light-filled, open-concept floor plan seamlessly connects the kitchen and main living area, where a gas-log fireplace creates an inviting focal point for both everyday living and entertaining. Plantation shutters, hardwood and tile flooring, granite counters are found throughout.The main level features a spacious primary suite with private access to a screened porch, offering a peaceful retreat overlooking the backyard. An additional guest bedroom and full bath are also conveniently located on the first floor. Upstairs, two generously sized bedrooms share a well-designed Jack-and-Jill bath. Outdoor living is equally impressive. The oversized, fully fenced backyard provides exceptional space for entertaining, recreation, or future enhancements, while an expansive wooden deck and two screened porches offer multiple places to relax and enjoy the coastal setting. Adding to the property's versatility is a detached two-car garage with a climate-controlled flex space, ideal for a private home office, fitness studio, hobby room, or additional conditioned space. Two HVAC systems service the main residence for enhanced year-round comfort. With its generous homesite, thoughtfully designed floor plan, multiple outdoor living spaces, and no HOA restrictions, this St. Simons Island property offers an exceptional blend of comfort, privacy, and coastal lifestyle....
Contact an agent
Home facts
- Year built:2006
- Subdivision & Development:Youngwood
- Listing ID #:2001884
- Added:52 day(s) ago
- Updated:October 06, 2026 at 09:24 AM
Rooms and interior
- Bedrooms:4
- Total bathrooms:3
- Full bathrooms:3
- Rooms Total:8
- Flooring:Hardwood, Tile
- Dining Description:Breakfast Bar
- Bathrooms Description:Double Vanity, Soaking Tub
- Kitchen Description:Pantry
- Bedroom Description:Primary Suite, Primary on First Floor, Walk-In Closet(s)
- Living area:2,003 sq. ft.
Heating and cooling
- Cooling:Ceiling Fan(s), Central Air
Structure and exterior
- Roof:Metal
- Year built:2006
- Building area:2,003 sq. ft.
- Lot area:0.47 Acres
- Lot Features:Landscaped
- Architectural Style:Cape Cod
- Construction Materials:HardiPlank Type, Shake Siding
- Exterior Features:Deck, Front Porch, Porch, Wrap Around
- Levels:2 Story
Schools
- High school:Glynn Academy
- Middle school:Glynn Middle School
- Elementary school:St. Simons
Utilities
- Sewer:Public Sewer
Finances and disclosures
- Price:$1,099,900
- Price per sq. ft.:$549.13
- Tax amount:$5,642 (2025)
Features and amenities
- Laundry features:Laundry Room
- Amenities:Ceiling Fan(s), Crown Molding
Parking
- Parking description:Detached, Driveway, Garage Door Opener, Guest, Unpaved
- Garage:Yes
- Garage spaces:2
New listings near 104 Youngwood Drive
- New
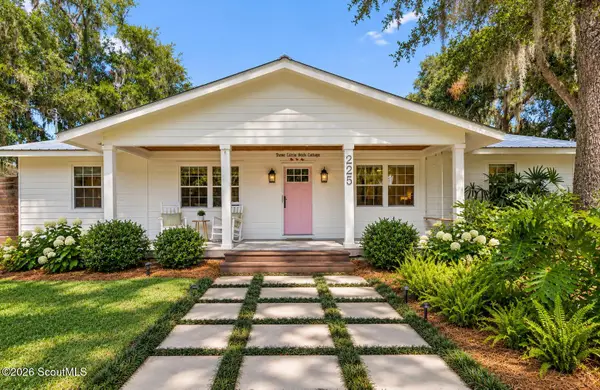 $715,000Active3 beds 2 baths1,352 sq. ft.
225 S Harrington Road S, St. Simons Island, GA 31522
MLS# 2002902Listed by: REALTY ONE GROUP INCLUSION - New
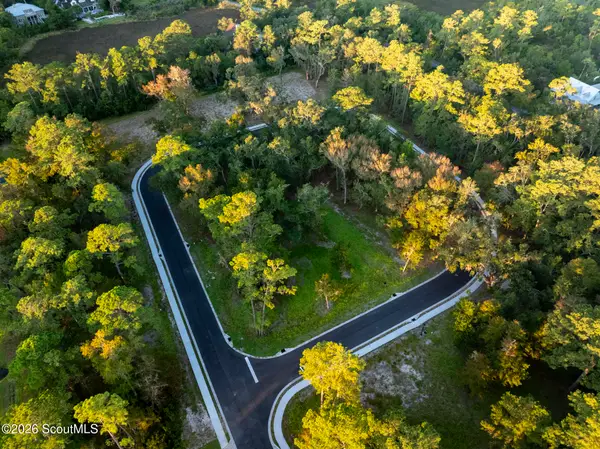 $275,000Active0.33 Acres
5 Francis Circle, St. Simons Island, GA 31522
MLS# 2002901Listed by: BHHS HODNETT COOPER REAL ESTATE - New
 $700,000Active5 beds 4 baths2,754 sq. ft.
237 W Commons Drive, St. Simons, GA 31522
MLS# 10857301Listed by: Beycome Brokerage Realty LLC
- New
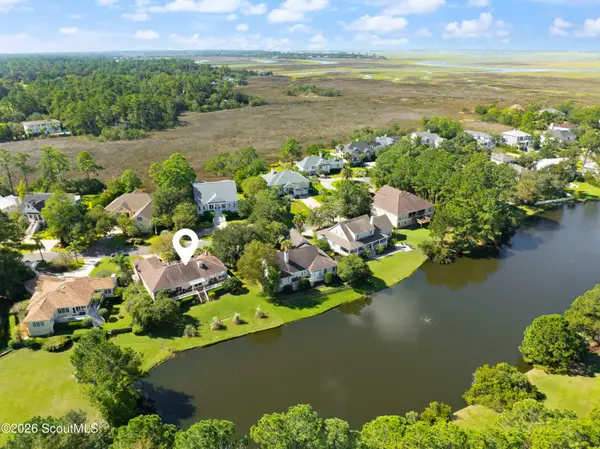 $849,900Active3 beds 3 baths2,146 sq. ft.
2004 Sea Palms West Drive, St. Simons Island, GA 31522
MLS# 2002878Listed by: DELOACH SOTHEBY'S INTERNATIONAL REALTY - New
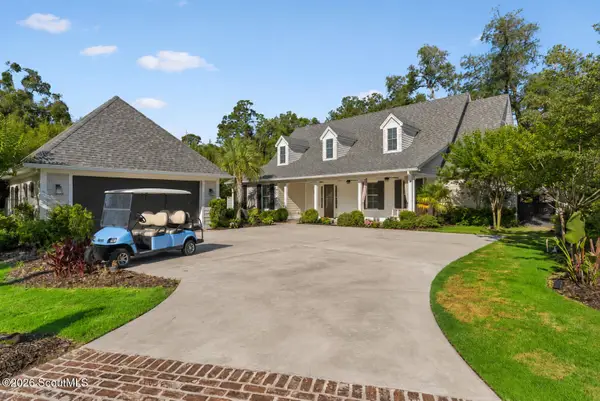 $2,350,000Active3 beds 5 baths4,086 sq. ft.
15 Couper Place, St. Simons Island, GA 31522
MLS# 2002875Listed by: KELLER WILLIAMS REALTY GOLDEN ISLES - Open Thu, 11am to 1pmNew
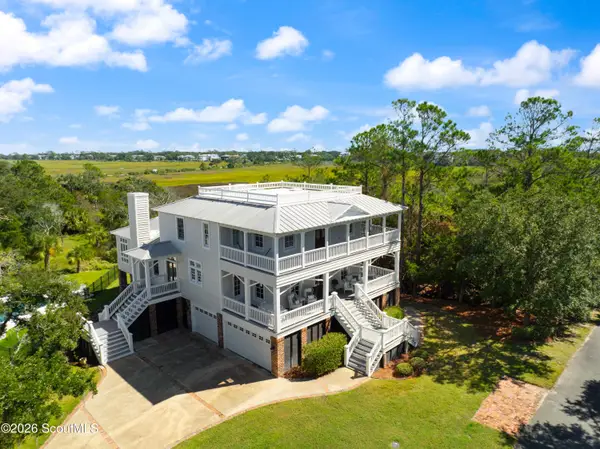 $2,650,000Active5 beds 5 baths5,153 sq. ft.
119 Southpoint Drive, St. Simons Island, GA 31522
MLS# 2002856Listed by: BANKER REAL ESTATE - New
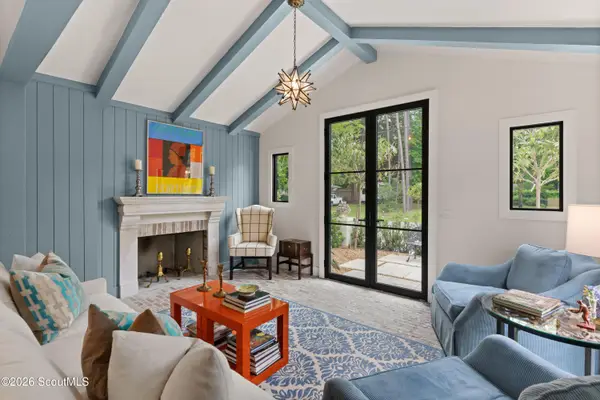 $1,850,000Active4 beds 5 baths2,134 sq. ft.
609 Oak Street, St. Simons Island, GA 31522
MLS# 2002849Listed by: BANKER REAL ESTATE - New
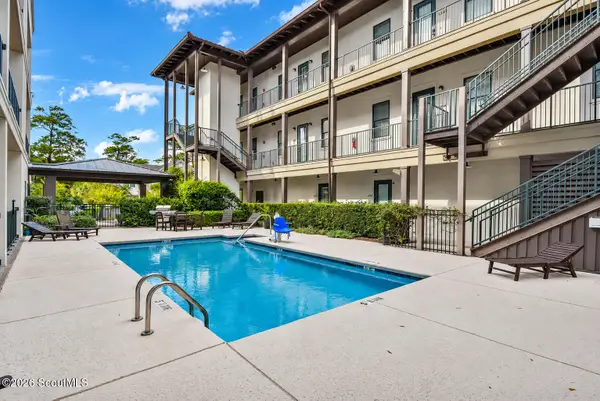 $419,900Active1 beds 1 baths595 sq. ft.
400 Ocean Boulevard, St. Simons Island, GA 31522
MLS# 2002842Listed by: PARKER KAUFMAN- JEKYLL - New
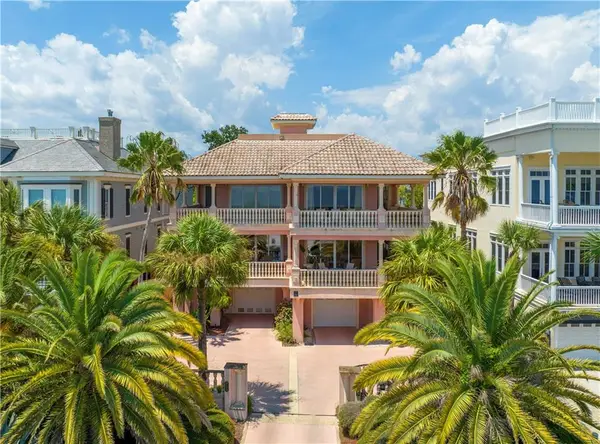 $2,250,000Active4 beds 4 baths4,700 sq. ft.
907 Beachview Drive, St. Simons Island, GA 31522
MLS# 2002841Listed by: BHHS HODNETT COOPER REAL ESTATE - New
 $479,900Active3 beds 3 baths1,850 sq. ft.
915 Wimbledon Drive, St. Simons Island, GA 31522
MLS# 2002834Listed by: CLICKIT REALTY


Protect your home and budget from life's surprises with an Assurant Home Warranty, backed by a partner that supports you through every step of homeownership. Explore Plans.
© 2023 - 2026 ERA Franchise Systems LLC. All rights reserved. ERA Franchise Systems LLC fully supports the principles of the Fair Housing Act and the Equal Opportunity Act. ERA, ERA Real Estate powered, and their respective logos are registered service marks of ERA Franchise Systems LLC. Each office is independently owned and operated.