
126 Shore Rush Drive, Saint Simons Island, GA 31522
Local realty services provided by:ERA Kings Bay Realty
126 Shore Rush Drive,St. Simons Island, GA 31522
$1,050,000
- 4 Beds
- 3 Baths
- 3,090 sq. ft.
- Single family
- Active
Upcoming open houses
- Sat, Nov 1410:00 am - 12:00 pm
Listed by: melissa johnson
Office: st marys realty inc island si
MLS#:2003455
Source:GA_GIAR
Price summary
- Price:$1,050,000
- Price per sq. ft.:$339.81
- Monthly HOA dues:$12.5
About this home
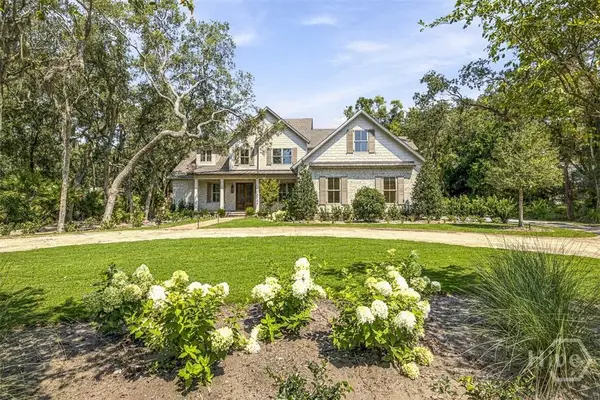
Tucked beneath moss-draped live oaks at the end of a sweeping circular drive, 126 Shore Rush Drive is a study in quiet luxury: a one-level Sea Palms residence backing to open marsh and woodland, with no home behind it and nothing to interrupt the view but deer, birdsong, and sky.
Freshly renewed from the roof down, the home pairs its serene setting with real substance: a new roof, spray foam insulation, updated electrical and plumbing, and fresh paint throughout. The split floor plan is the one discerning buyers wait for. The king primary suite rests in its own wing, finished in new wood-look tile, with a fully remodeled bath and generous walk-in closet, while a second primary suite with its own bath and walk-in shower anchors the opposite side, giving owners and guests genuine privacy. Two additional bedrooms, also in the new wood-look tile, share a full bath.
Between them, life opens up. The great room gathers around a gas fireplace and wet bar and flows into the dining space and a kitchen appointed with a gas cooktop and a sunny breakfast area. The showpiece is the 380 square foot sunroom, wrapped in glass and independently heated and cooled, where mornings begin with marsh light and evenings end over the lawn.
Tile runs through the living areas, the two-car garage and circular drive park six to seven cars with ease, and the home sits minutes from all St. Simons offers, with a Sea Palms golf membership and beach club available to complete the lifestyle. And with no rental restrictions, it offers a flexibility rarely found: live in it full time, use it as a second home, or place it in rental service whenever you choose. Offered at $1,050,000....
Contact an agent
Home facts
- Year built:1979
- Subdivision & Development:Sea Palms
- Listing ID #:2003455
- Added:2 day(s) ago
- Updated:November 12, 2026 at 10:01 AM
Rooms and interior
- Bedrooms:4
- Total bathrooms:3
- Full bathrooms:3
- Rooms Total:4
- Flooring:Laminate, Tile, Vinyl, Wood
- Dining Description:Breakfast Bar
- Bathrooms Description:Double Vanity, Separate Shower, Soaking Tub
- Kitchen Description:Pantry
- Bedroom Description:Primary Suite, Primary on First Floor, Walk-In Closet(s)
- Living area:3,090 sq. ft.
Heating and cooling
- Cooling:Ceiling Fan(s), Central Air, Electric
- Heating:Baseboard, Central, Ductless, Electric, Heat Pump, Radiant, Wood Stove
Structure and exterior
- Roof:Shingle
- Year built:1979
- Building area:3,090 sq. ft.
- Lot area:0.57 Acres
- Lot Features:Back Yard
- Architectural Style:Ranch
- Construction Materials:Board & Batten Siding, Stucco, Tabby
- Exterior Features:Barbecue, Courtyard, Covered, Enclosed, Fire Pit, Front Porch, Patio, Porch
- Foundation Description:Slab
- Levels:1 Story
Schools
- High school:Glynn Academy
- Middle school:Glynn Middle School
- Elementary school:Oglethorpe
Utilities
- Sewer:Public Sewer
Finances and disclosures
- Price:$1,050,000
- Price per sq. ft.:$339.81
- Tax amount:$6,464 (2025)
Features and amenities
- Laundry features:Laundry Room, Sink
- Amenities:Beamed Ceilings, Cathedral Ceiling(s), Ceiling Fan(s), Crown Molding, High Ceilings, Street Lights, Vaulted Ceiling(s)
Parking
- Parking description:Attached, Driveway, Garage Door Opener
- Garage:Yes
- Garage spaces:2
New listings near 126 Shore Rush Drive
- New
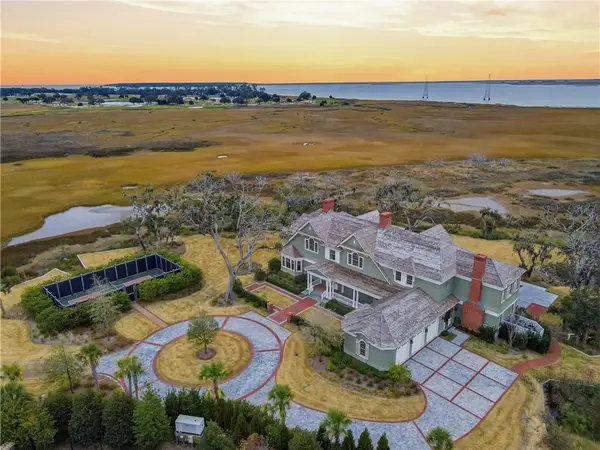 $11,500,000Active4 beds 6 baths7,246 sq. ft.
144 Point Lane, St. Simons Island, GA 31522
MLS# 2003514Listed by: DELOACH SOTHEBY'S INTERNATIONAL REALTY - New
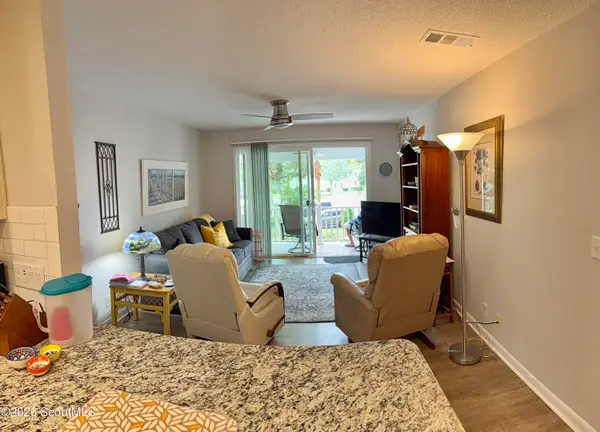 $450,000Active2 beds 2 baths920 sq. ft.
850 Mallery Street #2l, St. Simons Island, GA 31522
MLS# 2003481Listed by: AMERICAN DREAM SSI, INC. - Open Thu, 11am to 3pmNew
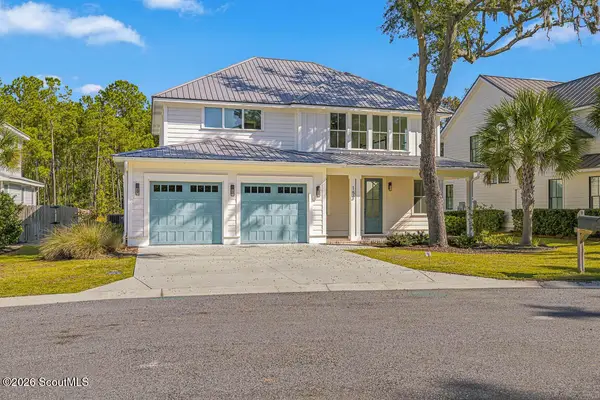 $1,195,000Active4 beds 4 baths2,922 sq. ft.
152 Ledbetter Avenue, St. Simons Island, GA 31522
MLS# 2003475Listed by: GEORGIA COAST REALTY - New
 $1,675,000Active4 beds 4 baths2,890 sq. ft.
111 Yacht Club Drive, St. Simons, GA 31522
MLS# 10887782Listed by: Keller Williams Golden Isles
- New
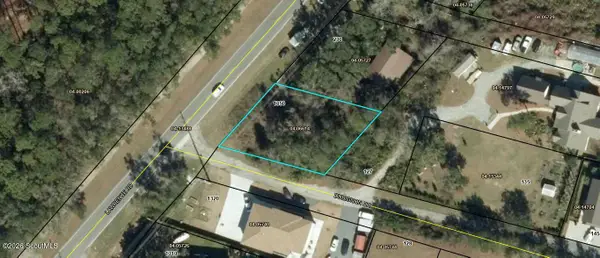 $174,000Active0.27 Acres
1350 Lawrence Road, St. Simons Island, GA 31522
MLS# 2003463Listed by: BHHS HODNETT COOPER REAL ESTATE - New
 $1,050,000Active4 beds 3 baths3,090 sq. ft.
126 Shore Rush Drive, St. Simons, GA 31522
MLS# 10887520Listed by: St. Marys Realty Inc - New
 $860,000Active3 beds 3 baths2,673 sq. ft.
111 Rosemont Street, St. Simons Island, GA 31522
MLS# 2003443Listed by: DELOACH SOTHEBY'S INTERNATIONAL REALTY - New
 $2,275,000Active3 beds 5 baths4,086 sq. ft.
15 Couper Place, St. Simons Island, GA 31522
MLS# 2003442Listed by: ENGEL & VOLKERS GOLDEN ISLES - New
 $4,250,000Active5 beds 6 baths4,908 sq. ft.
11 Tanglewood Road, St Simons Island, GA 31522
MLS# SA367788Listed by: SERHANT GEORGIA LLC


Protect your home and budget from life's surprises with an Assurant Home Warranty, backed by a partner that supports you through every step of homeownership. Explore Plans.
© 2023 - 2026 ERA Franchise Systems LLC. All rights reserved. ERA Franchise Systems LLC fully supports the principles of the Fair Housing Act and the Equal Opportunity Act. ERA, ERA Real Estate powered, and their respective logos are registered service marks of ERA Franchise Systems LLC. Each office is independently owned and operated.