
15 Couper Place, Saint Simons Island, GA 31522
Local realty services provided by:ERA Kings Bay Realty
Listed by: melissa hallman
Office: engel & volkers golden isles
MLS#:2003442
Source:GA_GIAR
Price summary
- Price:$2,275,000
- Price per sq. ft.:$556.78
- Monthly HOA dues:$138.33
About this home
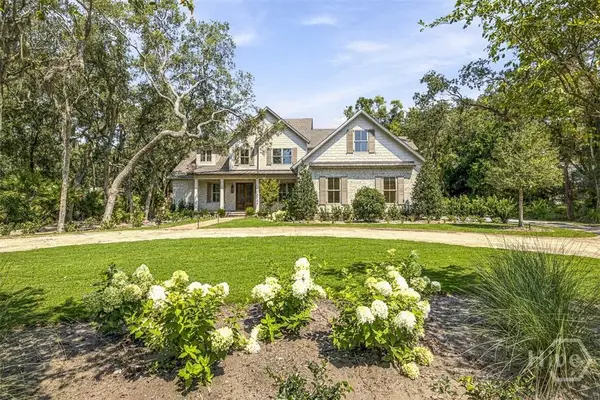
Welcome to where designer finishes and resort-style outdoor living come together on St. Simons Island. Inside, wide-plank white oak floors flow through bright, open living spaces anchored by a fireplace flanked by built-in shelving. Custom millwork, shiplap wainscoting, and designer wall coverings add texture and character throughout. Entertaining is effortless with a show stopping butler's pantry featuring soft blue cabinetry, a glass-front display cabinet, a beverage refrigerator, and brass swing-arm sconces set against a striking botanical wallpaper. The primary bedroom is outfitted with high-end built-in storage cabinetry that combines function and polish. Oversized sliding glass doors open to an expansive screened porch with stone-tile flooring, a bead board ceiling, and ceiling fans overlooking the backyard retreat. Outside, a sparkling saltwater pool with a sun shelf is surrounded by brick-paver patios and lush, mature landscaping with bamboo screening for exceptional privacy. The covered outdoor kitchen pavilion is a true standout, with shell-studded tabby-style counters, stainless storage, barn lighting, and string lights overhead. A curtained gazebo creates another inviting spot to relax or host evenings outdoors. Thoughtful upgrades at every turn make this home move-in ready for the most discerning buyer....
Contact an agent
Home facts
- Year built:2020
- Subdivision & Development:Couper Place
- Listing ID #:2003442
- Added:4 day(s) ago
- Updated:November 12, 2026 at 10:01 AM
Rooms and interior
- Bedrooms:3
- Total bathrooms:5
- Full bathrooms:3
- Half bathrooms:2
- Rooms Total:7
- Flooring:Hardwood, Tile
- Bathrooms Description:Double Vanity, Soaking Tub
- Kitchen Description:Pantry
- Bedroom Description:Walk-In Closet(s)
- Living area:4,086 sq. ft.
Heating and cooling
- Cooling:Ceiling Fan(s), Central Air
- Heating:Electric, Heat Pump
Structure and exterior
- Roof:Composition
- Year built:2020
- Building area:4,086 sq. ft.
- Lot area:0.29 Acres
- Lot Features:Corner Lot
- Architectural Style:Cape Cod
- Construction Materials:Frame
- Exterior Features:Front Porch, Porch, Screened
- Foundation Description:Slab
Schools
- High school:Glynn Academy
- Middle school:Glynn Middle School
- Elementary school:St. Simons
Utilities
- Sewer:Public Sewer
Finances and disclosures
- Price:$2,275,000
- Price per sq. ft.:$556.78
- Tax amount:$9,509 (2025)
Features and amenities
- Laundry features:Electric Dryer Hookup, Gas Dryer Hookup, Laundry Room, Washer Hookup
- Amenities:Double Pane Windows, High Ceilings, Sidewalks, Street Lights
- Pool features:Heated, In Ground, Salt Water
Parking
- Parking description:Detached, Garage Door Opener
- Garage:Yes
- Garage spaces:2
New listings near 15 Couper Place
- New
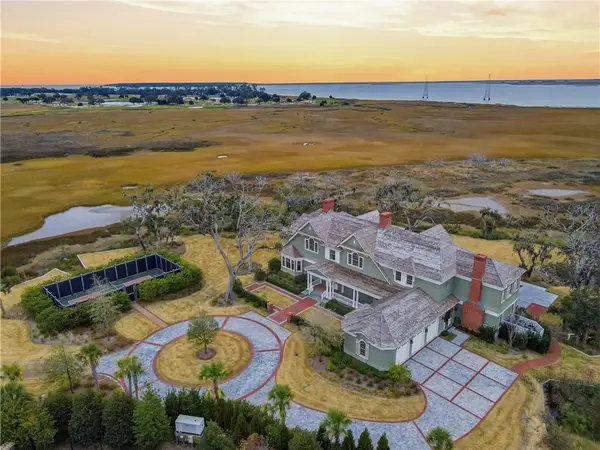 $11,500,000Active4 beds 6 baths7,246 sq. ft.
144 Point Lane, St. Simons Island, GA 31522
MLS# 2003514Listed by: DELOACH SOTHEBY'S INTERNATIONAL REALTY - New
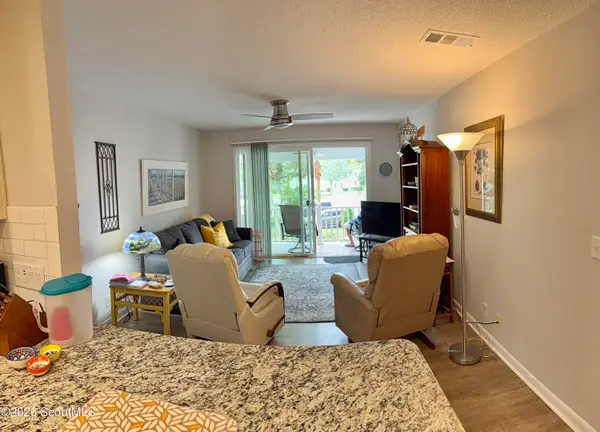 $450,000Active2 beds 2 baths920 sq. ft.
850 Mallery Street #2l, St. Simons Island, GA 31522
MLS# 2003481Listed by: AMERICAN DREAM SSI, INC. - Open Thu, 11am to 3pmNew
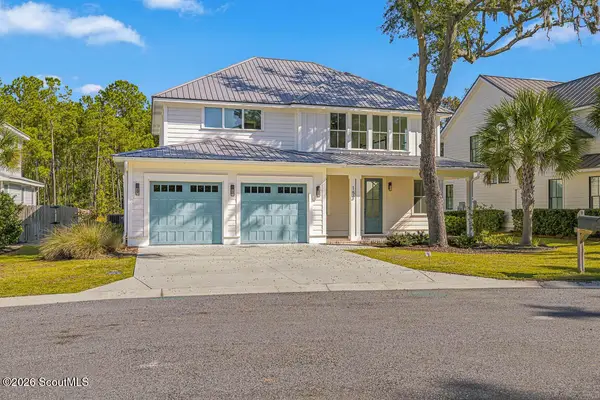 $1,195,000Active4 beds 4 baths2,922 sq. ft.
152 Ledbetter Avenue, St. Simons Island, GA 31522
MLS# 2003475Listed by: GEORGIA COAST REALTY - New
 $1,675,000Active4 beds 4 baths2,890 sq. ft.
111 Yacht Club Drive, St. Simons, GA 31522
MLS# 10887782Listed by: Keller Williams Golden Isles
- New
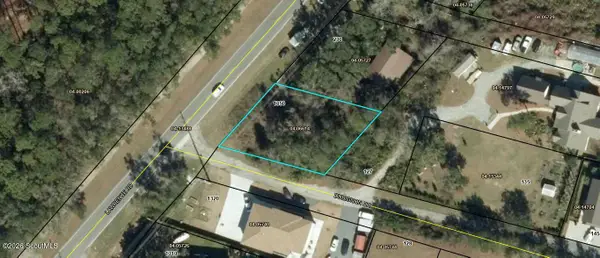 $174,000Active0.27 Acres
1350 Lawrence Road, St. Simons Island, GA 31522
MLS# 2003463Listed by: BHHS HODNETT COOPER REAL ESTATE - Open Sat, 10am to 12pmNew
 $1,050,000Active4 beds 3 baths3,090 sq. ft.
126 Shore Rush Drive, St. Simons Island, GA 31522
MLS# 2003455Listed by: ST MARYS REALTY INC ISLAND SI - New
 $1,050,000Active4 beds 3 baths3,090 sq. ft.
126 Shore Rush Drive, St. Simons, GA 31522
MLS# 10887520Listed by: St. Marys Realty Inc - New
 $860,000Active3 beds 3 baths2,673 sq. ft.
111 Rosemont Street, St. Simons Island, GA 31522
MLS# 2003443Listed by: DELOACH SOTHEBY'S INTERNATIONAL REALTY - New
 $4,250,000Active5 beds 6 baths4,908 sq. ft.
11 Tanglewood Road, St Simons Island, GA 31522
MLS# SA367788Listed by: SERHANT GEORGIA LLC


Protect your home and budget from life's surprises with an Assurant Home Warranty, backed by a partner that supports you through every step of homeownership. Explore Plans.
© 2023 - 2026 ERA Franchise Systems LLC. All rights reserved. ERA Franchise Systems LLC fully supports the principles of the Fair Housing Act and the Equal Opportunity Act. ERA, ERA Real Estate powered, and their respective logos are registered service marks of ERA Franchise Systems LLC. Each office is independently owned and operated.