
1704 Frederica Road #507, Saint Simons Island, GA 31522
Local realty services provided by:ERA Kings Bay Realty
1704 Frederica Road #507,St. Simons Island, GA 31522
$375,000
- 2 Beds
- 2 Baths
- - sq. ft.
- Condominium
- Sold
Listed by: frances hope
Office: deloach sotheby's international realty
MLS#:2001129
Source:GA_GIAR
Sorry, we are unable to map this address
Price summary
- Price:$375,000
- Monthly HOA dues:$394
About this home
Welcome to 1704 Frederica Road, Unit 507, located in the gated community of Barnes Plantation on St. Simons Island. This well-maintained ground-floor condominium offers a functional split-bedroom floor plan, providing privacy for guests, roommates, or a home office. Situated toward the back of the community, this unit enjoys a more private setting with a spacious screened porch overlooking a peaceful backdrop, creating the perfect place to relax and unwind. Barnes Plantation offers desirable amenities including a community swimming pool, fitness center, clubhouse, and beautifully maintained grounds, all within a gated entrance. Conveniently located in the heart of St. Simons Island, you'll enjoy easy access to shopping, restaurants, beaches, the pier village, golf courses, and all the island has to offer. Whether you're looking for a primary residence, second home, or investment property, this move-in-ready condominium offers low-maintenance island living in one of St. Simons Island's most convenient locations. All photos are virtually staged....
Contact an agent
Home facts
- Year built:1999
- Subdivision & Development:Barnes Plantations
- Listing ID #:2001129
- Added:41 day(s) ago
- Updated:August 17, 2026 at 10:57 PM
Rooms and interior
- Bedrooms:2
- Total bathrooms:2
- Full bathrooms:2
- Rooms Total:4
- Flooring:Carpet, Hardwood
- Bathrooms Description:Single Vanity, Tub/Shower Combo
- Bedroom Description:Primary Suite, Primary on First Floor, Walk-In Closet(s)
Heating and cooling
- Cooling:Central Air, Electric
- Heating:Central, Electric
Structure and exterior
- Roof:Asphalt
- Year built:1999
- Exterior Features:Covered, Porch, Screened
- Foundation Description:Slab
Schools
- High school:Glynn Academy
- Middle school:Glynn Middle School
- Elementary school:St. Simons
Utilities
- Water:Water Available, Water Connected
- Sewer:Public Sewer, Sewer Available, Sewer Connected
Finances and disclosures
- Price:$375,000
Features and amenities
- Laundry features:Electric Dryer Hookup, In Hall, Laundry Room, Washer Hookup
- Amenities:Ceiling Fan(s), Curbs, Fitness Center, Gated, High Speed Internet, Landscaping, Parking, Sidewalks, Street Lights, Walk To School(s), Walk To Shopping
- Pool features:Pool
Parking
- Parking description:Parking Lot, Paved
New listings near 1704 Frederica Road #507
- New
 $1,395,000Active3 beds 4 baths2,280 sq. ft.
103 London Lane, St. Simons Island, GA 31522
MLS# 2001953Listed by: DUCKWORTH PROPERTIES BWK - New
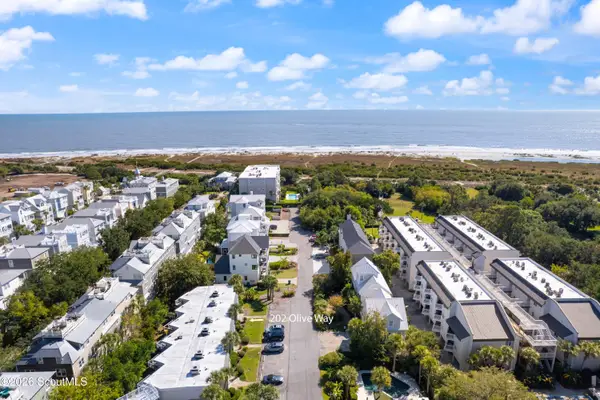 $560,000Active2 beds 2 baths1,180 sq. ft.
202 Olive Way, St. Simons Island, GA 31522
MLS# 2001955Listed by: BANKER REAL ESTATE - New
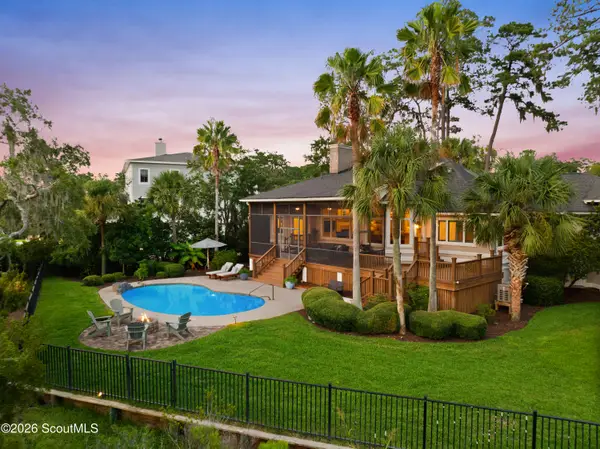 $1,249,000Active4 beds 3 baths2,905 sq. ft.
127 Rice Mill, St. Simons Island, GA 31522
MLS# 2001958Listed by: DELOACH SOTHEBY'S INTERNATIONAL REALTY - New
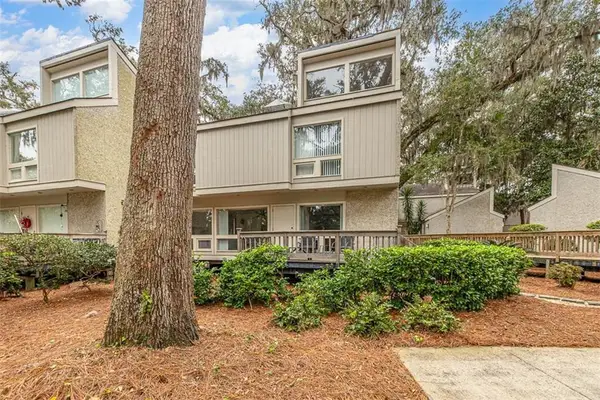 $475,000Active2 beds 3 baths1,558 sq. ft.
413 Fairway Villas Drive, St. Simons Island, GA 31522
MLS# 2001951Listed by: ST MARYS REALTY INC ISLAND SI - New
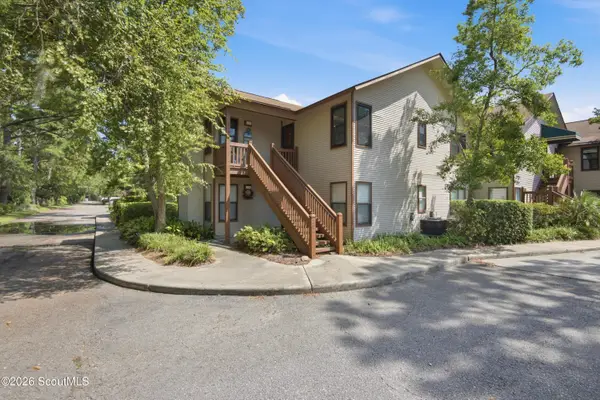 $639,000Active3 beds 2 baths1,312 sq. ft.
202 Harbour Oaks Drive, St. Simons Island, GA 31522
MLS# 2001947Listed by: CORNERSTONE AND CO. REAL ESTATE - Open Thu, 11 to 11amNew
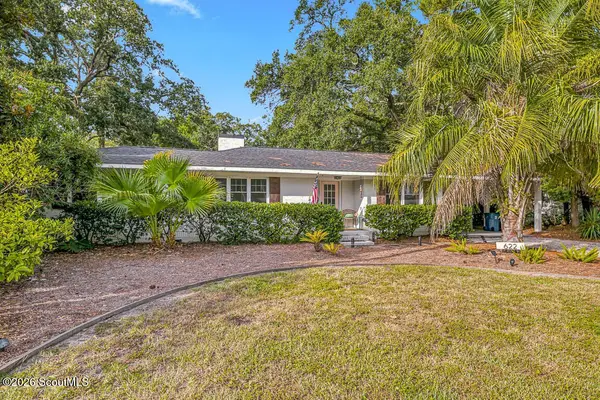 $1,125,000Active3 beds 2 baths1,770 sq. ft.
622 Dellwood Avenue, St. Simons Island, GA 31522
MLS# 2001948Listed by: SIGNATURE PROPERTIES GROUP INC. 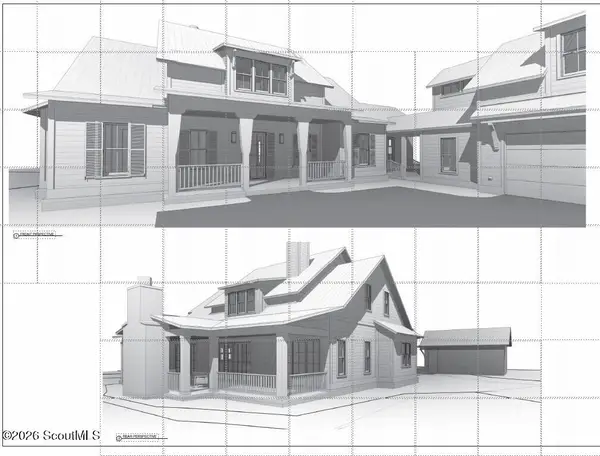 $1,600,000Pending5 beds 5 baths3,941 sq. ft.
189 Rice Mill, St. Simons Island, GA 31522
MLS# 2001946Listed by: BHHS HODNETT COOPER REAL ESTATE- New
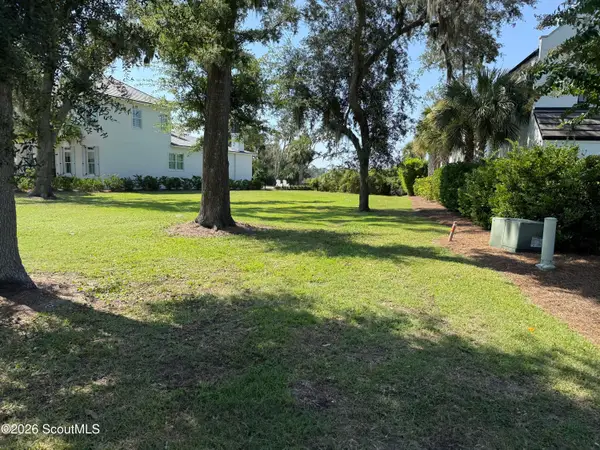 $975,000Active0.25 Acres
205 Yacht Club Drive, St. Simons Island, GA 31522
MLS# 2001944Listed by: KELLER WILLIAMS REALTY GOLDEN ISLES - New
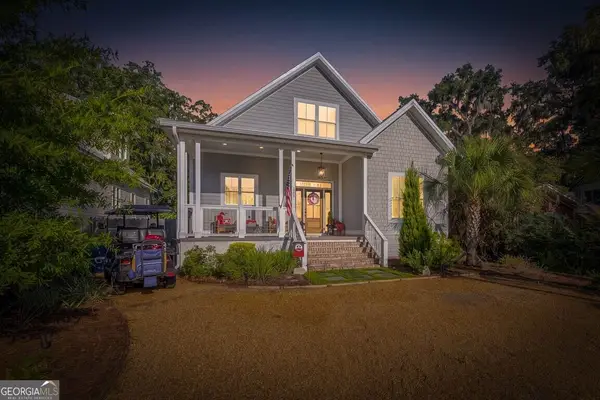 $1,395,000Active4 beds 4 baths2,399 sq. ft.
311 Peachtree Street, St Simons Island, GA 31522
MLS# 10828222Listed by: Duckworth Properties
- New
 $999,900Active3 beds 3 baths2,639 sq. ft.
135 Colonial Drive, Saint Simons Island, GA 31522
MLS# 10827932Listed by: Duckworth Properties


Protect your home and budget from life's surprises with an Assurant Home Warranty, backed by a partner that supports you through every step of homeownership. Explore Plans.
© 2023 - 2026 ERA Franchise Systems LLC. All rights reserved. ERA Franchise Systems LLC fully supports the principles of the Fair Housing Act and the Equal Opportunity Act. ERA, ERA Real Estate powered, and their respective logos are registered service marks of ERA Franchise Systems LLC. Each office is independently owned and operated.