
267 St Andrews, Saint Simons Island, GA 31522
Local realty services provided by:ERA Kings Bay Realty
267 St Andrews,St. Simons Island, GA 31522
$3,500,000
- 5 Beds
- 6 Baths
- - sq. ft.
- Single family
- Sold
Listed by: felder linder
Office: bhhs hodnett cooper real estate
MLS#:2000963
Source:GA_GIAR
Sorry, we are unable to map this address
Price summary
- Price:$3,500,000
- Monthly HOA dues:$87.5
About this home
Tucked within the prestigious St. Simons Island Club, this exceptional estate is the definition of "sneaky big"—warm, welcoming, and far more expansive than it first appears. As one of the largest residences in the community, it offers an extraordinary combination of comfort, craftsmanship, and resort-style living. Designed for both everyday comfort and elegant entertaining, the thoughtfully planned floor plan features five spacious bedroom suites and five and a half baths, including four private ensuite bedrooms on the main level in a split bedroom design. Formal living and dining rooms are complemented by heart pine floors, substantial crown molding that creates a warm, timeless atmosphere. The gourmet kitchen is a chef's dream, appointed with Viking and BlueStar appliances, a six burner gas range, granite countertops, wine cooler, chewy ice maker, pantry, and an inviting breakfast area that opens seamlessly to the great room, which has a fireplace. Upstairs, an oversized guest suite is accompanied by a private bath, craft room, exercise room, climate controlled storage, and an impressive 12 seat theater featuring custom leather recliners and bar seating. Outdoor living is equally remarkable. The heated saltwater pool and spa are surrounded by an expansive lanai complete with a summer kitchen, refrigerator, gas fireplace, and retractable electric screens creating the perfect setting for year round entertaining. Additional highlights include a dedicated office, climate controlled three car garage with custom cabinetry and EV charger, whole house water filtration system, Generac generator, irrigation well, Sonos sound system, two tankless water heaters, recently refinished pool and pool deck with new tile, all new pool equipment, and a new roof. The St. Simons Island Club is a gated community located on the desirable south end with easy access on and off the Island and a short bike or golf cart ride to the village, beach and all St. Simons has to offer. Sea Island Membership Rights are available, offering an exceptional opportunity to enjoy one of St. Simons Island's most coveted lifestyles. Buyer of this house will also be given the option to purchase the adjacent lagoon front, culd-de-sac lot behind this house which would make the total lot size (along with house property) almost an acre. This is a very rare opportunity for the south end. NOTE: This lot is NOT FOR SALE without purchasing the house....
Contact an agent
Home facts
- Year built:2007
- Subdivision & Development:St. Simons Island Club
- Listing ID #:2000963
- Added:47 day(s) ago
- Updated:August 17, 2026 at 10:32 AM
Rooms and interior
- Bedrooms:5
- Total bathrooms:6
- Full bathrooms:5
- Half bathrooms:1
- Rooms Total:11
- Flooring:Carpet, Hardwood, Tile
- Bathrooms Description:Double Vanity, Separate Shower, Soaking Tub
- Kitchen Description:Kitchen Island, Pantry
- Bedroom Description:Primary Suite, Primary on First Floor, Walk-In Closet(s)
Structure and exterior
- Roof:Asphalt, Shingle
- Year built:2007
- Architectural Style:Contemporary
- Construction Materials:Brick, Shake Siding, Stucco
- Exterior Features:Covered, Front Porch, Screened
- Levels:2 Story
Schools
- High school:Glynn Academy
- Middle school:Glynn Middle School
- Elementary school:St. Simons
Finances and disclosures
- Price:$3,500,000
Features and amenities
- Laundry features:Electric Dryer Hookup, Laundry Room, Sink, Washer Hookup
- Amenities:Ceiling Fan(s), Crown Molding, Curbs, Double Pane Windows, Gated, Street Lights, Wired for Sound
- Pool features:Heated, In Ground, Salt Water
Parking
- Parking description:Garage Door Opener
- Garage:Yes
- Garage spaces:3
New listings near 267 St Andrews
- New
 $1,293,000Active4 beds 4 baths3,549 sq. ft.
105 Jones Creek Drive, Saint Simons Island, GA 31522
MLS# 10827039Listed by: BHHS Hodnett Cooper Real Estate
- New
 $715,000Active4 beds 4 baths2,098 sq. ft.
1021 Captains Cv Way, St. Simons Island, GA 31522
MLS# 2001899Listed by: BHHS HODNETT COOPER REAL ESTATE - Open Thu, 11am to 1pmNew
 $410,000Active2 beds 2 baths1,092 sq. ft.
850 Mallery Street #2-O, St Simons Island, GA 31522
MLS# 10826700Listed by: Keller Williams Golden Isles - New
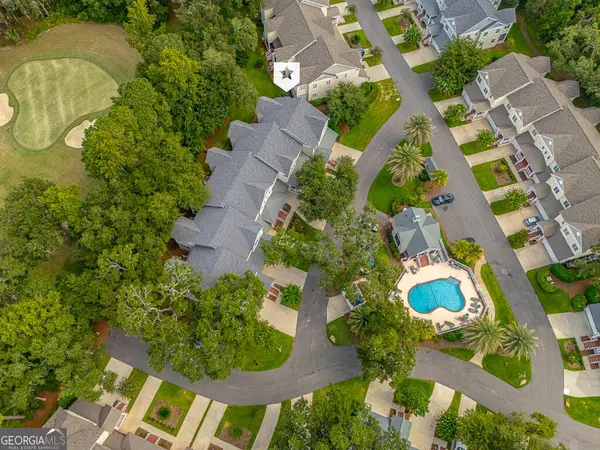 $625,000Active3 beds 4 baths2,300 sq. ft.
18 Kiln Circle, Saint Simons Island, GA 31522
MLS# 10826416Listed by: Duckworth Properties - New
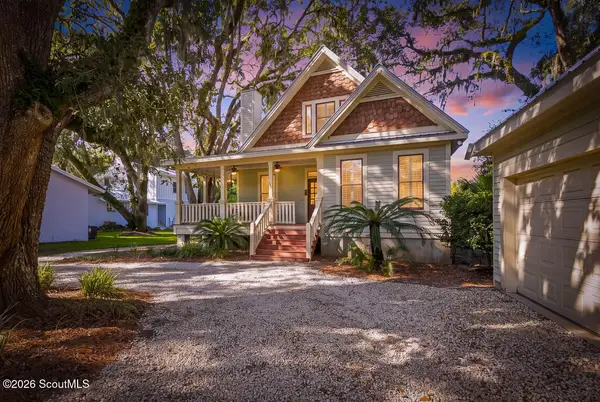 $1,099,900Active4 beds 3 baths2,003 sq. ft.
104 Youngwood Drive, St. Simons Island, GA 31522
MLS# 2001884Listed by: DUCKWORTH PROPERTIES BWK - New
 $625,000Active3 beds 2 baths1,562 sq. ft.
232 S Harrington Road, St. Simons Island, GA 31522
MLS# 2001872Listed by: EXP REALTY, LLC - New
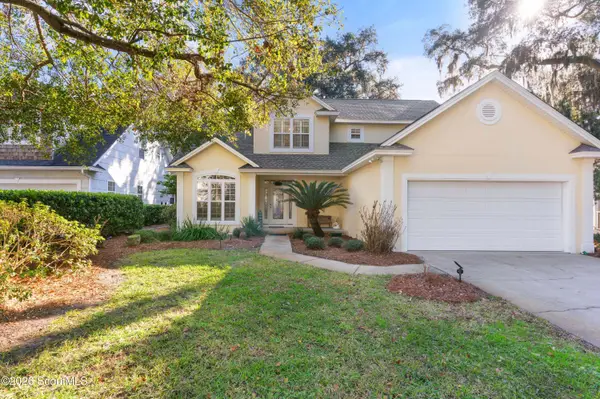 $700,000Active4 beds 3 baths2,688 sq. ft.
140 Raymonds Grant Trace, St. Simons Island, GA 31522
MLS# 2001873Listed by: KELLER WILLIAMS REALTY GOLDEN ISLES - New
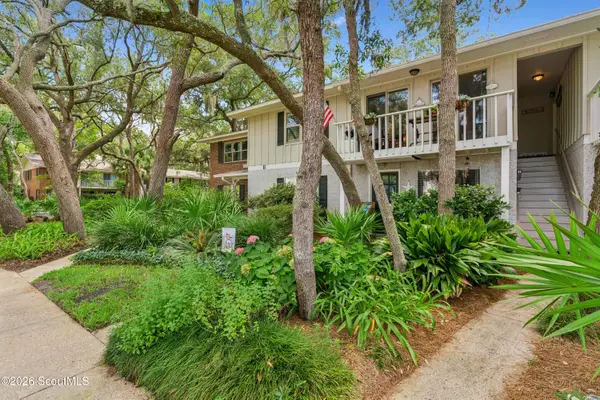 $360,000Active2 beds 2 baths898 sq. ft.
800 Mallery Street #41, St. Simons Island, GA 31522
MLS# 2001860Listed by: SOUTHERN CLASSIC, REALTORS - New
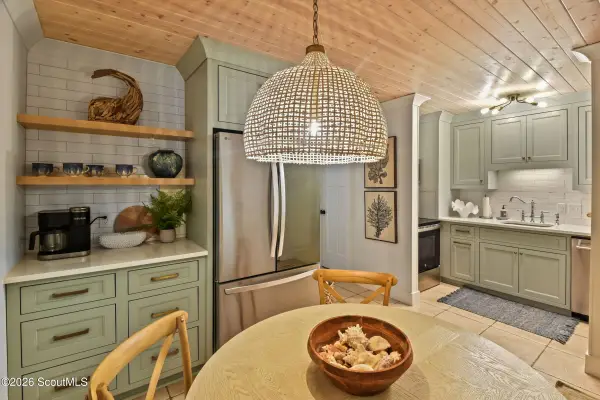 $475,000Active2 beds 3 baths1,088 sq. ft.
1500 Demere Road #A8, St. Simons Island, GA 31522
MLS# 2001852Listed by: BETTY ELLIS REALTORS - New
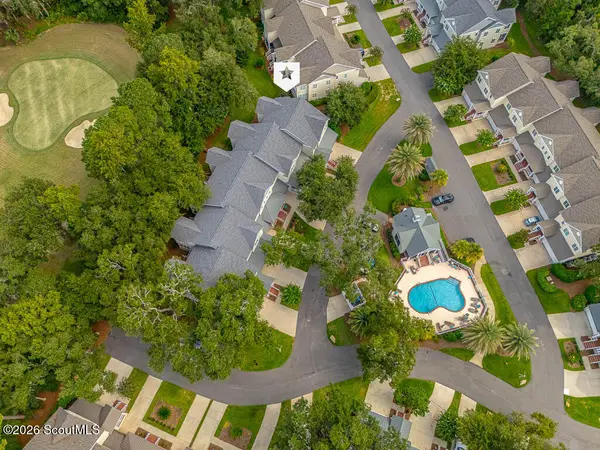 $625,000Active3 beds 4 baths2,300 sq. ft.
18 Kiln Circle, St. Simons Island, GA 31522
MLS# 2001853Listed by: DUCKWORTH PROPERTIES BWK


Protect your home and budget from life's surprises with an Assurant Home Warranty, backed by a partner that supports you through every step of homeownership. Explore Plans.
© 2023 - 2026 ERA Franchise Systems LLC. All rights reserved. ERA Franchise Systems LLC fully supports the principles of the Fair Housing Act and the Equal Opportunity Act. ERA, ERA Real Estate powered, and their respective logos are registered service marks of ERA Franchise Systems LLC. Each office is independently owned and operated.