
403 Ashantilly Avenue, Saint Simons Island, GA 31522
Local realty services provided by:ERA Kings Bay Realty
Listed by: jill wright
Office: bhhs hodnett cooper real estate bwk
MLS#:2000964
Source:GA_GIAR
Price summary
- Price:$879,000
- Price per sq. ft.:$516.45
About this home
Check out this unique beach cottage in the south end! Enjoy the convenience of strolling to the pier or riding a bike/golfcart to the beach. This home features four bedrooms, two and half baths. The floors are heart of pine and the layout is open. The kitchen includes an island, stainless steel appliances, beautiful granite counter tops and custom beadboard cabinets. The dining room features a fireplace and lovely rustic moldings and finishes. The living room has 2 walls of windows to let in lots of light. There is a separate office space. Other features are tankless gas water heater and 2 primary suites. The yard is low maintenance with a covered patio, an outdoor fireplace and a brick courtyard in the back. On the side yard is a partially enclosed workshop. No HOA fees and not in a flood zone. This home offers everything for a fantastic island lifestyle! Listing agent is related to seller.
Contact an agent
Home facts
- Year built:1984
- Subdivision & Development:Kings Terrace
- Listing ID #:2000964
- Added:47 day(s) ago
- Updated:August 17, 2026 at 09:29 AM
Rooms and interior
- Bedrooms:4
- Total bathrooms:3
- Full bathrooms:2
- Half bathrooms:1
- Rooms Total:8
- Flooring:Wood
- Kitchen Description:Kitchen Island, Pantry
- Bedroom Description:Primary Suite, Primary on First Floor
- Living area:1,702 sq. ft.
Heating and cooling
- Cooling:Central Air
- Heating:Heat Pump
Structure and exterior
- Roof:Metal
- Year built:1984
- Building area:1,702 sq. ft.
- Lot area:0.16 Acres
- Lot Features:Back Yard, Level, Private
- Architectural Style:Ranch
- Construction Materials:Tabby
- Exterior Features:Covered, Patio
- Foundation Description:Slab
- Levels:1 Story
Schools
- High school:Glynn Academy
- Middle school:Glynn Middle School
- Elementary school:St. Simons
Utilities
- Sewer:Public Sewer
Finances and disclosures
- Price:$879,000
- Price per sq. ft.:$516.45
- Tax amount:$687 (2025)
Features and amenities
- Laundry features:Electric Dryer Hookup, In Kitchen
- Amenities:Double Pane Windows, High Speed Internet
Parking
- Total parking spaces:4
- Parking description:Assigned
New listings near 403 Ashantilly Avenue
- New
 $1,293,000Active4 beds 4 baths3,549 sq. ft.
105 Jones Creek Drive, Saint Simons Island, GA 31522
MLS# 10827039Listed by: BHHS Hodnett Cooper Real Estate
- New
 $715,000Active4 beds 4 baths2,098 sq. ft.
1021 Captains Cv Way, St. Simons Island, GA 31522
MLS# 2001899Listed by: BHHS HODNETT COOPER REAL ESTATE - Open Thu, 11am to 1pmNew
 $410,000Active2 beds 2 baths1,092 sq. ft.
850 Mallery Street #2-O, St Simons Island, GA 31522
MLS# 10826700Listed by: Keller Williams Golden Isles - New
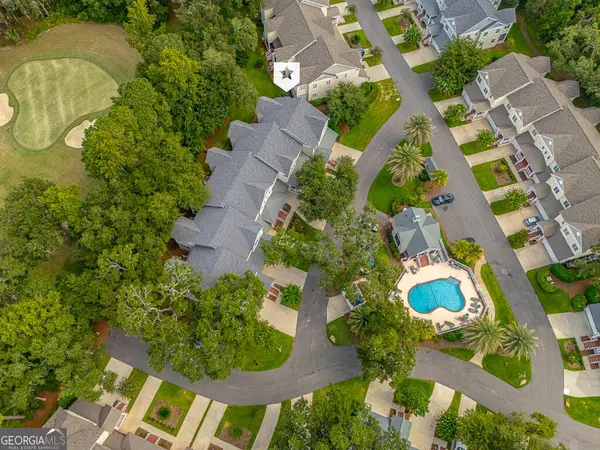 $625,000Active3 beds 4 baths2,300 sq. ft.
18 Kiln Circle, Saint Simons Island, GA 31522
MLS# 10826416Listed by: Duckworth Properties - New
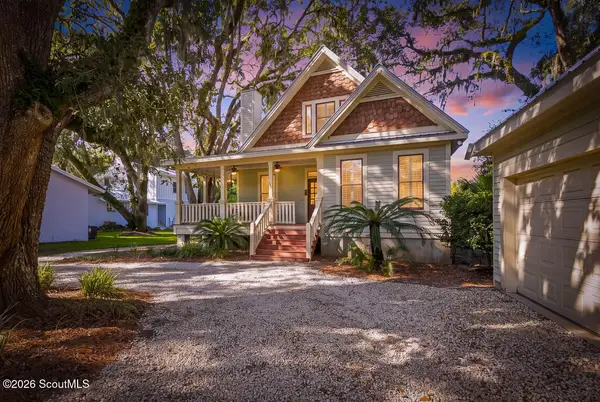 $1,099,900Active4 beds 3 baths2,003 sq. ft.
104 Youngwood Drive, St. Simons Island, GA 31522
MLS# 2001884Listed by: DUCKWORTH PROPERTIES BWK - New
 $625,000Active3 beds 2 baths1,562 sq. ft.
232 S Harrington Road, St. Simons Island, GA 31522
MLS# 2001872Listed by: EXP REALTY, LLC - New
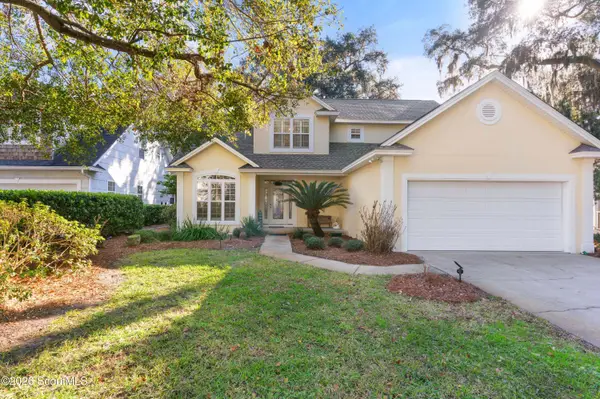 $700,000Active4 beds 3 baths2,688 sq. ft.
140 Raymonds Grant Trace, St. Simons Island, GA 31522
MLS# 2001873Listed by: KELLER WILLIAMS REALTY GOLDEN ISLES - New
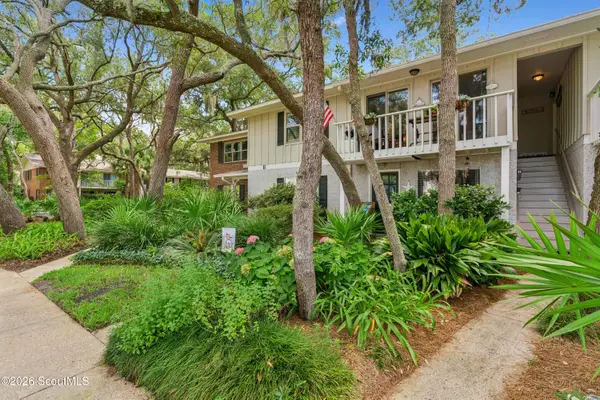 $360,000Active2 beds 2 baths898 sq. ft.
800 Mallery Street #41, St. Simons Island, GA 31522
MLS# 2001860Listed by: SOUTHERN CLASSIC, REALTORS - New
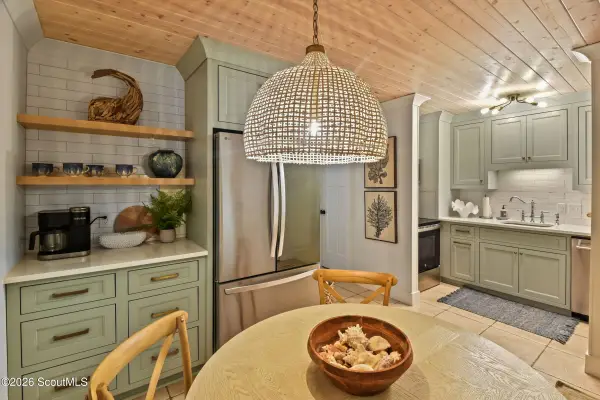 $475,000Active2 beds 3 baths1,088 sq. ft.
1500 Demere Road #A8, St. Simons Island, GA 31522
MLS# 2001852Listed by: BETTY ELLIS REALTORS - New
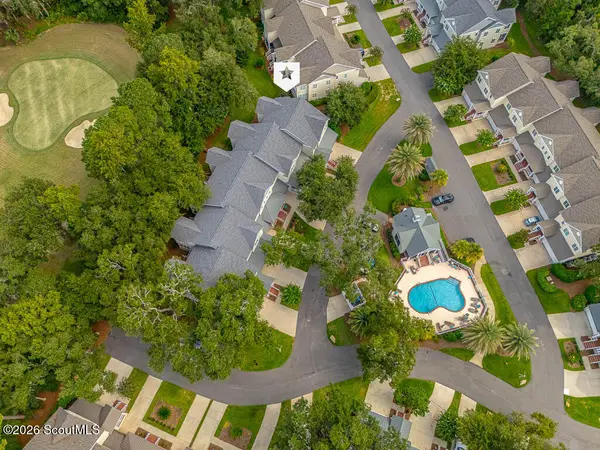 $625,000Active3 beds 4 baths2,300 sq. ft.
18 Kiln Circle, St. Simons Island, GA 31522
MLS# 2001853Listed by: DUCKWORTH PROPERTIES BWK


Protect your home and budget from life's surprises with an Assurant Home Warranty, backed by a partner that supports you through every step of homeownership. Explore Plans.
© 2023 - 2026 ERA Franchise Systems LLC. All rights reserved. ERA Franchise Systems LLC fully supports the principles of the Fair Housing Act and the Equal Opportunity Act. ERA, ERA Real Estate powered, and their respective logos are registered service marks of ERA Franchise Systems LLC. Each office is independently owned and operated.