
540 Magnolia Avenue, Saint Simons Island, GA 31522
Local realty services provided by:ERA Kings Bay Realty
Listed by: brooke carter
Office: keller williams realty golden isles
MLS#:2002941
Source:GA_GIAR
Price summary
- Price:$1,895,000
- Price per sq. ft.:$421.11
About this home
Enjoy the best of Southend St. Simons Island from this inviting five-bedroom beach cottage, just steps from the Pier Village, beaches, and favored local shops and restaurants! Being sold completely furnished, this home is ready to enjoy immediately as a full-time residence, coastal getaway, or vacation rental. With spacious gathering areas, a private backyard retreat, and a floor plan that places everyday essentials on the main level, it offers exceptional convenience and versatility. High ceilings enhance the home's open, airy feel, while the den's vaulted ceiling and beautiful brick fireplace create a welcoming place to gather. From here, the living space flows naturally into the dining area and spacious kitchen, then onto a large, peaceful back porch—making it easy to move from morning coffee to family meals and relaxed evenings outdoors. At the front of the home, a bright, expansive sunroom currently being utilized as an entertainment room. The furnishings, décor, and recreational amenities are included, allowing the next owner to settle in or begin hosting guests without delay. Two generous sized bedrooms with en suite bathrooms (including the primary suite) are conveniently located on the main level, along with the laundry room and two owner storage closets, which are in addition to the ample storage closets and cabinets located throughout the home. French doors open directly from the primary suite onto the back porch, creating a quiet escape just outside your bedroom. Upstairs, three additional bedrooms and two full bathrooms provide comfortable accommodations for family and guests while allowing privacy for those downstairs. Surrounded by mature tropical landscaping, the fully fenced yard feels like a private island retreat. A tranquil fountain sets the mood for afternoons in a rocking chair or meals on the porch, while an 18-hole putting course just beyond adds a distinctive feature for owners and vacation guests alike. Artificial turf and pavers help keep yard maintenance simple and stress-free. Currently participating in a vacation rental program and consistently producing high revenue, this renovated beach cottage truly has it all! Come and take a look for yourself before it gets scooped up!...
Contact an agent
Home facts
- Year built:2015
- Subdivision & Development:St. Simons Park
- Listing ID #:2002941
- Added:3 day(s) ago
- Updated:October 11, 2026 at 09:07 AM
Rooms and interior
- Bedrooms:5
- Total bathrooms:5
- Full bathrooms:4
- Half bathrooms:1
- Rooms Total:8
- Flooring:Hardwood, Tile
- Dining Description:Breakfast Bar
- Bathrooms Description:Double Vanity, Separate Shower
- Kitchen Description:Kitchen Island, Pantry
- Bedroom Description:Primary Suite, Primary on First Floor, Walk-In Closet(s)
- Living area:3,069 sq. ft.
Heating and cooling
- Cooling:Ceiling Fan(s), Electric
- Heating:Central, Electric, Zoned
Structure and exterior
- Roof:Asphalt, Metal
- Year built:2015
- Building area:3,069 sq. ft.
- Lot area:0.15 Acres
- Lot Features:Back Yard, Corner Lot, Landscaped
- Architectural Style:Cottage
- Construction Materials:Concrete, HardiPlank Type
- Exterior Features:Covered, Outdoor Shower, Porch, Terrace
- Foundation Description:Raised
- Levels:2 Story
Schools
- High school:Glynn Academy
- Middle school:Glynn Middle School
- Elementary school:St. Simons
Utilities
- Water:Water Available
- Sewer:Public Sewer, Sewer Available
Finances and disclosures
- Price:$1,895,000
- Price per sq. ft.:$421.11
- Tax amount:$11,642 (2025)
Features and amenities
- Laundry features:Electric Dryer Hookup, Laundry Room, Washer Hookup
- Amenities:Cathedral Ceiling(s), Ceiling Fan(s), Gas Grill, High Ceilings, Park, Parking, Vaulted Ceiling(s), Walk To School(s), Walk To Shopping
Parking
- Total parking spaces:4
- Parking description:Driveway, Paved
New listings near 540 Magnolia Avenue
- New
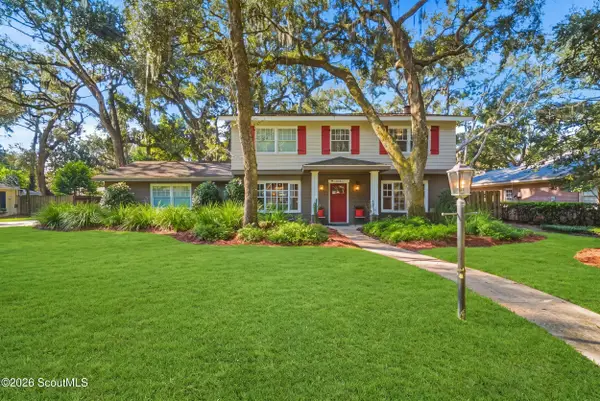 $825,000Active4 beds 3 baths2,128 sq. ft.
211 Hermitage Way, St. Simons Island, GA 31522
MLS# 2002977Listed by: ENGEL & VOLKERS GOLDEN ISLES - New
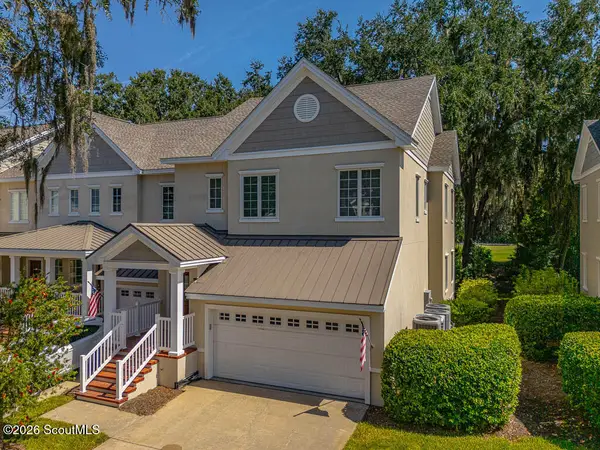 $625,000Active3 beds 4 baths2,200 sq. ft.
142 Limeburn Trail #142, St. Simons Island, GA 31522
MLS# 2002972Listed by: SOUTH + EAST PROPERTIES - New
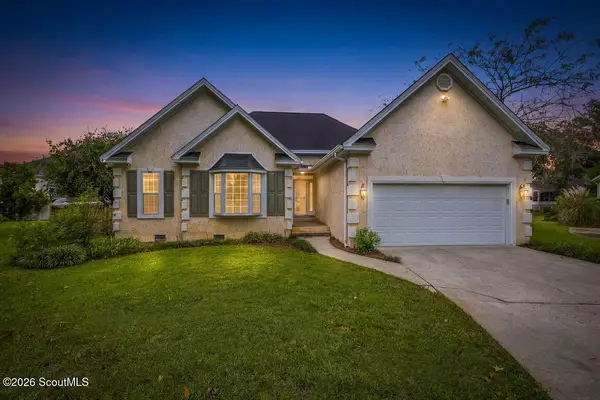 $619,000Active3 beds 3 baths1,777 sq. ft.
107 Canopy Court, St. Simons Island, GA 31522
MLS# 2002970Listed by: GARDNERKEIM COASTAL REALTY - New
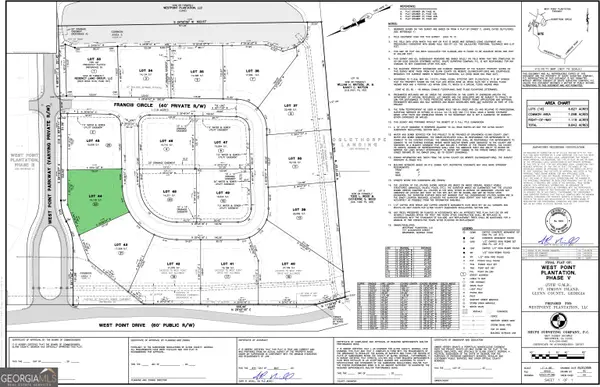 $239,000Active0.37 Acres
23 Francis Cir, St. Simons, GA 31522
MLS# 10869096Listed by: BHHS Hodnett Cooper Real Estate
- New
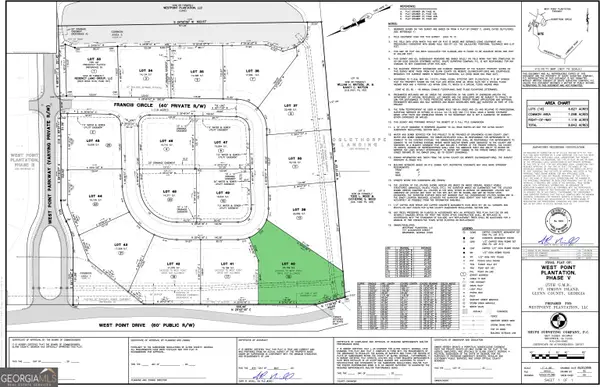 $305,000Active0.62 Acres
15 Francis Cir, St. Simons, GA 31522
MLS# 10869116Listed by: BHHS Hodnett Cooper Real Estate - New
 $229,000Active0.35 Acres
6 Francis Cir, St. Simons, GA 31522
MLS# 10869161Listed by: BHHS Hodnett Cooper Real Estate - New
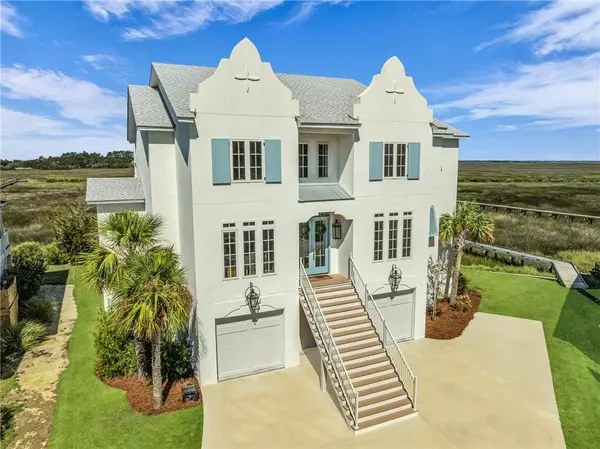 $2,800,000Active6 beds 7 baths4,950 sq. ft.
17 Atlantic Point Drive, St. Simons Island, GA 31522
MLS# 2002956Listed by: FENDIG REALTY, INC. - New
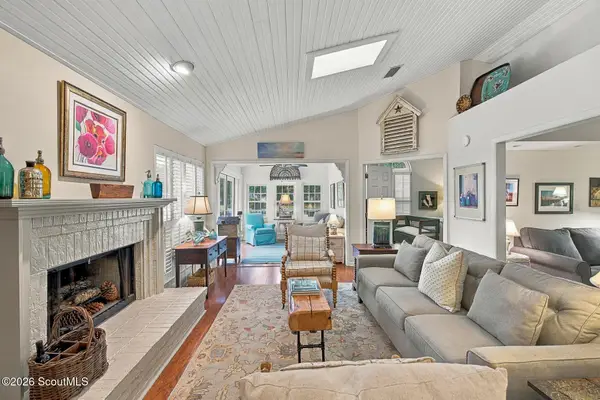 $549,900Active2 beds 2 baths1,531 sq. ft.
38 Bay Tree Court E, St. Simons Island, GA 31522
MLS# 2002954Listed by: DELOACH SOTHEBY'S INTERNATIONAL REALTY - New
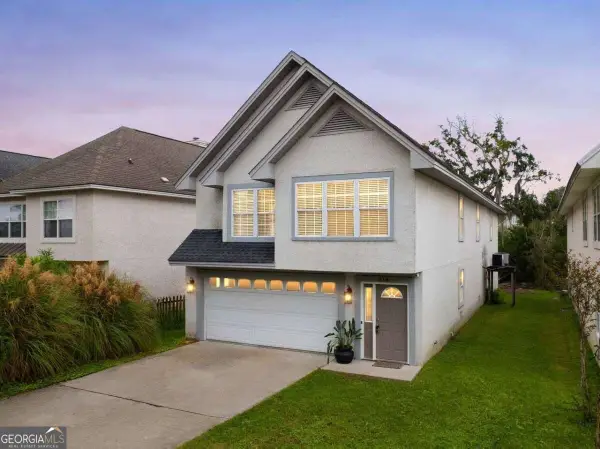 $549,900Active3 beds 2 baths1,813 sq. ft.
614 Cedar Street, St. Simons, GA 31522
MLS# 10869633Listed by: Duckworth Properties - New
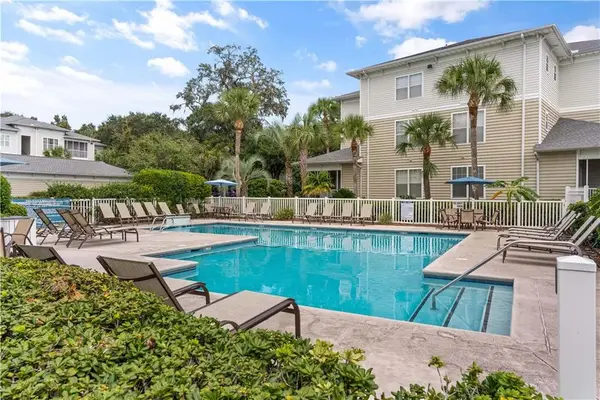 $350,000Active2 beds 2 baths1,166 sq. ft.
1704 Frederica Road #237, St. Simons Island, GA 31522
MLS# 2002948Listed by: DELOACH SOTHEBY'S INTERNATIONAL REALTY


Protect your home and budget from life's surprises with an Assurant Home Warranty, backed by a partner that supports you through every step of homeownership. Explore Plans.
© 2023 - 2026 ERA Franchise Systems LLC. All rights reserved. ERA Franchise Systems LLC fully supports the principles of the Fair Housing Act and the Equal Opportunity Act. ERA, ERA Real Estate powered, and their respective logos are registered service marks of ERA Franchise Systems LLC. Each office is independently owned and operated.