
123 Rice Mill, Saint Simons, GA 31522
Local realty services provided by:ERA Sunrise Realty
123 Rice Mill,St. Simons, GA 31522
$1,395,000
- 4 Beds
- 3 Baths
- 4,300 sq. ft.
- Single family
- Active
Listed by: jacquie wheeler
Office: bhhs hodnett cooper real estate
MLS#:10795725
Source:METROMLS
Price summary
- Price:$1,395,000
- Price per sq. ft.:$324.42
- Monthly HOA dues:$108.33
About this home
Experience marshfront living in one of St. Simons Island's most sought-after gated communities, Hampton Plantation. This newly constructed home off ers four bedrooms, three baths, a dedicated office, and breathtaking marsh views that create a stunning backdrop for everyday living. Designed with both comfort and convenience in mind, the home features an elevator, circular driveway, three-car garage, and an abundance of storage. The ground level includes finished flex spaces ideal for a media room, playroom, fitness area, hobby space, or additional gathering areas. Thoughtful upgrades include wiring for both an EV charging station and a generator. Buyers still have the opportunity to add their personal touch, as the seller is willing to negotiate some finishing details. Located within the gated community of Hampton Plantation, residents enjoy a private setting surrounded by marshes, mature live oaks, and the renowned King and Prince Golf Club. This premier location offers the perfect balance of privacy and convenience, with easy access to beaches, dining, shopping, and all that St. Simons Island has to offer. An exceptional financing opportunity is also available. Seller financing is offered with 20% down, a 30-year amortization schedule, a three- to five-year balloon, and an interest rate set at 1% below the prevailing rates offered by many major lending institutions. This is a rare opportunity to own a newly constructed marsh front home that combines luxury, flexibility, and an attractive financing option in one of Coastal Georgia's most desirable communities. The King & Prince golf course, located within Hampton Plantation is undergoing a significant transformation under new ownership, adding even more excitement and long-term appeal to this already exceptional neighborhood. Seller holds an inactive real estate license in North Carolina....
Contact an agent
Home facts
- Year built:2026
- Subdivision & Development:Hampton Plantation
- Listing ID #:10795725
- Updated:October 06, 2026 at 11:19 AM
Rooms and interior
- Bedrooms:4
- Total bathrooms:3
- Full bathrooms:3
- Flooring:Tile, Vinyl
- Bathrooms Description:Double Vanity, Separate Shower, Soaking Tub, Tile Bath
- Kitchen Description:Dishwasher, Disposal, Double Oven, Microwave, Oven/Range (Combo), Refrigerator
- Bedroom Description:Master On Main Level, Split Bedroom Plan, Walk-In Closet(s)
- Living area:4,300 sq. ft.
Heating and cooling
- Cooling:Ceiling Fan(s), Central Air, Electric
- Heating:Central, Electric
- Central air:Yes
Structure and exterior
- Roof:Composition
- Year built:2026
- Building area:4,300 sq. ft.
- Lot area:0.4 Acres
- Lot Features:Level
- Architectural Style:Traditional
- Construction Materials:Stucco
- Levels:2 Story
Schools
- High school:Glynn
- Middle school:Glynn
- Elementary school:Oglethorpe Point
Utilities
- Water:Public
- Sewer:Public Sewer, Sewer Connected
Finances and disclosures
- Price:$1,395,000
- Price per sq. ft.:$324.42
- Tax amount:$1,487 (25)
Features and amenities
- Appliances:Dishwasher, Disposal, Double Oven, Microwave, Oven/Range (Combo), Refrigerator
- Laundry features:Laundry
- Amenities:Bookcases, High Ceilings, Two Story Foyer
Parking
- Parking description:Garage, Guest, Off Street Parking
- Garage:Yes
 2026 Georgia MLS. All rights reserved. Information Deem Reliable But Not Guaranteed October 6, 2026
New listings near 123 Rice Mill
- New
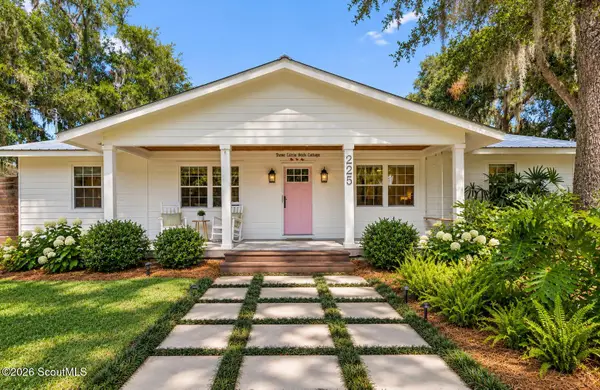 $715,000Active3 beds 2 baths1,352 sq. ft.
225 S Harrington Road S, St. Simons Island, GA 31522
MLS# 2002902Listed by: REALTY ONE GROUP INCLUSION - New
 $700,000Active5 beds 4 baths2,754 sq. ft.
237 W Commons Drive, St. Simons, GA 31522
MLS# 10857301Listed by: Beycome Brokerage Realty LLC - New
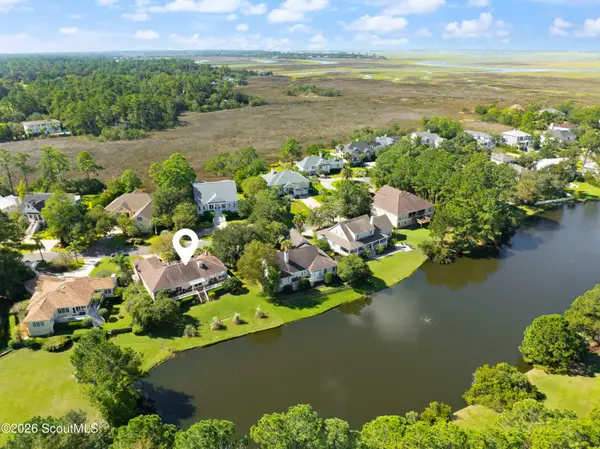 $849,900Active3 beds 3 baths2,146 sq. ft.
2004 Sea Palms West Drive, St. Simons Island, GA 31522
MLS# 2002878Listed by: DELOACH SOTHEBY'S INTERNATIONAL REALTY - New
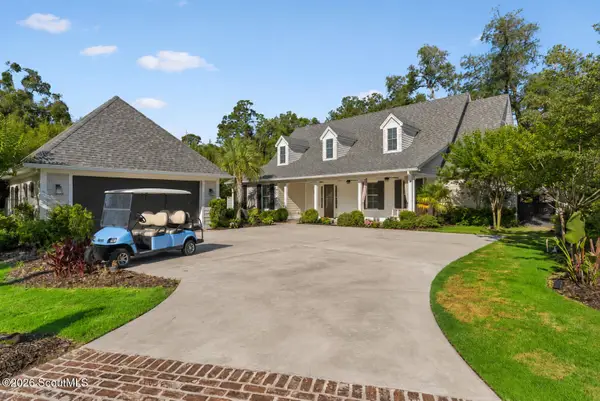 $2,350,000Active3 beds 5 baths4,086 sq. ft.
15 Couper Place, St. Simons Island, GA 31522
MLS# 2002875Listed by: KELLER WILLIAMS REALTY GOLDEN ISLES - Open Thu, 11am to 1pmNew
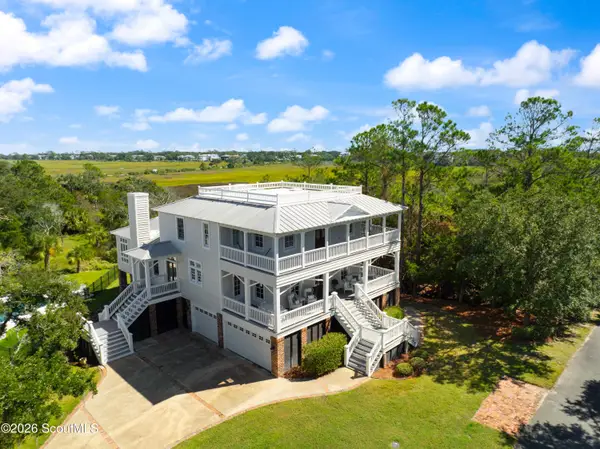 $2,650,000Active5 beds 5 baths5,153 sq. ft.
119 Southpoint Drive, St. Simons Island, GA 31522
MLS# 2002856Listed by: BANKER REAL ESTATE - New
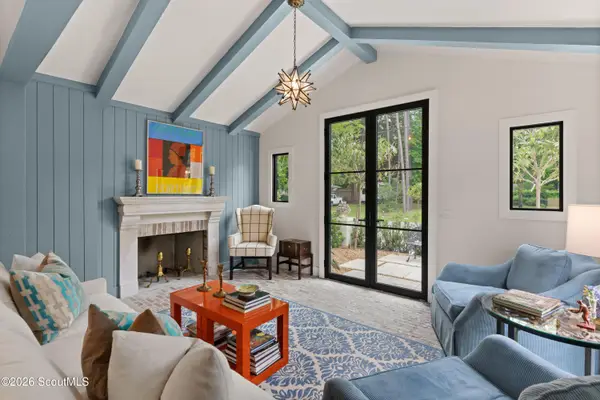 $1,850,000Active4 beds 5 baths2,134 sq. ft.
609 Oak Street, St. Simons Island, GA 31522
MLS# 2002849Listed by: BANKER REAL ESTATE - New
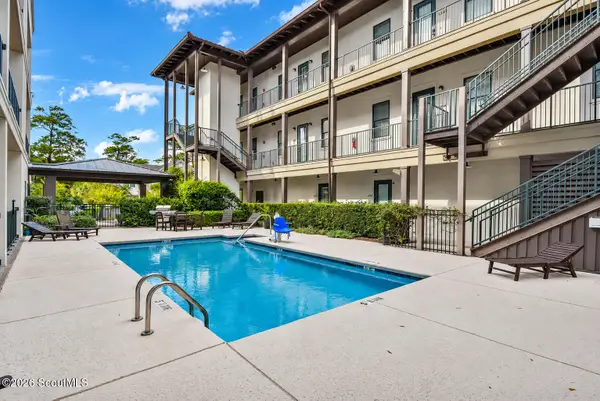 $419,900Active1 beds 1 baths595 sq. ft.
400 Ocean Boulevard, St. Simons Island, GA 31522
MLS# 2002842Listed by: PARKER KAUFMAN- JEKYLL - New
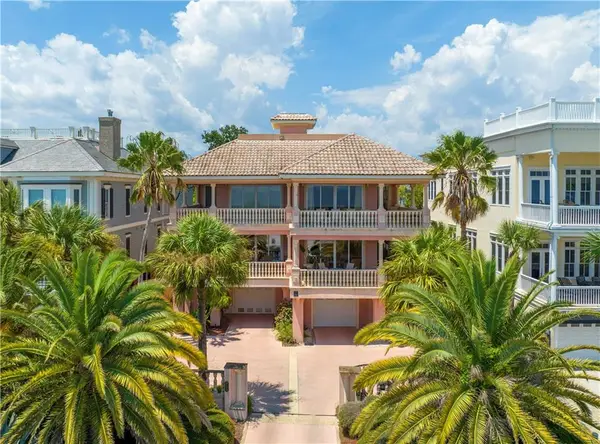 $2,250,000Active4 beds 4 baths4,700 sq. ft.
907 Beachview Drive, St. Simons Island, GA 31522
MLS# 2002841Listed by: BHHS HODNETT COOPER REAL ESTATE - New
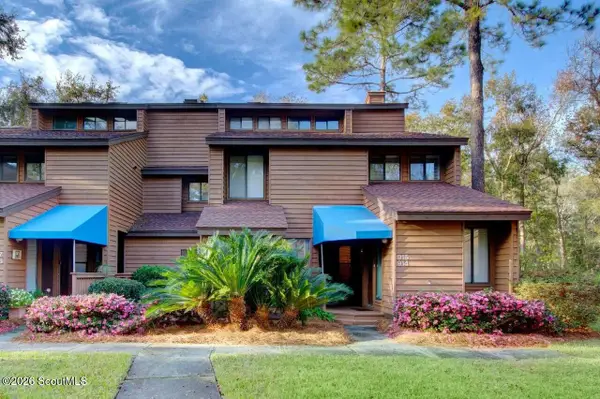 $479,900Active3 beds 3 baths1,850 sq. ft.
915 Wimbledon Drive, St. Simons Island, GA 31522
MLS# 2002834Listed by: CLICKIT REALTY - New
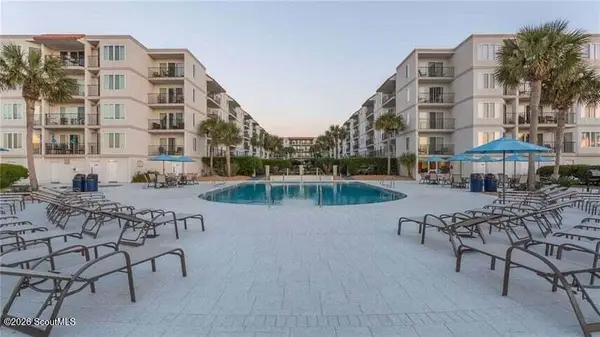 $649,000Active2 beds 2 baths1,002 sq. ft.
1440 Ocean Boulevard #123, St. Simons Island, GA 31522
MLS# 2002836Listed by: BHHS HODNETT COOPER REAL ESTATE


Protect your home and budget from life's surprises with an Assurant Home Warranty, backed by a partner that supports you through every step of homeownership. Explore Plans.
© 2023 - 2026 ERA Franchise Systems LLC. All rights reserved. ERA Franchise Systems LLC fully supports the principles of the Fair Housing Act and the Equal Opportunity Act. ERA, ERA Real Estate powered, and their respective logos are registered service marks of ERA Franchise Systems LLC. Each office is independently owned and operated.