
257 Villager Drive, Saint Simons Island, GA 31522
Local realty services provided by:ERA Kings Bay Realty
Listed by: kelly ross
Office: bhhs hodnett cooper real estate
MLS#:2003677
Source:GA_GIAR
Price summary
- Price:$696,888
- Price per sq. ft.:$229.39
- Monthly HOA dues:$27.08
About this home
A classic brick exterior, beautifully landscaped front yard, and inviting front porch give this Village Creek Way home standout curb appeal on a quiet cul-de-sac. Inside, a spacious foyer opens to a living room with a soaring two-story ceiling and a gas fireplace framed by custom built-ins and french doors lead from the living room to the screened porch. The kitchen features a breakfast bar and a sunny breakfast nook overlooking the backyard. A formal dining room offers space for gatherings, and hardwood floors run throughout the main level.
The main-level primary suite includes a large walk-in closet and a bath with a soaking tub, separate shower, double vanity, and private water closet. A half bath and laundry room complete the first floor. Upstairs, a hallway overlooks the living room and leads to three bedrooms, one with en suite bath and an additional guest bath. A bonus room provides space for a home office, media room, or overnight guests.
The fully fenced backyard features a paver patio, pergola, fire pit, and a dedicated hot tub pad with hookup that offers inviting gathering spots with room to relax and entertain. Additional features include a tankless water heater, a two-car garage with loft storage, parking for two additional vehicles, and a storage shed. Located in flood zone X, the home is minutes from Village Creek Landing, the trails and ponds at Harrington Park, the public boat ramp, Oglethorpe Point Elementary, and Sea Palms Golf Club....
Contact an agent
Home facts
- Year built:2007
- Subdivision & Development:Village Creek Way
- Listing ID #:2003677
- Added:1 day(s) ago
- Updated:November 21, 2026 at 09:55 AM
Rooms and interior
- Bedrooms:5
- Total bathrooms:4
- Full bathrooms:3
- Half bathrooms:1
- Rooms Total:8
- Flooring:Carpet, Hardwood, Tile, Wood
- Dining Description:Breakfast Bar
- Bathrooms Description:Double Vanity, Separate Shower, Soaking Tub
- Bedroom Description:Primary on First Floor, Walk-In Closet(s)
- Living area:3,038 sq. ft.
Heating and cooling
- Cooling:Ceiling Fan(s), Central Air, Electric
- Heating:Electric, Heat Pump
Structure and exterior
- Roof:Asphalt, Shingle
- Year built:2007
- Building area:3,038 sq. ft.
- Lot area:0.14 Acres
- Lot Features:Back Yard, Full Size Lot, Landscaped
- Architectural Style:Traditional
- Construction Materials:Brick, Tabby
- Exterior Features:Covered, Enclosed, Fire Pit, Front Porch, Patio, Porch, Screened
- Foundation Description:Slab
- Levels:2 Story
Schools
- High school:Glynn Academy
- Middle school:Glynn Middle School
- Elementary school:Oglethorpe
Utilities
- Water:Water Available
- Sewer:Public Sewer, Sewer Available
Finances and disclosures
- Price:$696,888
- Price per sq. ft.:$229.39
- Tax amount:$2,506 (2026)
Features and amenities
- Laundry features:Electric Dryer Hookup, Laundry Room, Washer Hookup
- Amenities:Cathedral Ceiling(s), Ceiling Fan(s), Crown Molding, High Ceilings, Landscaping, Street Lights, Tray Ceiling(s), Vaulted Ceiling(s), Walk To School(s)
Parking
- Total parking spaces:4
- Parking description:Attached, Driveway, Garage Door Opener, Kitchen Level, Paved
- Garage:Yes
- Garage spaces:2
New listings near 257 Villager Drive
- New
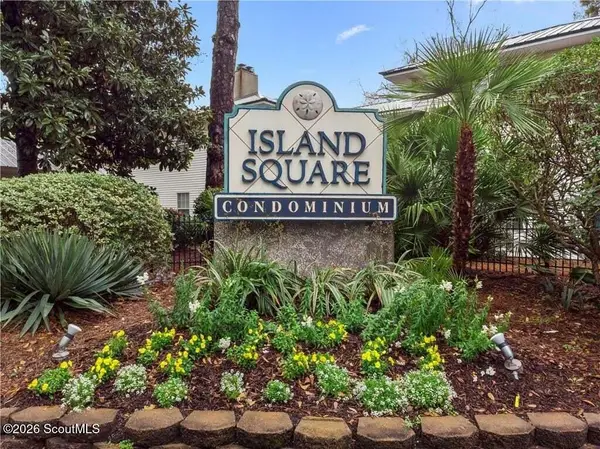 Listed by ERA$349,900Active2 beds 3 baths1,120 sq. ft.
149 S Island Square Drive #149, St. Simons Island, GA 31522
MLS# 2003708Listed by: ERA KINGS BAY REALTY - New
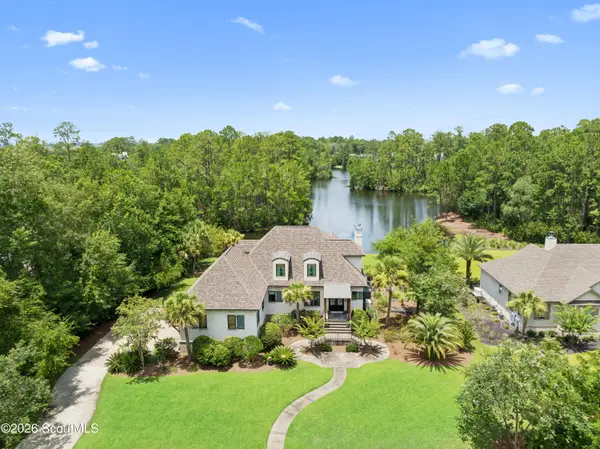 $1,350,000Active3 beds 3 baths2,583 sq. ft.
191 Stillwater Drive, St. Simons Island, GA 31522
MLS# 2003706Listed by: BANKER REAL ESTATE - New
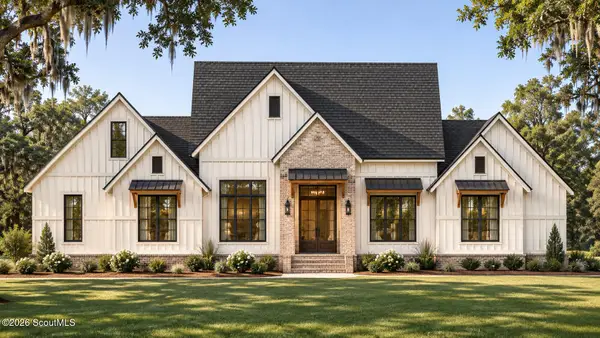 $1,517,625Active5 beds 4 baths3,195 sq. ft.
124 Canopy Lane, St. Simons Island, GA 31522
MLS# 2003701Listed by: DUCKWORTH PROPERTIES BWK - New
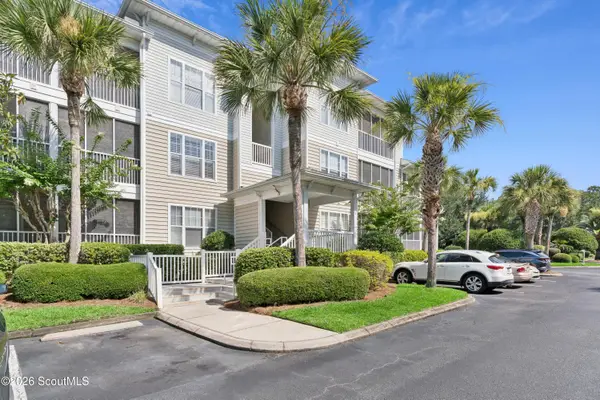 $459,000Active3 beds 2 baths1,323 sq. ft.
1704 Frederica Road #128, St. Simons Island, GA 31522
MLS# 2003703Listed by: AVALON PROPERTIES GROUP, LLC - Open Sat, 10am to 2pmNew
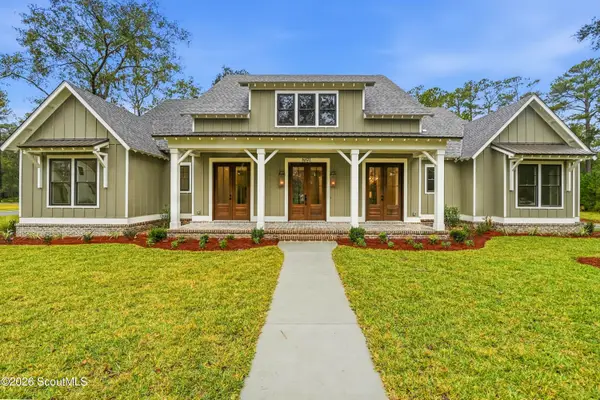 $1,200,000Active4 beds 4 baths2,833 sq. ft.
1 Rutherford Drive, St. Simons Island, GA 31522
MLS# 2003689Listed by: BHHS HODNETT COOPER REAL ESTATE - New
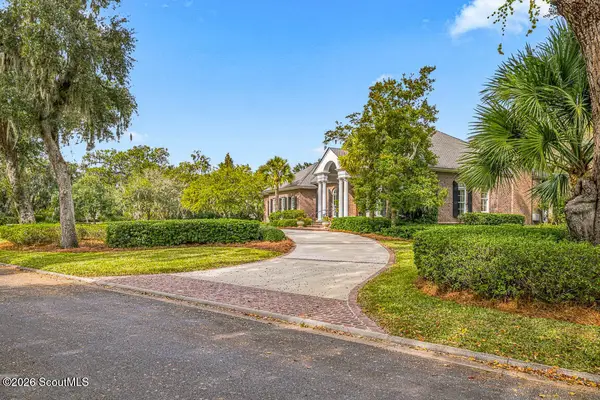 $3,850,000Active4 beds 5 baths5,375 sq. ft.
147 Point Lane, St. Simons Island, GA 31522
MLS# 2003690Listed by: AL BROWN COMPANY - Open Sat, 11am to 1pmNew
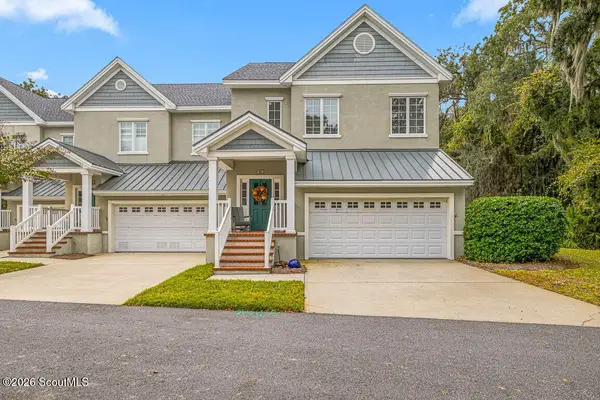 $630,000Active3 beds 4 baths2,410 sq. ft.
40 Limeburn Drive, St. Simons Island, GA 31522
MLS# 2003682Listed by: SOUTH + EAST PROPERTIES - New
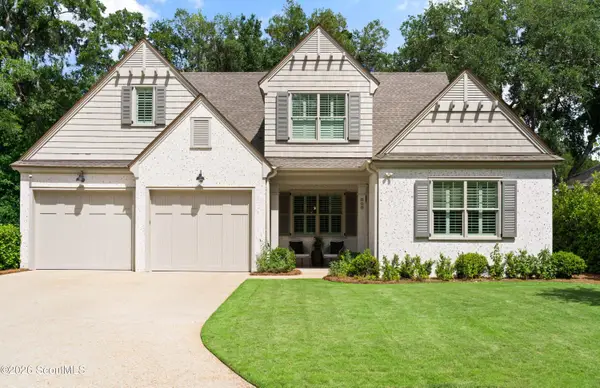 $845,000Active4 beds 3 baths2,755 sq. ft.
808 Kings Grant, St. Simons Island, GA 31522
MLS# 2003670Listed by: FREDERICA REALTY - New
 $1,574,900Active3 beds 4 baths3,279 sq. ft.
6201 Frederica Road, St. Simons Island, GA 31522
MLS# 2003657Listed by: DUCKWORTH PROPERTIES BWK


Protect your home and budget from life's surprises with an Assurant Home Warranty, backed by a partner that supports you through every step of homeownership. Explore Plans.
© 2023 - 2026 ERA Franchise Systems LLC. All rights reserved. ERA Franchise Systems LLC fully supports the principles of the Fair Housing Act and the Equal Opportunity Act. ERA, ERA Real Estate powered, and their respective logos are registered service marks of ERA Franchise Systems LLC. Each office is independently owned and operated.