
400 Vassar Point Drive, Saint Simons, GA 31522
Local realty services provided by:ERA Towne Square Realty, Inc.
400 Vassar Point Drive,St. Simons, GA 31522
$999,900
- 5 Beds
- 5 Baths
- 3,657 sq. ft.
- Single family
- Active
Listed by: john hallman
Office: engel & v?lkers golden isles
MLS#:10807058
Source:METROMLS
Price summary
- Price:$999,900
- Price per sq. ft.:$273.42
- Monthly HOA dues:$25
About this home
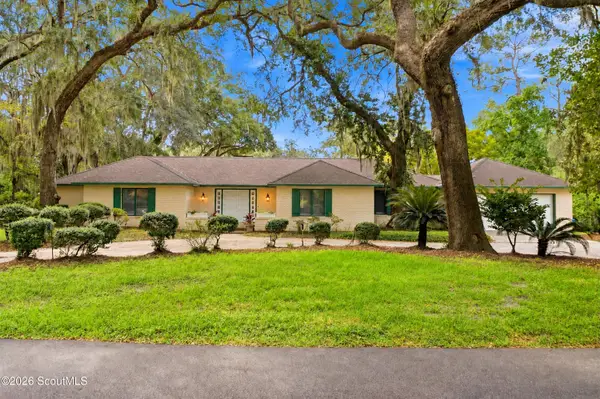
Unique opportunity to own in Vassar Point, a fully developed and well-established St. Simons Island neighborhood with no remaining new-construction lots. Situated on a corner lot near a cul-de-sac, this well-maintained home offers a circular drive, beautiful palm trees and a side-entry garage with a small workshop area. The open floor plan features new LVP flooring, a spacious family room with high ceilings, a gas fireplace and custom built-ins. The large white kitchen includes granite countertops, stainless-steel appliances, generous cabinetry and a built-in desk. Flexible living spaces throughout the home provide numerous possibilities for offices, a nursery, guest accommodations, a playroom or other specialized uses. The large primary suite is located on the main level and features a tray ceiling, a beautifully updated bathroom with granite countertops, double vanities, a separate soaking tub and shower, and a large walk-in closet. Just off the primary suite is a private screened lanai with honed travertine flooring. A second screened porch also features honed travertine and extends the home's living space outdoors. A huge separate den with vaulted ceilings, a wet bar and French doors provides another comfortable gathering area. Upstairs, a private suite offers excellent flexibility for guests, extended stays or anyone wanting additional privacy. Storage is exceptional, with custom built-ins in every room, ample bedroom closets and a walk-in attic. Additional highlights include a new HVAC system and an attached garage with workshop space. The yard may also offer an opportunity to add a pool and fencing, subject to applicable approvals and site requirements. With its flexible floor plan, abundant storage, quality updates and established neighborhood setting, this home is ready for its next owner to move in and enjoy. Some images have been virtually staged. To view 3D tour, visit https://my.matterport.com/show/?m=GTDR3PXmc4k...
Contact an agent
Home facts
- Year built:1992
- Subdivision & Development:Vassar Point
- Listing ID #:10807058
- Updated:September 28, 2026 at 12:21 PM
Rooms and interior
- Bedrooms:5
- Total bathrooms:5
- Full bathrooms:4
- Half bathrooms:1
- Flooring:Vinyl
- Dining Description:Separate Room
- Bathrooms Description:Separate Shower, Soaking Tub
- Kitchen Description:Dishwasher, Microwave, Oven/Range (Combo), Pantry, Refrigerator
- Basement Description:Crawl Space
- Living area:3,657 sq. ft.
Heating and cooling
- Cooling:Ceiling Fan(s), Central Air, Electric, Heat Pump
- Heating:Heat Pump
- Central air:Yes
Structure and exterior
- Roof:Composition
- Year built:1992
- Building area:3,657 sq. ft.
- Lot area:0.49 Acres
- Architectural Style:Ranch, Traditional
- Construction Materials:Stucco
- Exterior Features:Deck, Screened, Sprinkler System
- Foundation Description:Slab
- Levels:1.5 Story
Schools
- High school:Glynn
- Middle school:Glynn
- Elementary school:Saint Simons
Utilities
- Water:Public, Water Available
- Sewer:Public Sewer, Sewer Connected
Finances and disclosures
- Price:$999,900
- Price per sq. ft.:$273.42
- Tax amount:$3,288 (25)
Features and amenities
- Appliances:Dishwasher, Dryer, Microwave, Oven/Range (Combo), Refrigerator, Washer
- Laundry features:Dryer, Laundry, Laundry Closet, Washer
- Amenities:Double Pane Windows, High Ceilings, Smoke Detector(s)
Parking
- Parking description:Garage, Garage Door Opener
- Garage:Yes
 2026 Georgia MLS. All rights reserved. Information Deem Reliable But Not Guaranteed September 28, 2026
New listings near 400 Vassar Point Drive
- New
 $417,000Active3 beds 3 baths1,772 sq. ft.
304 Reserve Lane, St. Simons Island, GA 31522
MLS# 2002729Listed by: KELLER WILLIAMS REALTY GOLDEN ISLES - New
 $776,900Active3 beds 2 baths1,430 sq. ft.
236 Broadway Street, St. Simons Island, GA 31522
MLS# 2002717Listed by: BHHS HODNETT COOPER REAL ESTATE - New
 $700,000Active2 beds 2 baths1,150 sq. ft.
1470 Wood Avenue #200, St. Simons Island, GA 31522
MLS# 2002702Listed by: ENGEL & VOLKERS GOLDEN ISLES - New
 $399,999Active2 beds 2 baths1,150 sq. ft.
1704 Frederica Road #535, St. Simons Island, GA 31522
MLS# 2002703Listed by: BANKER REAL ESTATE - New
 $4,975,000Active6 beds 7 baths5,760 sq. ft.
106 Kings Way, St. Simons Island, GA 31522
MLS# 2002695Listed by: COASTAL GEORGIA LIVING LLC - New
 $875,000Active3 beds 4 baths
1035 Beachview Drive, St. Simons, GA 31522
MLS# 10852789Listed by: DeLoach Sotheby's Intl. Realty - New
 $875,000Active3 beds 4 baths1,682 sq. ft.
1035 Beachview Drive #Unit 20, St. Simons Island, GA 31522
MLS# 2002688Listed by: DELOACH SOTHEBY'S INTERNATIONAL REALTY - New
 $749,900Active5 beds 3 baths2,400 sq. ft.
21 Horton Way, St. Simons, GA 31522
MLS# 10852137Listed by: Duckworth Properties - New
 $770,000Active3 beds 3 baths2,616 sq. ft.
121 Jacobs Road, St. Simons Island, GA 31522
MLS# 2002672Listed by: SIGNATURE PROPERTIES GROUP INC. - New
 $599,000Active3 beds 2 baths2,119 sq. ft.
1918 2nd Avenue, St. Simons Island, GA 31522
MLS# 2002653Listed by: DELOACH SOTHEBY'S INTERNATIONAL REALTY


Protect your home and budget from life's surprises with an Assurant Home Warranty, backed by a partner that supports you through every step of homeownership. Explore Plans.
© 2023 - 2026 ERA Franchise Systems LLC. All rights reserved. ERA Franchise Systems LLC fully supports the principles of the Fair Housing Act and the Equal Opportunity Act. ERA, ERA Real Estate powered, and their respective logos are registered service marks of ERA Franchise Systems LLC. Each office is independently owned and operated.