
321 Lake Vista Drive, Statham, GA 30666
Local realty services provided by:ERA Wilder Realty
Listed by: rachel webb, laura harris
Office: hillwood realty llc.
MLS#:CL357445
Source:NC_CCAR
Price summary
- Price:$855,130
- Price per sq. ft.:$261.19
About this home
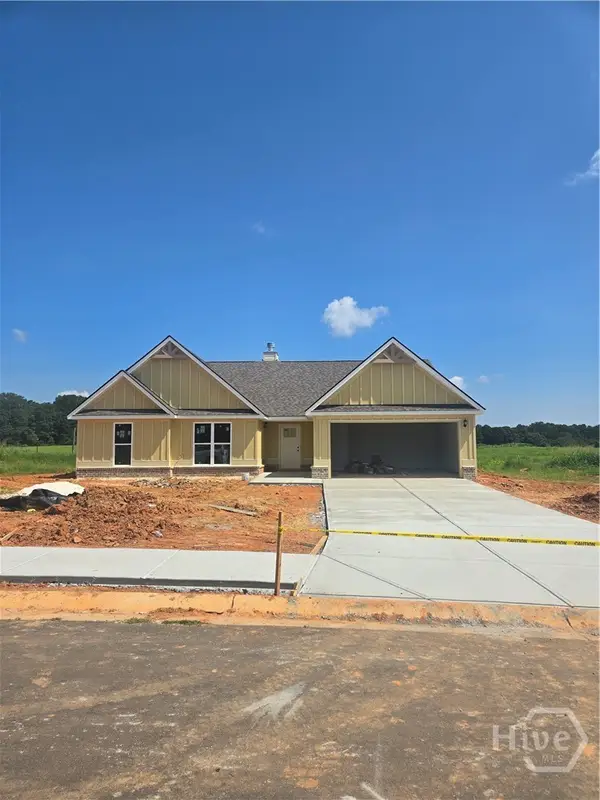
"Lot 19- Stafford A plan with a 3-car garage." This gorgeous 4-bedroom, 3.5-bath ranch plan is exactly what you're looking for! Located in the amenity-rich golf community, The Georgia Club. This new construction home is loaded with bonus features like upgraded energy-efficient SDL windows, extensive trim package, front porch pavers, irrigation system, Mohawk Revwood flooring, stainless steel KitchenAid appliances, upgraded lighting, plumbing & hardware package. The spacious gourmet kitchen overlooks the inviting family room, which features cedar beams, shiplap, a brick fireplace with cedar mantle, and custom built-in cabinetry. The kitchen features premium cabinetry with soft-close doors and drawers, an oversized island, quartz countertops, stainless steel appliances, under-cabinet lighting, custom tile backsplash, farmhouse sink, and an expansive walk-in pantry with built-in shelving. The flexible dining/office space right off the foyer showcases stunning floor-to-ceiling trim. Additional features include 10-foot ceilings on the main floor, a mudroom, a guest bathroom on the main floor, and oversized closets, providing optimal storage. The relaxing primary bedroom offers a primary bath retreat with a tiled walk-in super shower, quartz countertops, custom tilework, frameless glass, upgraded cabinetry, and dual vanities. A true bonus is the large primary closet connecting directly to the laundry room with plentiful cabinets. Additionally, there's a junior primary suite on the main level with a generously sized bathroom and closet. Upstairs, you will find two secondary bedrooms with a Jack-and-Jill bathroom and additional storage. The covered porch back porch is complete with an outdoor fireplace/cedar mantle. With a membership to The Georgia Club, you will have access to resort-style activities and amenities such as swimming, tennis, pickleball, fitness, golf, restaurant, pro shop, kids' club, golf simulators, and more. The estimated completion date is late summer 2026. Ask about our special preferred lender incentives!...
Contact an agent
Home facts
- Year built:2026
- Subdivision & Development:Vista Manor At The Georgia Club
- Listing ID #:CL357445
- Added:79 day(s) ago
- Updated:August 23, 2026 at 10:27 AM
Rooms and interior
- Bedrooms:4
- Total bathrooms:4
- Full bathrooms:3
- Half bathrooms:1
- Kitchen Description:Dishwasher, Disposal, Double Oven, Kitchen Island, Microwave, Pantry
- Living area:3,274 sq. ft.
Heating and cooling
- Cooling:Central Air
- Heating:Heating
- Central air:Yes
Structure and exterior
- Roof:Composition
- Year built:2026
- Building area:3,274 sq. ft.
- Lot area:0.26 Acres
- Architectural Style:Ranch
- Exterior Features:Porch
- Foundation Description:Slab
Finances and disclosures
- Price:$855,130
- Price per sq. ft.:$261.19
Features and amenities
- Appliances:Dishwasher, Disposal, Double Oven
- Laundry features:In Hall, Laundry Room
Parking
- Parking description:Attached
- Garage:Yes
- Garage spaces:3

New listings near 321 Lake Vista Drive
- Coming Soon
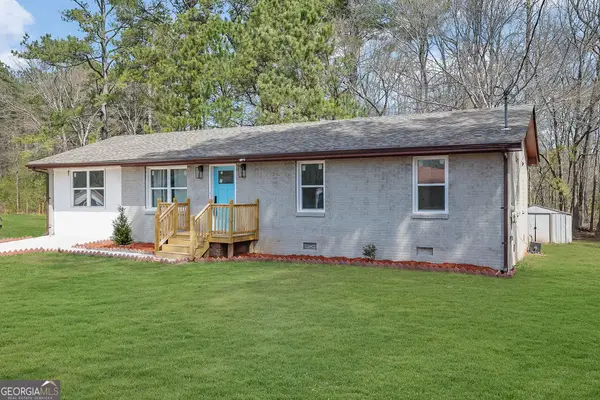 $294,900Coming Soon4 beds 2 baths1,300 sq. ft.
2030 Euclid Street, Statham, GA 30666
MLS# 10830998Listed by: Villa Realty Group LLC - New
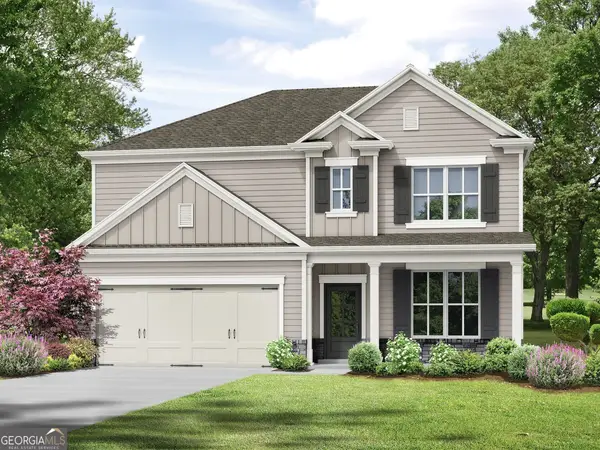 $435,200Active4 beds 3 baths2,370 sq. ft.
3241 Kottayam Court, Statham, GA 30666
MLS# 10830853Listed by: Re/Max Tru, Inc. - New
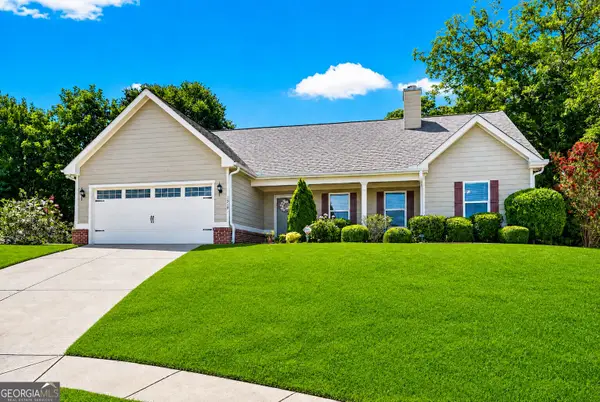 $364,995Active4 beds 3 baths2,251 sq. ft.
1219 Oak Springs Way, Statham, GA 30666
MLS# 10830801Listed by: Atlanta Communities - New
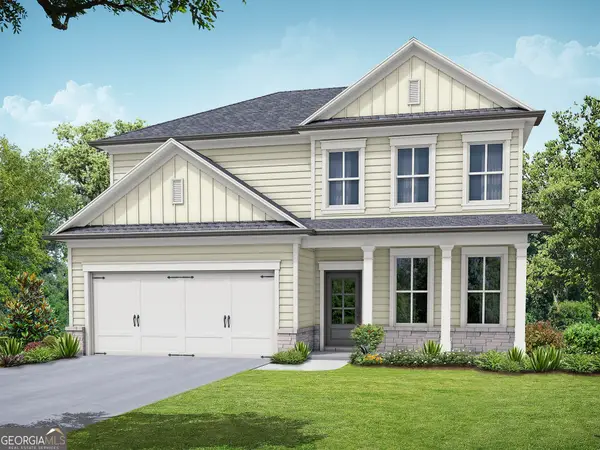 $418,700Active4 beds 3 baths2,154 sq. ft.
3265 Kottayam Court, Statham, GA 30666
MLS# 10830455Listed by: Re/Max Tru, Inc. - New
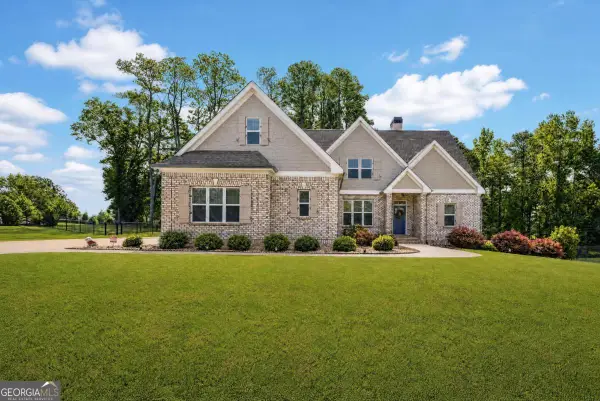 $765,000Active4 beds 4 baths2,748 sq. ft.
2513 Lily Lane, Statham, GA 30666
MLS# 10829146Listed by: Athena Management  $599,000Active5.13 Acres
LOT 9 Heritage Estates, Statham, GA 30666
MLS# 10596567Listed by: Progressive Realty LLC- New
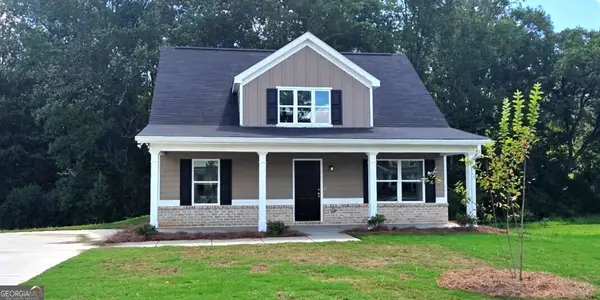 $309,990Active4 beds 3 baths1,756 sq. ft.
70 Charlotte Drive, Statham, GA 30666
MLS# 10828146Listed by: RAC Properties of Athens, Inc. - Open Sun, 2 to 4pmNew
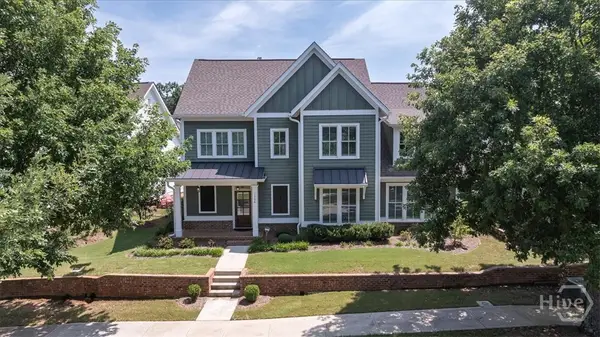 $775,000Active4 beds 5 baths3,239 sq. ft.
1706 Georgia Club Drive, Statham, GA 30666
MLS# CL362827Listed by: COLDWELL BANKER UPCHURCH REALTY - New
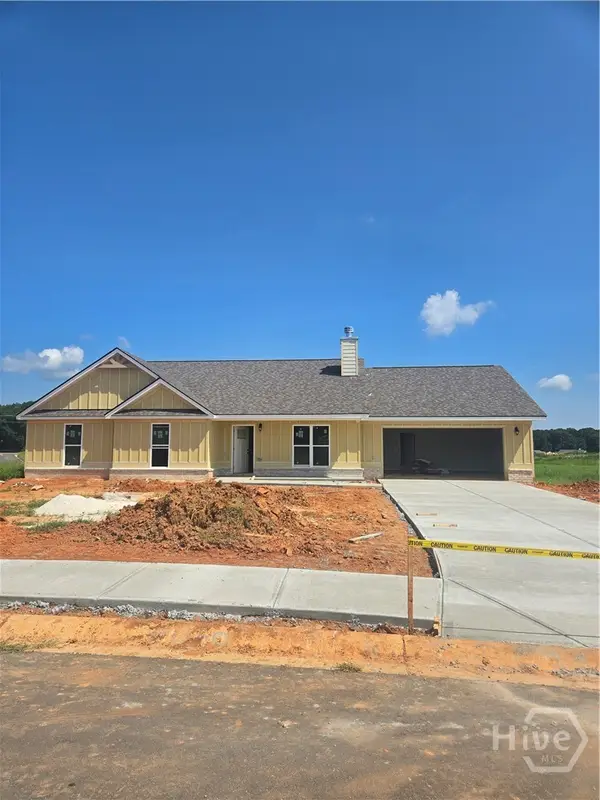 $399,900Active4 beds 3 baths2,150 sq. ft.
408 Seashell Court #14, Statham, GA 30666
MLS# CL362867Listed by: GEORGIA REALTY GROUP, LLC - New
 $399,900Active4 beds 3 baths2,250 sq. ft.
412 Seashell Court #15, Statham, GA 30666
MLS# CL362868Listed by: GEORGIA REALTY GROUP, LLC


Protect your home and budget from life's surprises with an Assurant Home Warranty, backed by a partner that supports you through every step of homeownership. Explore Plans.
© 2023 - 2026 ERA Franchise Systems LLC. All rights reserved. ERA Franchise Systems LLC fully supports the principles of the Fair Housing Act and the Equal Opportunity Act. ERA, ERA Real Estate powered, and their respective logos are registered service marks of ERA Franchise Systems LLC. Each office is independently owned and operated.