
913 Indigo Bunting Road, Statham, GA 30666
Local realty services provided by:ERA Sunrise Realty
913 Indigo Bunting Road,Statham, GA 30666
$1,699,999
- 4 Beds
- 6 Baths
- 4,396 sq. ft.
- Single family
- Active
Listed by: stephanie smith
Office: select premium properties, inc
MLS#:10770520
Source:METROMLS
Price summary
- Price:$1,699,999
- Price per sq. ft.:$386.71
- Monthly HOA dues:$41.67
About this home
Nestled within the prestigious Georgia Club, this extraordinary custom-built home seamlessly blends luxury, comfort, and resort-style living on a stunning 0.55-acre golf course lot. Built in 2023 with exceptional attention to detail, this beautifully appointed residence offers refined design, elevated finishes, and thoughtfully curated spaces both inside and out. From the moment you arrive, the massive front lawn, timeless architecture, and inviting curb appeal set the stage for what awaits inside. Step through the front doors into an elegant interior filled with designer upgrades, custom lighting, sophisticated finishes, and an open-concept layout ideal for both everyday living and entertaining. The spacious family room serves as the heart of the home and showcases dramatic coffered ceilings and ship lap accents. The wall-to-wall sliding glass doors open seamlessly to the sparkling pool and spa, complete with tranquil water features that create a peaceful ambiance. Flowing effortlessly into the gourmet kitchen, you'll find high-end appliances including a Wolf gas range top, ice-maker, custom cabinetry, a statement island with ample seating, and stunning finishes throughout. Designed for the true entertainer, the kitchen also features a large walk-in pantry complete with a dedicated prep area, as well as a butler's pantry with built-in wine cooler and additional serving space. The main level offers exceptional functionality with a beautifully designed home office featuring custom accent walls, a built-in desk, open shelving, and file drawers, creating a stylish and functional workspace ideal for working from home. Just off the spacious three-car garage, the thoughtfully designed mudroom offers convenient everyday organization with built-in storage and easy access into the main living areas. The private guest suite features an en-suite bath with a walk-in shower and direct access to the pool providing the perfect guest experience. Retreat to the luxurious primary suite where every detail has been thoughtfully designed to create a serene and sophisticated escape. The bedroom features a dramatic black accent wall paired with a warm natural beadboard ceiling, creating a striking yet relaxing atmosphere. Private access to the covered patio or pool area allows for seamless indoor-outdoor living while offering peaceful golf course views. The spa-inspired primary bath includes dual vanities, an oversized walk-in shower, and a freestanding soaking tub designed for ultimate relaxation. The adjoining custom closet is truly exceptional, complete with built-ins, abundant storage, and a center island. For added convenience, the laundry room connects directly to the primary closet. Upstairs, the home continues to impress with spacious secondary living areas designed for both entertainment and privacy. A large loft provides flexible living space, while the dedicated media and game room is ideal for movie nights, billiards, or hosting family and friends. Two additional en-suite bedrooms complete the upper level. One bedroom enjoys breathtaking views overlooking the pool and golf course, while the other features private access to an upstairs balcony overlooking the expansive front lawn. Outside, your private yard retreat rivals a luxury resort. Enjoy long summer days relaxing by the salt water pool and hot tub while taking in the peaceful golf course setting. Covered patio spaces create the perfect backdrop for outdoor dining, entertaining, or simply enjoying quiet evenings under the stars. Located within one of Northeast Georgia's premier gated communities, residents of The Georgia Club enjoy access to championship golf, tennis, pickleball, fitness amenities, dining, and an unmatched lifestyle just minutes from Athens. Combining modern luxury, thoughtful design, and exceptional amenities, this remarkable home offers a rare opportunity to own a nearly new custom residence in one of the area's most sought-after communities....
Contact an agent
Home facts
- Year built:2023
- Subdivision & Development:The Georgia Club
- Listing ID #:10770520
- Updated:August 24, 2026 at 11:04 AM
Rooms and interior
- Bedrooms:4
- Total bathrooms:6
- Full bathrooms:4
- Half bathrooms:2
- Flooring:Carpet, Hardwood, Tile
- Bathrooms Description:Double Vanity, Separate Shower, Soaking Tub, Tile Bath
- Kitchen Description:Convection Oven, Cooktop, Dishwasher, Disposal, Double Oven, Ice Maker, Kitchen Island, Microwave, Oven (Wall), Refrigerator, Stainless Steel Appliance(s), Walk-in Pantry
- Bedroom Description:Master On Main Level, Split Bedroom Plan, Walk-In Closet(s)
- Living area:4,396 sq. ft.
Heating and cooling
- Cooling:Ceiling Fan(s), Central Air, Electric, Zoned
- Heating:Central, Electric, Zoned
- Central air:Yes
Structure and exterior
- Roof:Composition
- Year built:2023
- Building area:4,396 sq. ft.
- Lot area:0.55 Acres
- Lot Features:Cul-De-Sac
- Construction Materials:Brick
- Exterior Features:Balcony, Deck/Patio, Sprinkler System
- Levels:2 Story
Schools
- High school:Apalachee
- Middle school:Haymon Morris
- Elementary school:Statham
Utilities
- Water:Public, Water Available
- Sewer:Public Sewer, Sewer Available, Sewer Connected
Finances and disclosures
- Price:$1,699,999
- Price per sq. ft.:$386.71
- Tax amount:$9,166 (25)
Features and amenities
- Appliances:Convection Oven, Cooktop, Dishwasher, Disposal, Double Oven, Microwave, Oven (Wall), Refrigerator, Stainless Steel Appliance(s)
- Amenities:Bookcases, Carbon Monoxide Detector(s), High Ceilings, Home Theater, Pulldown Attic Stairs, Smoke Detector(s), Window Treatments
- Pool features:Heated, In Ground, Salt Water
Parking
- Total parking spaces:3
- Parking description:Attached, Garage, Garage Door Opener, Kitchen Level, Off Street Parking
- Garage:Yes
 2026 Georgia MLS. All rights reserved. Information Deem Reliable But Not Guaranteed August 24, 2026
New listings near 913 Indigo Bunting Road
- New
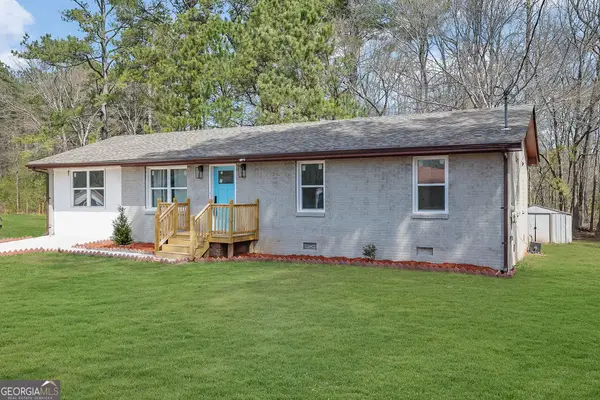 $294,900Active4 beds 2 baths1,300 sq. ft.
2030 Euclid Street, Statham, GA 30666
MLS# 10830998Listed by: Villa Realty Group LLC - New
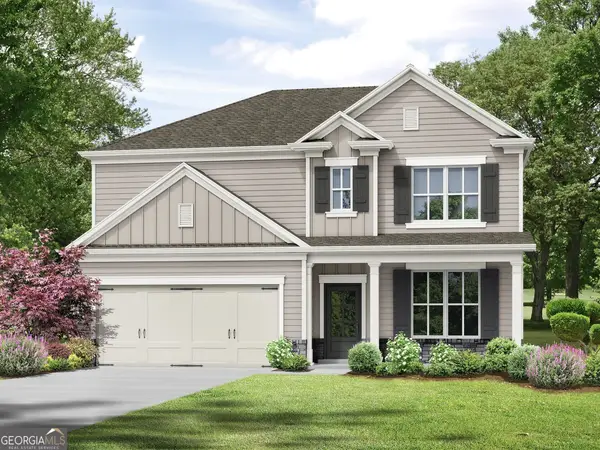 $435,200Active4 beds 3 baths2,370 sq. ft.
3241 Kottayam Court, Statham, GA 30666
MLS# 10830853Listed by: Re/Max Tru, Inc. - New
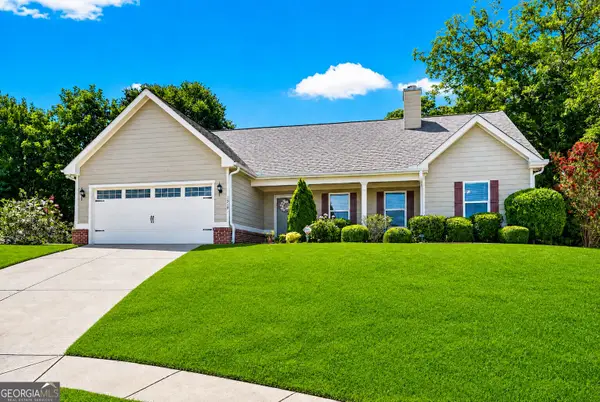 $364,995Active4 beds 3 baths2,251 sq. ft.
1219 Oak Springs Way, Statham, GA 30666
MLS# 10830801Listed by: Atlanta Communities - New
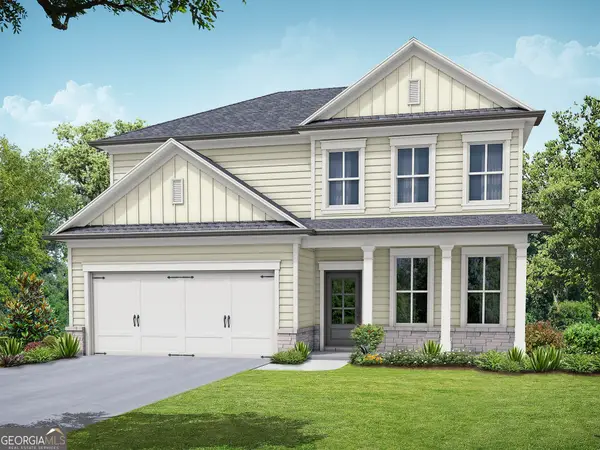 $418,700Active4 beds 3 baths2,154 sq. ft.
3265 Kottayam Court, Statham, GA 30666
MLS# 10830455Listed by: Re/Max Tru, Inc. - New
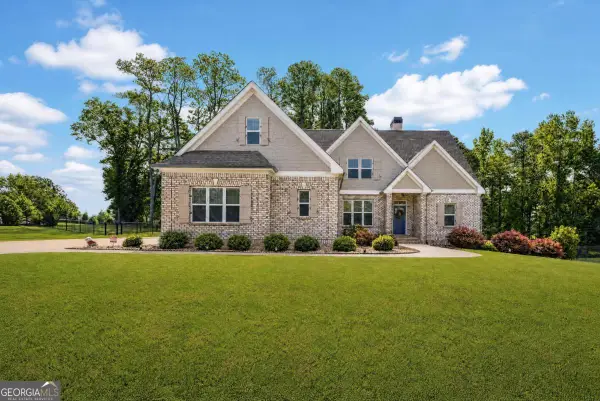 $765,000Active4 beds 4 baths2,748 sq. ft.
2513 Lily Lane, Statham, GA 30666
MLS# 10829146Listed by: Athena Management  $599,000Active5.13 Acres
LOT 9 Heritage Estates, Statham, GA 30666
MLS# 10596567Listed by: Progressive Realty LLC- New
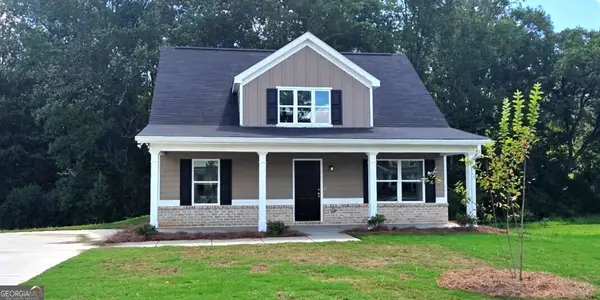 $309,990Active4 beds 3 baths1,756 sq. ft.
70 Charlotte Drive, Statham, GA 30666
MLS# 10828146Listed by: RAC Properties of Athens, Inc. - New
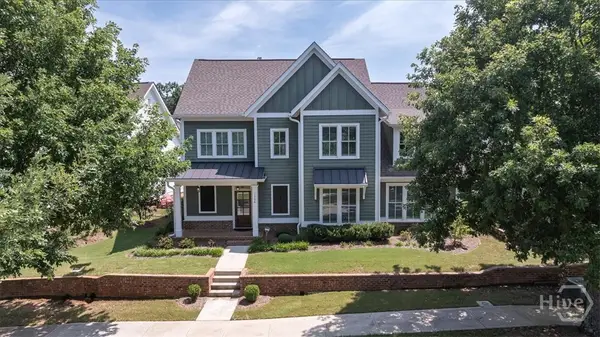 $775,000Active4 beds 5 baths3,239 sq. ft.
1706 Georgia Club Drive, Statham, GA 30666
MLS# CL362827Listed by: COLDWELL BANKER UPCHURCH REALTY - New
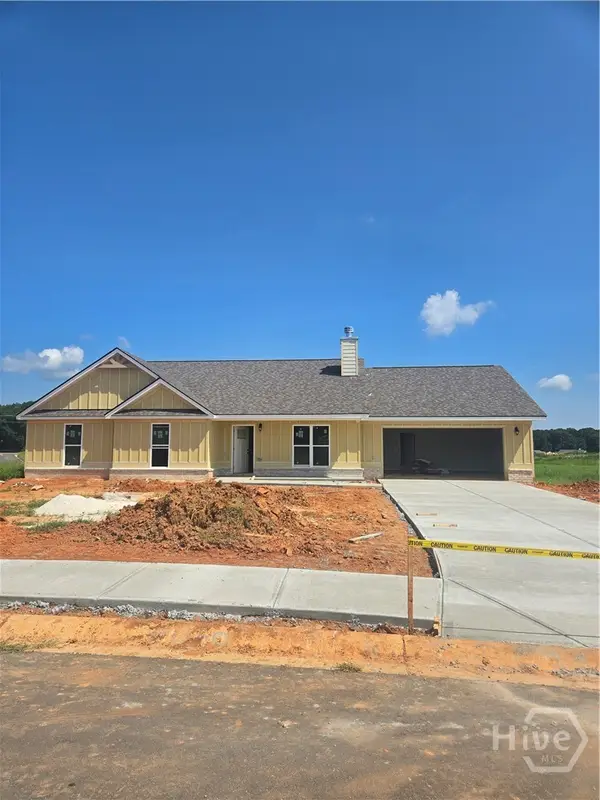 $399,900Active4 beds 3 baths2,150 sq. ft.
408 Seashell Court #14, Statham, GA 30666
MLS# CL362867Listed by: GEORGIA REALTY GROUP, LLC - New
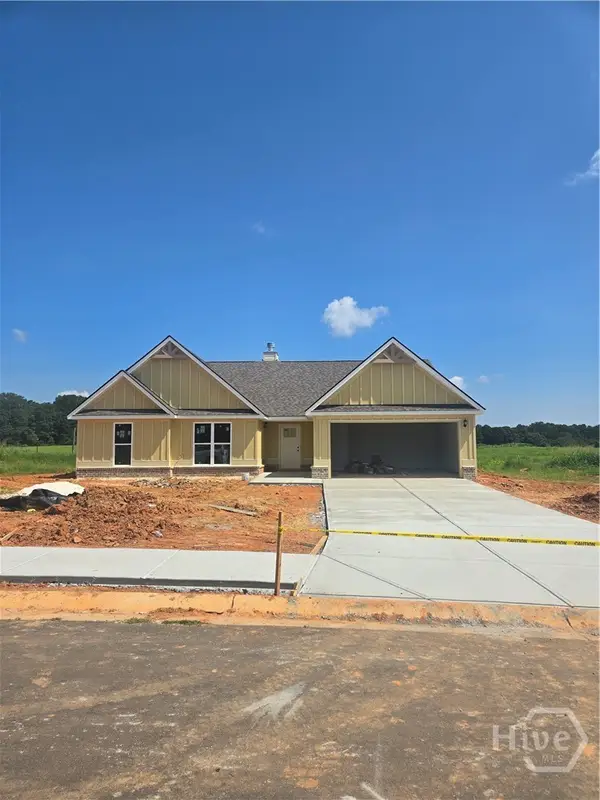 $399,900Active4 beds 3 baths2,250 sq. ft.
412 Seashell Court #15, Statham, GA 30666
MLS# CL362868Listed by: GEORGIA REALTY GROUP, LLC


Protect your home and budget from life's surprises with an Assurant Home Warranty, backed by a partner that supports you through every step of homeownership. Explore Plans.
© 2023 - 2026 ERA Franchise Systems LLC. All rights reserved. ERA Franchise Systems LLC fully supports the principles of the Fair Housing Act and the Equal Opportunity Act. ERA, ERA Real Estate powered, and their respective logos are registered service marks of ERA Franchise Systems LLC. Each office is independently owned and operated.