
231 Memory Lane, Stockbridge, GA 30281
Local realty services provided by:ERA Towne Square Realty, Inc.
231 Memory Lane,Stockbridge, GA 30281
$425,000
- 5 Beds
- 4 Baths
- 4,028 sq. ft.
- Single family
- Active
Listed by: keewin barnes
Office: keller williams realty atl. partners
MLS#:10809679
Source:METROMLS
Price summary
- Price:$425,000
- Price per sq. ft.:$105.51
About this home
Stunning Home on a Beautiful 1-Acre Lot with Finished Basement! Nestled on a picturesque 1-acre lot in the heart of Stockbridge, this exceptional 5-bedroom, 3.5-bath home offers the perfect blend of space, comfort, and privacy. With 4,028 square feet of thoughtfully designed living space, including a 1,312-square-foot finished walkout basement, this home is ideal for growing families, multi-generational living, or those who love to entertain. Step inside to discover beautiful hardwood floors throughout the main living areas, spacious living and dining areas, and an inviting floor plan filled with natural light. The well-appointed kitchen opens to the main living space, creating an ideal setting for everyday living and gatherings. The finished walkout basement offers exceptional flexibility with a full bathroom and ample space for a media room, recreation area, home office, fitness room, or guest retreat. Enjoy peaceful mornings and relaxing evenings from the covered screened-in deck, overlooking the expansive backyard and mature landscaping. The generous one-acre lot provides plenty of room for outdoor entertaining, gardening, recreation, or simply enjoying the privacy and beauty of nature. Conveniently located just minutes from I-75, shopping, dining, schools, and parks, this home offers the perfect balance of tranquility and accessibility. Property Features: 5 Bedrooms 3.5 Bathrooms Approximately 4,028 Sq. Ft. Beautiful 1-Acre Lot 1,312 Sq. Ft. Finished Walkout Basement Hardwood Floors Throughout Main Living Areas Covered Screened-In Deck Spacious Floor Plan with Flexible Living Areas Established Neighborhood Convenient Access to Shopping, Dining, Schools, Parks, and Major Highways This is a rare opportunity to own a spacious home on acreage in one of Stockbridge's most desirable locations. Don't miss your chance to experience everything 231 Memory Lane has to offer. Schedule your private showing today!...
Contact an agent
Home facts
- Year built:1999
- Subdivision & Development:Legends@ Lake Spivey
- Listing ID #:10809679
- Updated:August 20, 2026 at 05:28 PM
Rooms and interior
- Bedrooms:5
- Total bathrooms:4
- Full bathrooms:3
- Half bathrooms:1
- Flooring:Hardwood
- Kitchen Description:Stainless Steel Appliance(s)
- Basement Description:Finished
- Living area:4,028 sq. ft.
Heating and cooling
- Cooling:Central Air
- Heating:Natural Gas
- Central air:Yes
Structure and exterior
- Roof:Tile
- Year built:1999
- Building area:4,028 sq. ft.
- Lot area:1 Acres
- Lot Features:Private
- Architectural Style:Brick Front
- Construction Materials:Brick
- Exterior Features:Screened
- Levels:3+ Story
Schools
- High school:Dutchtown
- Middle school:Dutchtown
- Elementary school:Red Oak
Utilities
- Water:Public
- Sewer:Public Sewer
Finances and disclosures
- Price:$425,000
- Price per sq. ft.:$105.51
- Tax amount:$6,338 (25)
Features and amenities
- Appliances:Stainless Steel Appliance(s)
- Laundry features:In Hall
- Amenities:High Ceilings
Parking
- Parking description:Garage
- Garage:Yes
 2026 Georgia MLS. All rights reserved. Information Deem Reliable But Not Guaranteed August 20, 2026
New listings near 231 Memory Lane
- Coming Soon
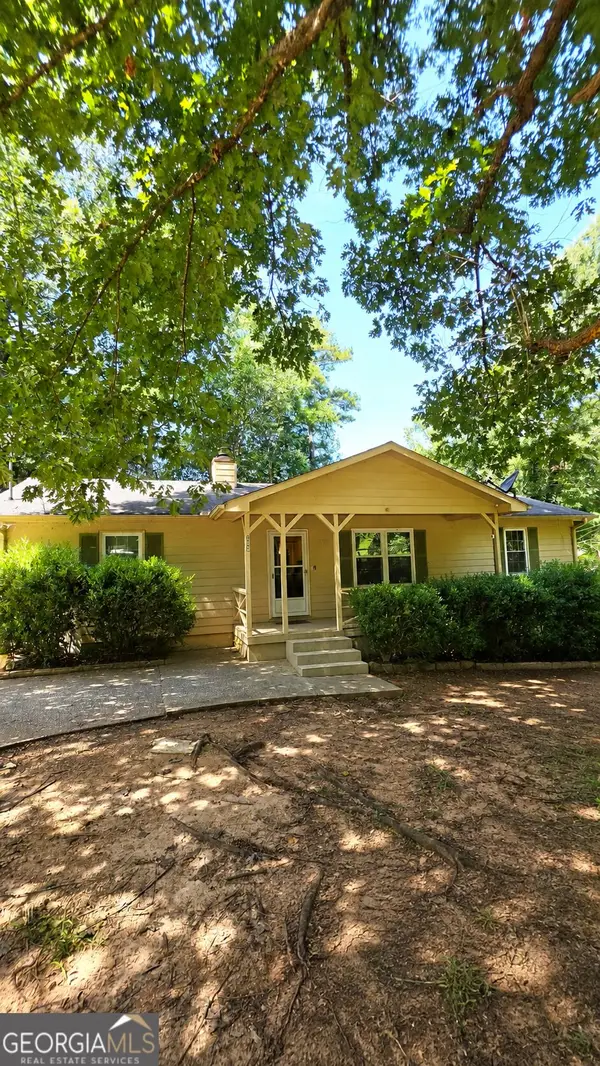 $225,000Coming Soon3 beds 2 baths1,456 sq. ft.
208 Lakeview Drive, Stockbridge, GA 30281
MLS# 10829170Listed by: eXp Realty - Coming Soon
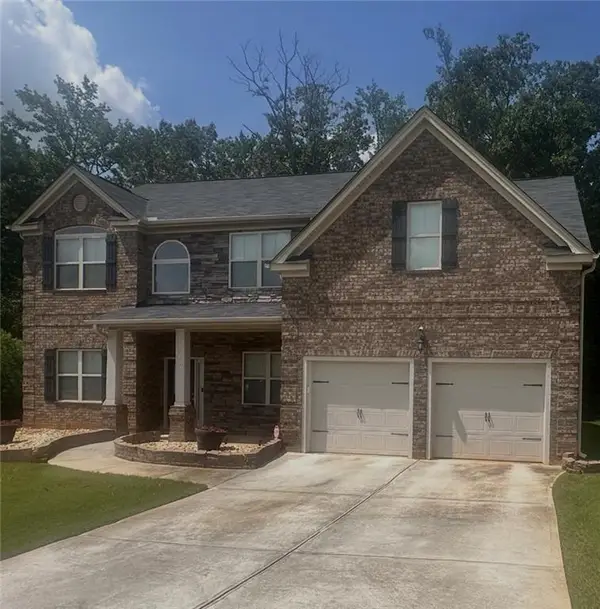 $510,000Coming Soon5 beds 4 baths3,104 sq. ft.
1336 Mandarin Lane, Stockbridge, GA 30281
MLS# 7824171Listed by: COX & COMPANY REAL ESTATE, LLC. - Coming Soon
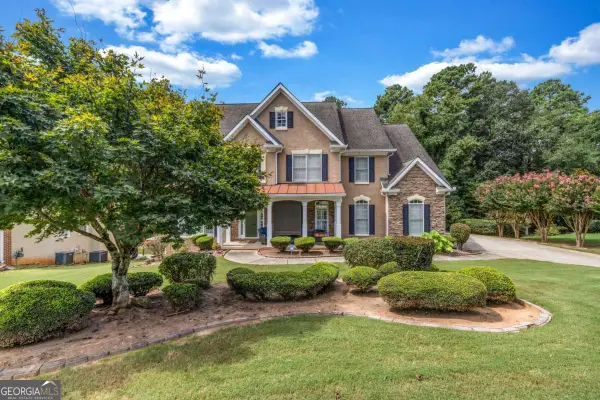 $499,900Coming Soon5 beds 5 baths4,364 sq. ft.
520 Monarch Lake Way, Stockbridge, GA 30281
MLS# 10816638Listed by: Coldwell Banker Realty - Coming Soon
 $510,000Coming Soon5 beds 5 baths3,590 sq. ft.
132 Eagles Club Drive, Stockbridge, GA 30281
MLS# 7336449Listed by: MARK SPAIN REAL ESTATE - Coming Soon
 $265,000Coming Soon5 beds 2 baths1,606 sq. ft.
95 Stephens Avenue, Stockbridge, GA 30281
MLS# 7316052Listed by: MARK SPAIN REAL ESTATE - New
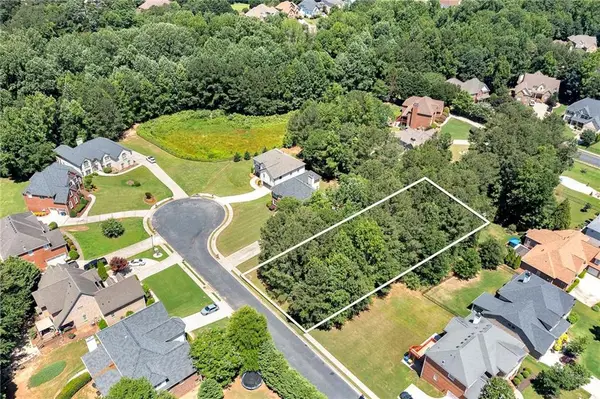 $99,000Active0.04 Acres
504 Bingham Drive, Mcdonough, GA 30253
MLS# 7824571Listed by: BERKSHIRE HATHAWAY HOMESERVICES GEORGIA PROPERTIES - New
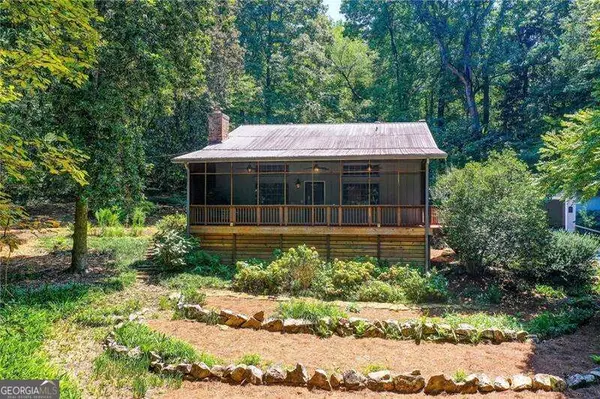 $669,000Active4 beds 4 baths
655 Mays Road, Stockbridge, GA 30281
MLS# 10829447Listed by: Coldwell Banker Realty - New
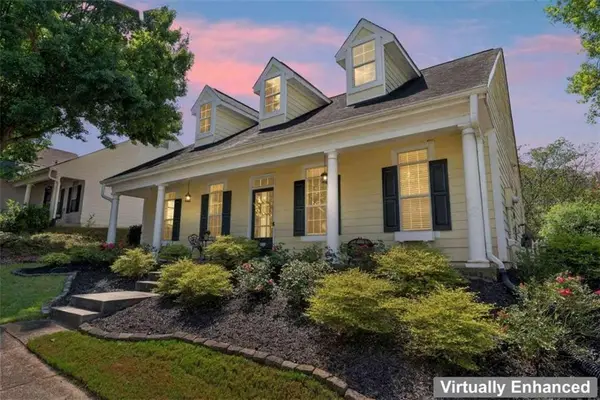 $299,900Active3 beds 2 baths1,632 sq. ft.
611 Brookwater Drive, Stockbridge, GA 30281
MLS# 7824547Listed by: KELLER WILLIAMS REALTY ATL PART - New
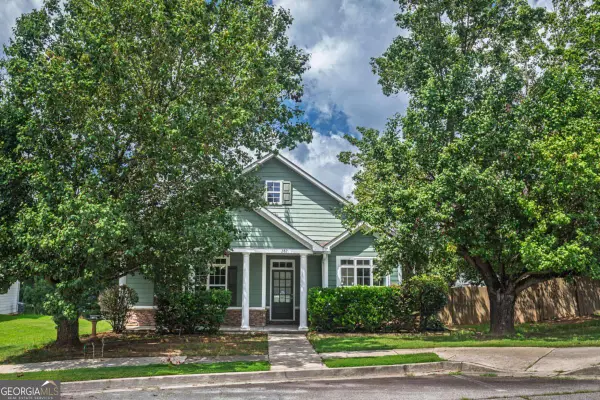 $347,500Active4 beds 2 baths1,905 sq. ft.
282 Monarch Village Way, Stockbridge, GA 30281
MLS# 10829081Listed by: Simple Showing Inc - New
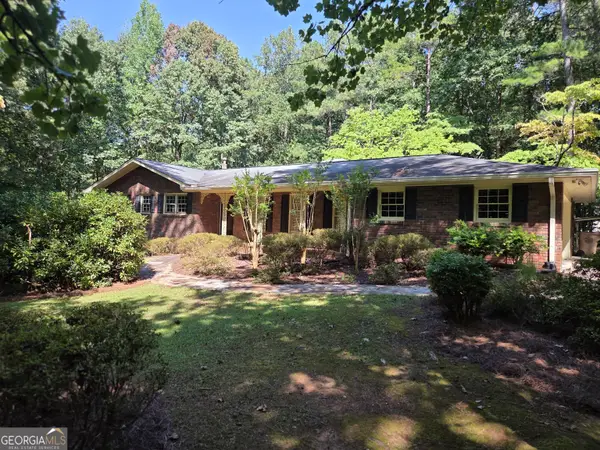 $357,400Active3 beds 3 baths2,808 sq. ft.
65 Cook Lane, Stockbridge, GA 30281
MLS# 10829097Listed by: BHHS Georgia Properties


Protect your home and budget from life's surprises with an Assurant Home Warranty, backed by a partner that supports you through every step of homeownership. Explore Plans.
© 2023 - 2026 ERA Franchise Systems LLC. All rights reserved. ERA Franchise Systems LLC fully supports the principles of the Fair Housing Act and the Equal Opportunity Act. ERA, ERA Real Estate powered, and their respective logos are registered service marks of ERA Franchise Systems LLC. Each office is independently owned and operated.