
3324 Dogwood Pass, Stonecrest, GA 30038
Local realty services provided by:ERA Towne Square Realty, Inc.
3324 Dogwood Pass,Stonecrest, GA 30038
$499,999
- 4 Beds
- 4 Baths
- 3,276 sq. ft.
- Single family
- Active
Listed by: nicole thornton
Office: century 21 results
MLS#:7842590
Source:FIRSTMLS
Price summary
- Price:$499,999
- Price per sq. ft.:$152.62
- Monthly HOA dues:$70.83
About this home
Designed for more than everyday living, 3324 Dogwood Pass distinguishes itself with an EXPANSIVE FINISHED TERRACE LEVEL that dramatically extends the home's living and entertaining space. Exposed brick adds architectural character, while the generous open terrace layout offers porcelain tile throughout and exceptional flexibility for a media room, intimate lounge, game area, fitness studio, home office or sophisticated entertaining retreat. A full bathroom and separate exterior entrance add another layer of functionality, making the lower-level feel like a natural extension of the home rather than simply additional space. This three-sided brick Stonecrest residence also offers two additional levels, pairing timeless character with thoughtfully updated interiors and spaces designed for gatherings, retreating and entertaining. The main level makes an elegant first impression, beginning with separate formal living and dining rooms that create defined spaces. Luxury vinyl flooring carries throughout the main living areas, leading to an updated kitchen beautifully appointed with cream cabinetry, granite countertops and stainless-steel appliances. Designed with connection in mind, the kitchen opens effortlessly to the family room, where a fireplace creates a warm focal point. French doors invite you onto the rear deck, extending the living experience outdoors against a backdrop of mature trees. The upper level introduces a different kind of character, where original hardwood floors bring warmth and distinction throughout all four bedrooms. An open catwalk overlooking the foyer adds architectural interest and creates a striking transition between the sleeping quarters. The generously proportioned primary suite feels like a retreat of its own, complete with a walk-in closet and spacious en-suite bath featuring separate vanities, a garden soaking tub and glass-enclosed shower. Three additional bedrooms offer ample space and flexibility for family and guest. The experience continues outdoors on the rear deck, where the wooded surroundings provide a peaceful backdrop for morning coffee, evening conversation or effortless outdoor entertaining. Life beyond the front door is equally appealing. The HOA community offers a swimming pool, clubhouse and playground, while the Stonecrest location places shopping, dining and everyday conveniences just minutes away, including the Nearby Davidson-Arabia Mountain Nature Preserve which offers a remarkable natural escape with acres of scenic greenspace, walking and biking trails, lakes and distinctive granite landscapes. Convenient access to I-20 keeps the best of metro Atlanta within reach while allowing you to come home to a setting that feels comfortably removed from the pace of the city. 3324 Dogwood Pass is more than a beautifully maintained residence—it is a home of dimension and possibility, where modern interior finishes, distinctive architectural details and remarkably versatile spaces come together to create a lifestyle designed to be lived well....
Contact an agent
Home facts
- Year built:2006
- Subdivision & Development:Parks of Stonecrest Pod A
- Listing ID #:7842590
- Updated:September 30, 2026 at 01:48 AM
Rooms and interior
- Bedrooms:4
- Total bathrooms:4
- Full bathrooms:3
- Half bathrooms:1
- Flooring:Hardwood
- Dining Description:Separate Dining Room
- Bathrooms Description:Double Vanity, Separate Tub/Shower, Soaking Tub
- Kitchen Description:Cabinets Other, Dishwasher, Gas Range, Kitchen Island, Microwave, Pantry, Refrigerator, Stone Counters, Trash Compactor, View to Family Room
- Bedroom Description:Oversized Master
- Basement Description:Finished, Finished Bath, Full, Interior Entry
- Living area:3,276 sq. ft.
Heating and cooling
- Cooling:Ceiling Fan(s), Central Air
- Heating:Forced Air
- Central air:Yes
Structure and exterior
- Roof:Shingle
- Year built:2006
- Building area:3,276 sq. ft.
- Lot area:0.19 Acres
- Lot Features:Back Yard, Front Yard
- Architectural Style:Traditional
- Construction Materials:Brick 3 Sides
- Exterior Features:Deck, Private Yard
- Levels:3+ Story
Schools
- High school:Lithonia
- Middle school:Lithonia
- Elementary school:Murphey Candler
Utilities
- Water:Public
- Sewer:Public Sewer
Finances and disclosures
- Price:$499,999
- Price per sq. ft.:$152.62
- Tax amount:$7,046 (2025)
Features and amenities
- Laundry features:Laundry Room, Main Level
- Amenities:Entrance Foyer 2 Story, His and Hers Closets, Permanent Attic Stairs, Tray Ceiling(s), Walk-In Closet(s)
Parking
- Total parking spaces:2
- Parking description:Driveway, Garage
- Garage spaces:2
 Listings identified with the FMLS IDX logo come from FMLS and are held by brokerage firms other than the owner of this website. The listing brokerage is identified in any listing details. Information is deemed reliable but is not guaranteed. If you believe any FMLS listing contains material that infringes your copyrighted work please click here (https://www.fmls.com/dmca) to review our DMCA policy and learn how to submit a takedown request. ©2026 First Multiple Listing Service, Inc.
New listings near 3324 Dogwood Pass
- Coming Soon
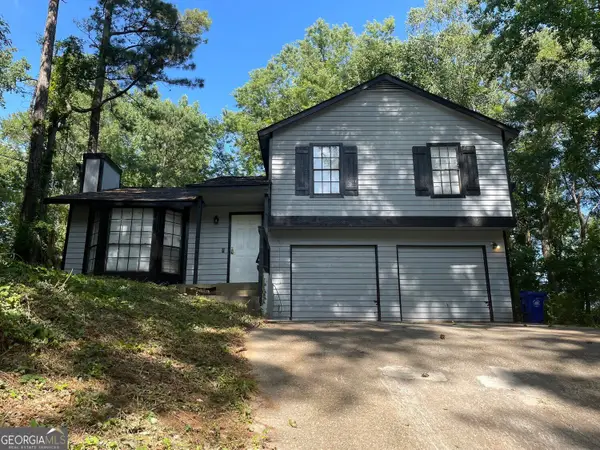 $238,999Coming Soon3 beds 2 baths1,456 sq. ft.
4064 Panola Woods Drive, Stonecrest, GA 30038
MLS# 10853982Listed by: EasyStreet Realty Georgia - New
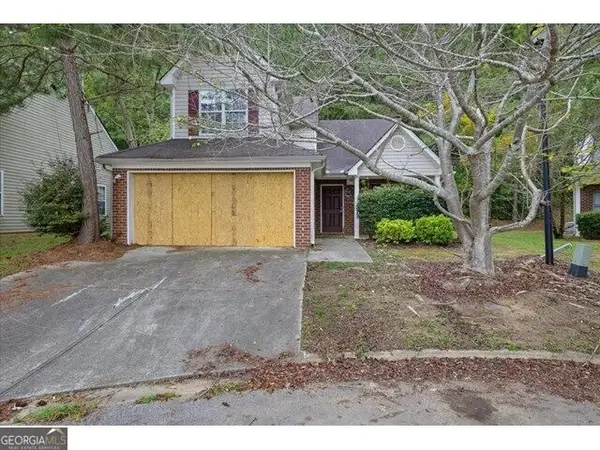 $149,900Active3 beds 3 baths1,615 sq. ft.
4425 Chestnut Lake Avenue, Lithonia, GA 30038
MLS# 10855420Listed by: Solutions First Realty LLC - New
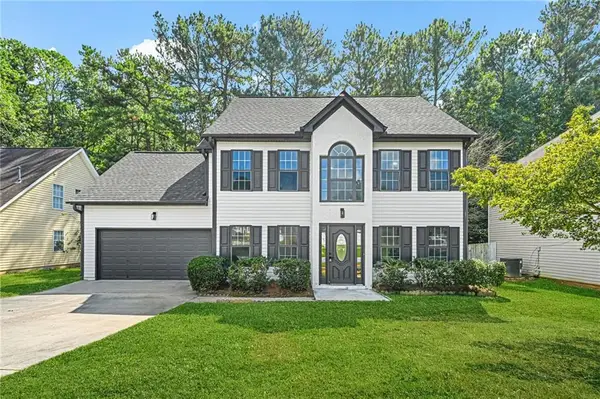 $290,000Active4 beds 3 baths2,362 sq. ft.
5607 Mayfair Crossing Drive, Lithonia, GA 30038
MLS# 7844595Listed by: VIRTUAL PROPERTIES REALTY.COM - New
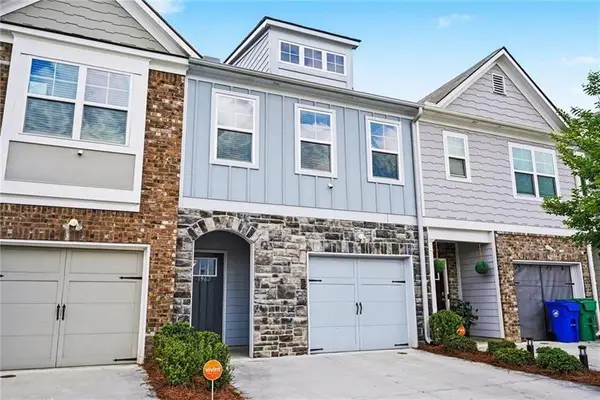 $257,000Active3 beds 3 baths1,617 sq. ft.
1962 Dillon Drive, Lithonia, GA 30058
MLS# 7845619Listed by: MARK SPAIN REAL ESTATE - New
 $750,000Active6 beds 7 baths5,500 sq. ft.
4604 Mossey Drive, Stonecrest, GA 30038
MLS# 10854525Listed by: Watch Realty Co - New
 $254,000Active3 beds 2 baths1,680 sq. ft.
6195 Idlewood Circle, Lithonia, GA 30038
MLS# 7844675Listed by: KELLER WILLIAMS REALTY ATLANTA PARTNERS - New
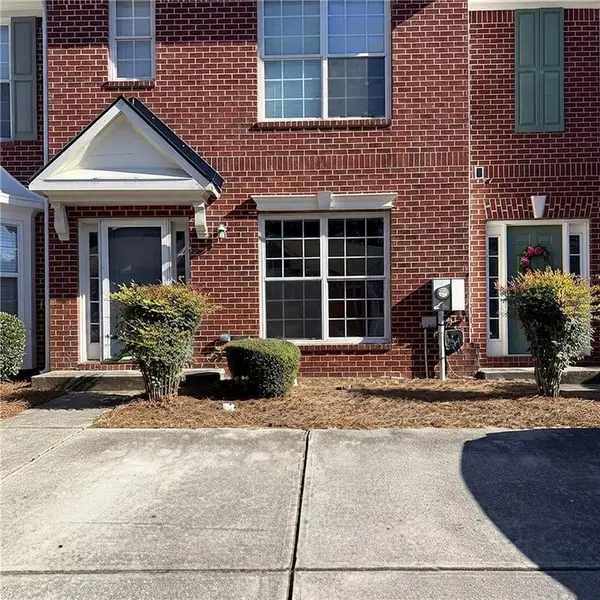 $205,000Active2 beds 3 baths1,492 sq. ft.
2784 Parkway Cove, Lithonia, GA 30058
MLS# 7845293Listed by: SAVVY ESTATES ATL - New
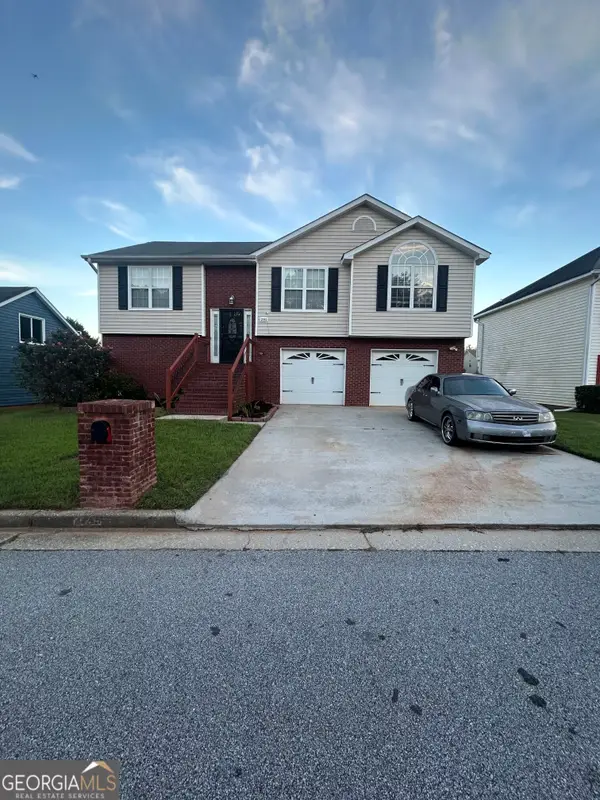 $295,000Active3 beds 3 baths1,783 sq. ft.
2745 Field Spring Drive, Lithonia, GA 30058
MLS# 10853971Listed by: Vylla Home - New
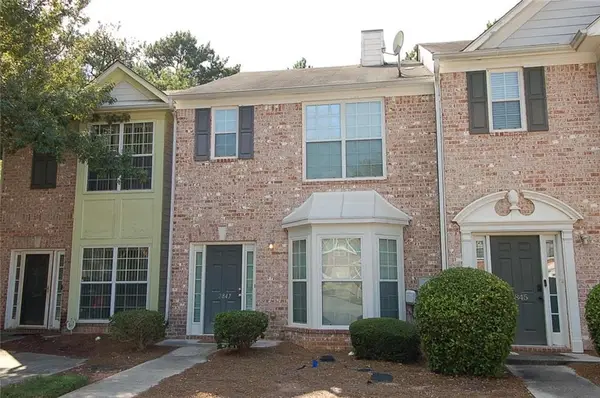 $189,900Active2 beds 3 baths1,504 sq. ft.
2847 Parkway Close, Lithonia, GA 30058
MLS# 7845126Listed by: ROOST REALTY, INC. - New
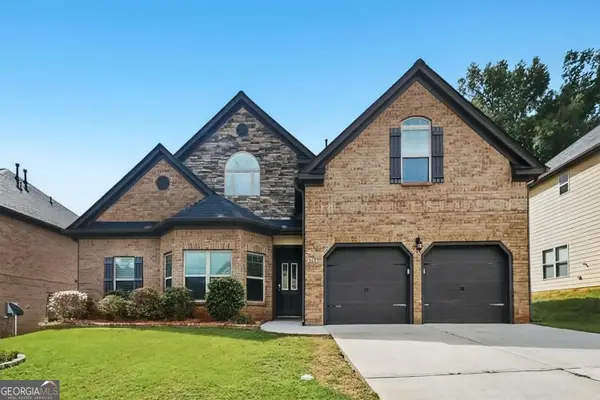 $409,900Active4 beds 4 baths2,780 sq. ft.
4254 Sawgrass Drive, Stonecrest, GA 30038
MLS# 10853639Listed by: Offerpad Brokerage


Protect your home and budget from life's surprises with an Assurant Home Warranty, backed by a partner that supports you through every step of homeownership. Explore Plans.
© 2023 - 2026 ERA Franchise Systems LLC. All rights reserved. ERA Franchise Systems LLC fully supports the principles of the Fair Housing Act and the Equal Opportunity Act. ERA, ERA Real Estate powered, and their respective logos are registered service marks of ERA Franchise Systems LLC. Each office is independently owned and operated.