
1333 Richland Creek Trail, Sugar Hill, GA 30518
Local realty services provided by:ERA Sunrise Realty
1333 Richland Creek Trail,Sugar Hill, GA 30518
$421,000
- 4 Beds
- 2 Baths
- 1,962 sq. ft.
- Single family
- Active
Listed by: joselito gonzalez
Office: trientity real estate llc
MLS#:10772077
Source:METROMLS
Price summary
- Price:$421,000
- Price per sq. ft.:$214.58
About this home
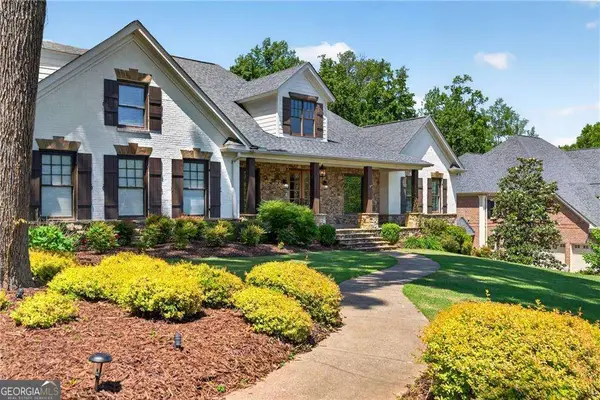
Exceptional opportunity in the desirable Richland Creek subdivision!NO HOA. The hard work is done. This move-in ready, well maintained and updated home offers stylish finishes, abundant natural light, and functional living spaces throughout. The updated inviting kitchen overlooks the family room and breakfast area creating the perfect setting for everyday living and entertaining. Spacious owners suite with walk in closet. Large front yard and private fenced in back yard with shed. Hvac and water heater recently updated and replaced. Prime Sugar Hill location close to schools, dining, parks, entertainment, and easy highway access.
Contact an agent
Home facts
- Year built:1998
- Listing ID #:10772077
- Updated:May 28, 2026 at 10:47 AM
Rooms and interior
- Bedrooms:4
- Total bathrooms:2
- Full bathrooms:2
- Bathrooms Description:Double Vanity, Separate Shower
- Kitchen Description:Breakfast Area, Dishwasher, Kitchen Island, Oven/Range (Combo), Pantry, Refrigerator, Solid Surface Counters, Stainless Steel Appliance(s), Walk-in Pantry
- Bedroom Description:Master On Main Level, Walk-In Closet(s)
- Living area:1,962 sq. ft.
Heating and cooling
- Cooling:Ceiling Fan(s), Central Air
- Heating:Central
- Central air:Yes
Structure and exterior
- Roof:Composition
- Year built:1998
- Building area:1,962 sq. ft.
- Lot area:0.31 Acres
- Lot Features:Private
- Architectural Style:Brick Front, Ranch
- Construction Materials:Brick
- Levels:1.5 Story
Schools
- High school:Lanier
- Middle school:Lanier
- Elementary school:Sycamore
Utilities
- Water:Public
- Sewer:Public Sewer
Finances and disclosures
- Price:$421,000
- Price per sq. ft.:$214.58
- Tax amount:$5,826 (25)
Features and amenities
- Appliances:Dishwasher, Gas Water Heater, Oven/Range (Combo), Refrigerator, Stainless Steel Appliance(s)
- Laundry features:Laundry
- Amenities:Gas Water Heater, High Ceilings
Parking
- Parking description:Attached, Garage
- Garage:Yes
 2026 Georgia MLS. All rights reserved. Information Deem Reliable But Not Guaranteed May 28, 2026
New listings near 1333 Richland Creek Trail
- New
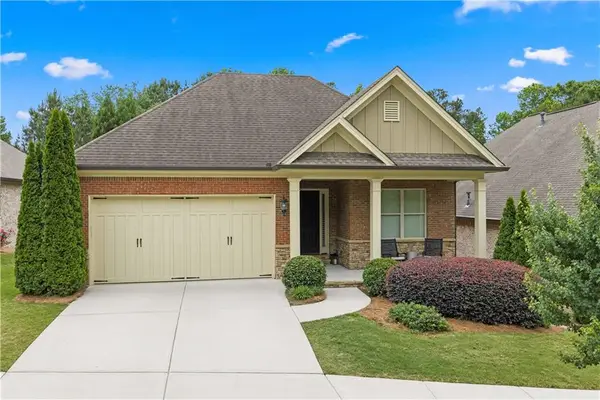 $697,000Active3 beds 3 baths2,650 sq. ft.
1307 Magnolia Path Way, Sugar Hill, GA 30518
MLS# 7776278Listed by: KELLER WILLIAMS REALTY INTOWN ATL - Coming Soon
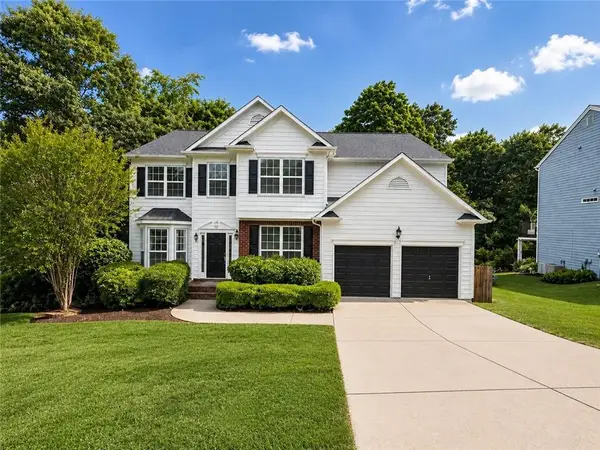 $550,000Coming Soon4 beds 3 baths
6815 Grand Magnolia Drive, Buford, GA 30518
MLS# 7774652Listed by: KELLER WILLIAMS REALTY COMMUNITY PARTNERS - New
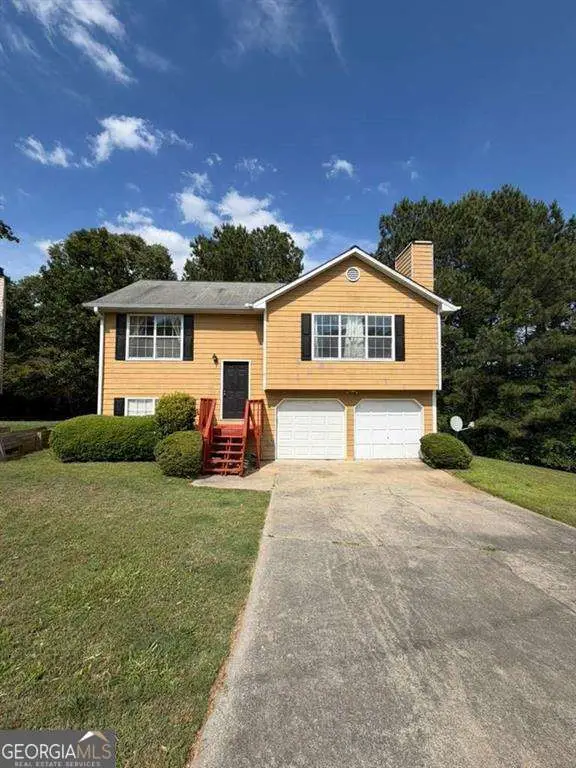 $295,000Active3 beds 3 baths
1079 Megan Court, Sugar Hill, GA 30518
MLS# 10772539Listed by: Virtual Properties Realty.com - New
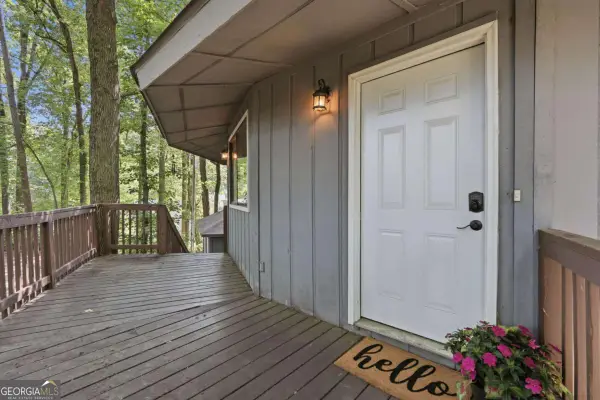 $450,000Active3 beds 2 baths2,148 sq. ft.
365 Kendrix Road, Sugar Hill, GA 30518
MLS# 10772455Listed by: AXEN Realty - New
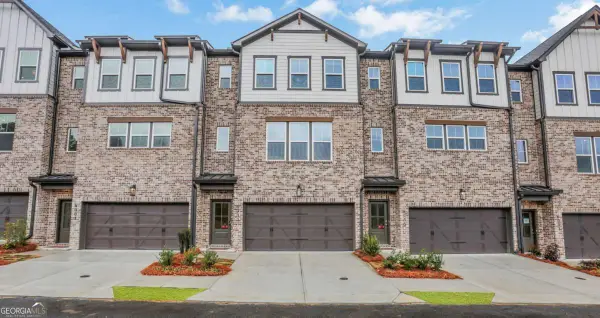 $549,990Active4 beds 4 baths2,421 sq. ft.
6003 Haviland Alley #43, Sugar Hill, GA 30518
MLS# 10772335Listed by: Beazer Realty Corp. - New
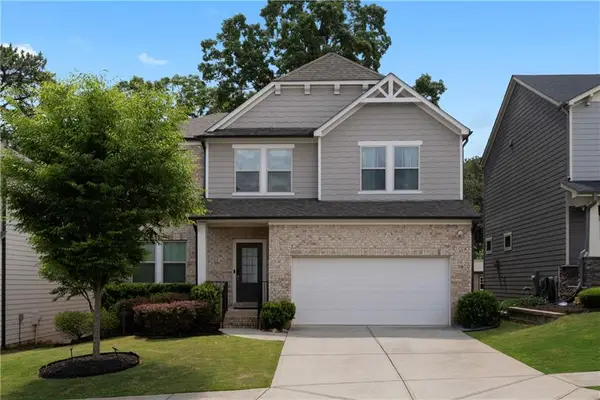 $549,000Active4 beds 3 baths3,478 sq. ft.
5980 Arbor Green Circle, Sugar Hill, GA 30518
MLS# 7775761Listed by: KELLER WILLIAMS BUCKHEAD - New
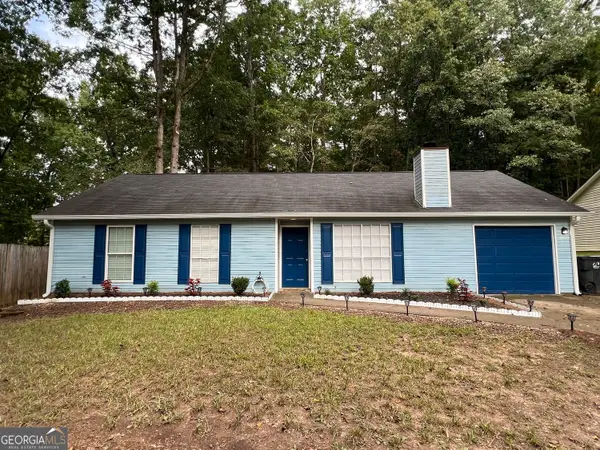 $365,000Active3 beds 2 baths1,372 sq. ft.
5285 Sugar Crest Drive, Sugar Hill, GA 30518
MLS# 10772090Listed by: Virtual Properties Realty.com - New
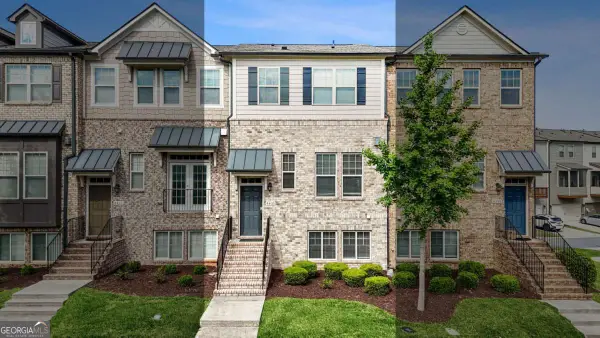 $473,000Active3 beds 4 baths2,400 sq. ft.
4405 Donahue Avenue, Sugar Hill, GA 30518
MLS# 10772096Listed by: HomeSmart - New
 $2,250,000Active6 beds 9 baths8,998 sq. ft.
4960 Price Drive, Suwanee, GA 30024
MLS# 10771843Listed by: Ansley RE | Christie's Int'l RE


Protect your home and budget from life's surprises with an Assurant Home Warranty, backed by a partner that supports you through every step of homeownership. Explore Plans.
© 2023 - 2026 ERA Franchise Systems LLC. All rights reserved. ERA Franchise Systems LLC fully supports the principles of the Fair Housing Act and the Equal Opportunity Act. ERA, ERA Real Estate powered, and their respective logos are registered service marks of ERA Franchise Systems LLC. Each office is independently owned and operated.