
4405 Donahue Avenue, Sugar Hill, GA 30518
Local realty services provided by:ERA Towne Square Realty, Inc.
4405 Donahue Avenue,Sugar Hill, GA 30518
$468,000
- 3 Beds
- 4 Baths
- 2,000 sq. ft.
- Townhouse
- Active
Listed by: victoria robertson
Office: homesmart
MLS#:7775038
Source:FIRSTMLS
Price summary
- Price:$468,000
- Price per sq. ft.:$234
- Monthly HOA dues:$290
About this home
“Beautifully maintained townhome in the gated Hadley Township community of Sugar Hill. Ideally located just minutes from Peachtree Industrial Blvd and convenient access to I-85, this home offers an easy commute to Atlanta, Alpharetta, Johns Creek, and surrounding Gwinnett business hubs. Built in 2016, the property offers approximately 2,000 square feet with 3 bedrooms, 2 full baths, 2 half baths, a two-car garage, an open-concept layout designed for modern living and features include a finished terrace level. Community amenities include swim, tennis, pickleball courts, sidewalks, and maintained common areas. Convenient to Downtown Sugar Hill, Suwanee Town Center, shopping, dining, parks, and award-winning North Gwinnett schools.”
Seller paid concession of up to $3,000 towards the closing or if any needed repairs.
Contact an agent
Home facts
- Year built:2016
- Subdivision & Development:Hadley Township
- Listing ID #:7775038
- Updated:October 05, 2026 at 01:33 PM
Rooms and interior
- Bedrooms:3
- Total bathrooms:4
- Full bathrooms:2
- Half bathrooms:2
- Flooring:Carpet, Hardwood
- Dining Description:Open Concept
- Bathrooms Description:Double Vanity, Shower Only
- Kitchen Description:Breakfast Bar, Cabinets White, Dishwasher, Disposal, Eat-in Kitchen, Gas Range, Kitchen Island, Microwave, Pantry Walk-In, Range Hood, Solid Surface Counters, View to Family Room
- Bedroom Description:Roommate Floor Plan
- Basement Description:Driveway Access, Exterior Entry, Finished, Finished Bath, Partial
- Living area:2,000 sq. ft.
Heating and cooling
- Cooling:Ceiling Fan(s), Central Air
- Heating:Forced Air, Natural Gas
- Central air:Yes
Structure and exterior
- Roof:Composition
- Year built:2016
- Building area:2,000 sq. ft.
- Lot area:0.03 Acres
- Lot Features:Front Yard, Landscaped
- Architectural Style:Townhouse
- Construction Materials:Brick Front, Cement Siding
- Exterior Features:Deck, Rain Gutters
- Levels:3+ Story
Schools
- High school:North Gwinnett
- Middle school:North Gwinnett
- Elementary school:Level Creek
Utilities
- Water:Public, Water Available
- Sewer:Public Sewer, Sewer Available
Finances and disclosures
- Price:$468,000
- Price per sq. ft.:$234
- Tax amount:$5,481 (2025)
Features and amenities
- Laundry features:In Hall
- Amenities:Disappearing Attic Stairs, Entrance Foyer, High Ceilings 10 ft Lower, High Ceilings 10 ft Main, High Ceilings 10 ft Upper, High Speed Internet, Tray Ceiling(s)
Parking
- Parking description:Garage
- Garage spaces:2
 Listings identified with the FMLS IDX logo come from FMLS and are held by brokerage firms other than the owner of this website. The listing brokerage is identified in any listing details. Information is deemed reliable but is not guaranteed. If you believe any FMLS listing contains material that infringes your copyrighted work please click here (https://www.fmls.com/dmca) to review our DMCA policy and learn how to submit a takedown request. ©2026 First Multiple Listing Service, Inc.
New listings near 4405 Donahue Avenue
- New
 $859,900Active5 beds 4 baths2,981 sq. ft.
741 N Price Road, Sugar Hill, GA 30518
MLS# 7838074Listed by: KELLER WILLIAMS REALTY ATLANTA PARTNERS - New
 $849,900Active5 beds 4 baths3,239 sq. ft.
751 N Price Road, Sugar Hill, GA 30518
MLS# 7838124Listed by: KELLER WILLIAMS REALTY ATLANTA PARTNERS - New
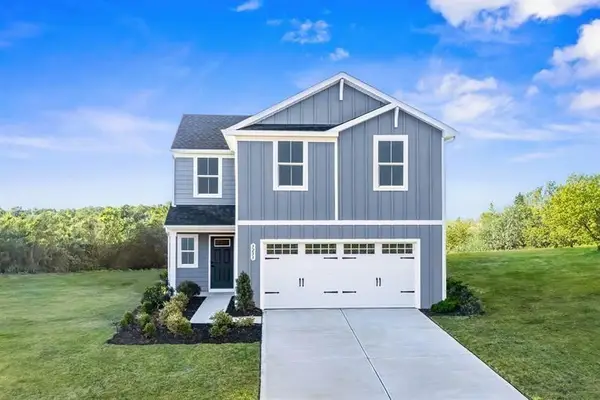 $349,990Active4 beds 3 baths1,927 sq. ft.
114 Grand Oak Circle, Union City, GA 30291
MLS# 7848605Listed by: JASON NELSON REAL ESTATE - New
 $349,990Active3 beds 3 baths1,749 sq. ft.
113 Grand Oak Circle, Union City, GA 30291
MLS# 7848290Listed by: JASON NELSON REAL ESTATE - New
 $351,000Active3 beds 3 baths1,576 sq. ft.
4400 Hidden Meadow Circle, Sugar Hill, GA 30518
MLS# 7847998Listed by: OPENDOOR BROKERAGE, LLC - New
 $410,000Active3 beds 4 baths2,254 sq. ft.
1242 Ainsworth Alley, Sugar Hill, GA 30518
MLS# 10856951Listed by: Keller Williams Realty Consultants - New
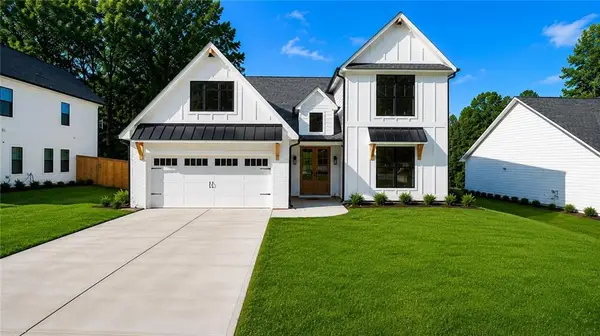 $724,900Active5 beds 4 baths3,789 sq. ft.
502 Level Creek Road, Sugar Hill, GA 30518
MLS# 7847472Listed by: BUFORD REALTY - New
 $449,000Active4 beds 3 baths2,460 sq. ft.
4985 Bent Creek Court, Sugar Hill, GA 30518
MLS# 7847480Listed by: BERKSHIRE HATHAWAY HOMESERVICES GEORGIA PROPERTIES - New
 $669,000Active5 beds 4 baths
4922 Park Vale Drive, Sugar Hill, GA 30518
MLS# 10856186Listed by: Keller Williams Chattahoochee - New
 $432,900Active5 beds 3 baths2,708 sq. ft.
908 Upland Ives Drive, Buford, GA 30518
MLS# 7846788Listed by: RESIDEUM REAL ESTATE


Protect your home and budget from life's surprises with an Assurant Home Warranty, backed by a partner that supports you through every step of homeownership. Explore Plans.
© 2023 - 2026 ERA Franchise Systems LLC. All rights reserved. ERA Franchise Systems LLC fully supports the principles of the Fair Housing Act and the Equal Opportunity Act. ERA, ERA Real Estate powered, and their respective logos are registered service marks of ERA Franchise Systems LLC. Each office is independently owned and operated.