
365 Kendrix Road, Sugar Hill, GA 30518
Local realty services provided by:ERA Towne Square Realty, Inc.
Listed by: bryan bachtel
Office: axen realty
MLS#:10772455
Source:METROMLS
Price summary
- Price:$450,000
- Price per sq. ft.:$209.5
About this home
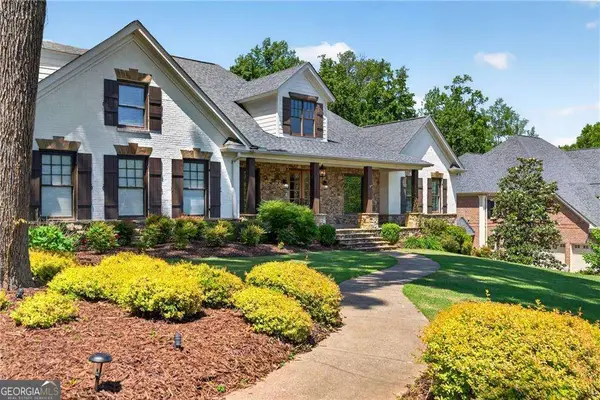
Vacation vibes meet everyday convenience in this beautifully designed, freshly painted home! Featuring a unique open-concept layout with walls of windows, a cozy fireplace, and in-law suite, nestled in highly sought-after city of Sugar Hill. This home blends comfort with character. Relax on the charming rocking chair front porch or entertain on the spacious deck. Complete with keypad entry, 2-car garage, and coffee shops/grocery stores within walking distance. This home offers the perfect mix of style, function, and location.
Contact an agent
Home facts
- Year built:1987
- Listing ID #:10772455
- Updated:May 28, 2026 at 07:31 PM
Rooms and interior
- Bedrooms:3
- Total bathrooms:2
- Full bathrooms:2
- Flooring:Carpet, Laminate
- Dining Description:Living Room/Dining Room Combo
- Bathrooms Description:Double Vanity
- Kitchen Description:Breakfast Area, Breakfast Room, Dishwasher, Oven/Range (Combo), Refrigerator
- Living area:2,148 sq. ft.
Heating and cooling
- Cooling:Central Air, Electric
- Heating:Central
- Central air:Yes
Structure and exterior
- Roof:Composition
- Year built:1987
- Building area:2,148 sq. ft.
- Lot area:0.69 Acres
- Lot Features:Private
- Architectural Style:Country/Rustic, Craftsman, Traditional
- Construction Materials:Wood Siding
- Exterior Features:Deck
- Foundation Description:Slab
- Levels:2 Story
Schools
- High school:North Gwinnett
- Middle school:North Gwinnett
- Elementary school:Riverside
Utilities
- Water:Public
- Sewer:Septic Tank, Sewer Available
Finances and disclosures
- Price:$450,000
- Price per sq. ft.:$209.5
- Tax amount:$4,130 (2025)
Features and amenities
- Appliances:Dishwasher, Oven/Range (Combo), Refrigerator
- Laundry features:Laundry
- Amenities:In-Law Floorplan
Parking
- Total parking spaces:2
- Parking description:Garage
- Garage:Yes
 2026 Georgia MLS. All rights reserved. Information Deem Reliable But Not Guaranteed May 28, 2026
New listings near 365 Kendrix Road
- Coming Soon
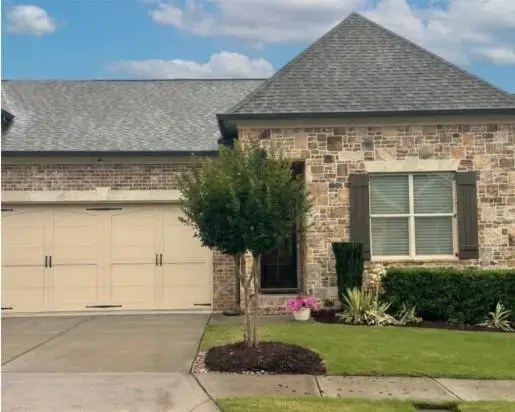 $620,000Coming Soon3 beds 4 baths
337 Rosshandler Road, Suwanee, GA 30024
MLS# 7777297Listed by: COLDWELL BANKER REALTY - New
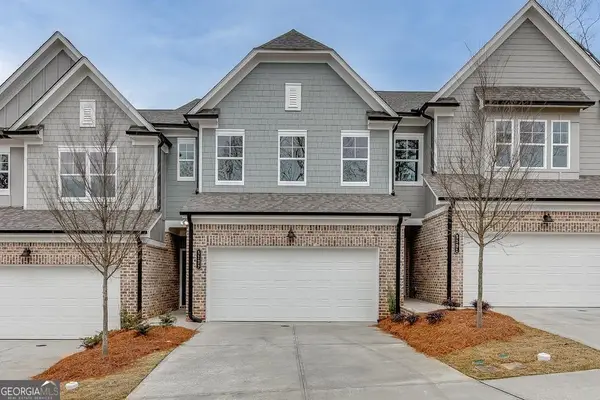 $399,000Active3 beds 3 baths1,834 sq. ft.
755 Woods Chapel Road #LOT 99, Sugar Hill, GA 30518
MLS# 10773002Listed by: Hill Wood Realty - New
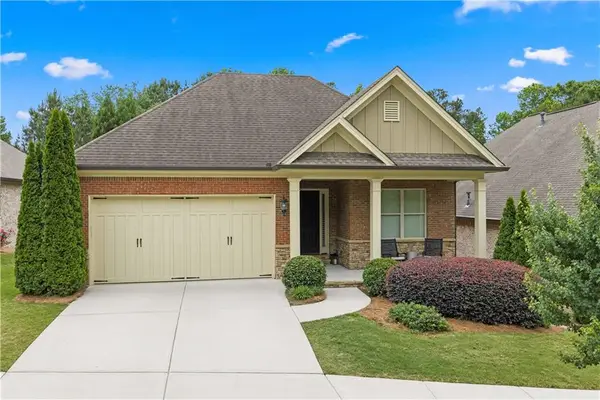 $697,000Active3 beds 3 baths2,650 sq. ft.
1307 Magnolia Path Way, Sugar Hill, GA 30518
MLS# 7776278Listed by: KELLER WILLIAMS REALTY INTOWN ATL - Coming Soon
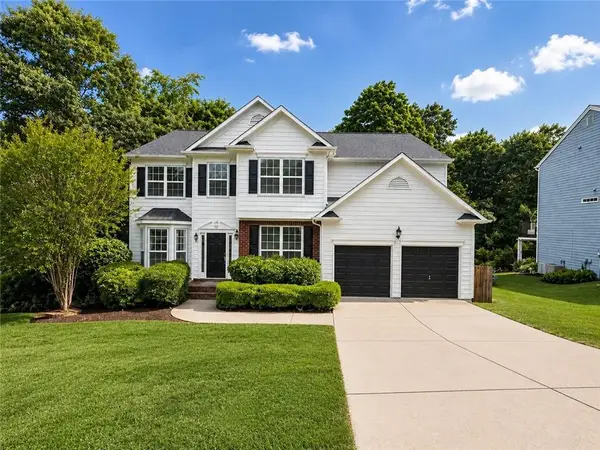 $550,000Coming Soon4 beds 3 baths
6815 Grand Magnolia Drive, Buford, GA 30518
MLS# 7774652Listed by: KELLER WILLIAMS REALTY COMMUNITY PARTNERS - New
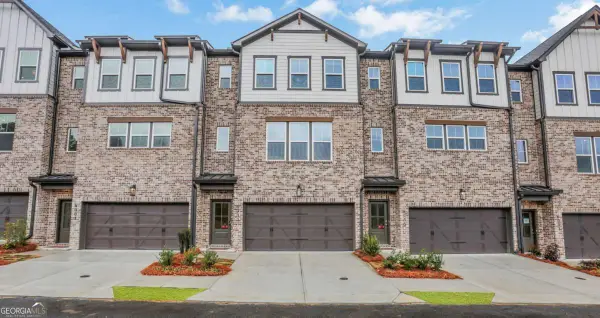 $549,990Active4 beds 4 baths2,421 sq. ft.
6003 Haviland Alley #43, Sugar Hill, GA 30518
MLS# 10772335Listed by: Beazer Realty Corp. - New
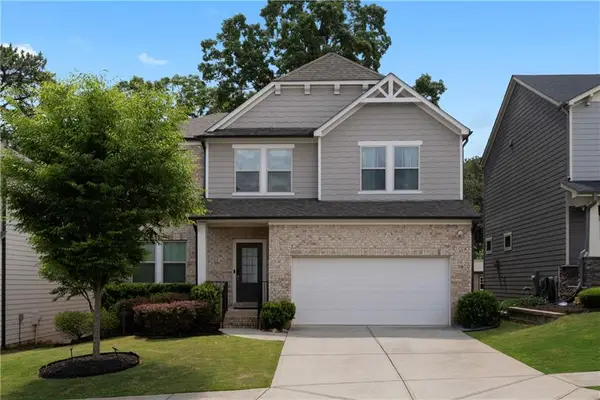 $549,000Active4 beds 3 baths3,478 sq. ft.
5980 Arbor Green Circle, Sugar Hill, GA 30518
MLS# 7775761Listed by: KELLER WILLIAMS BUCKHEAD - New
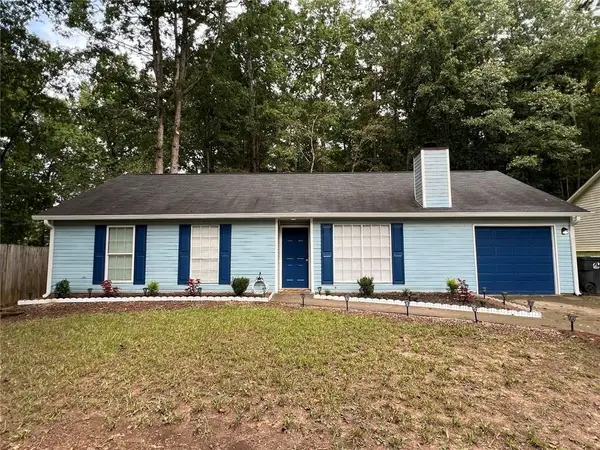 $365,000Active3 beds 2 baths1,372 sq. ft.
5285 Sugar Crest Drive, Sugar Hill, GA 30518
MLS# 7776954Listed by: VIRTUAL PROPERTIES REALTY.COM - New
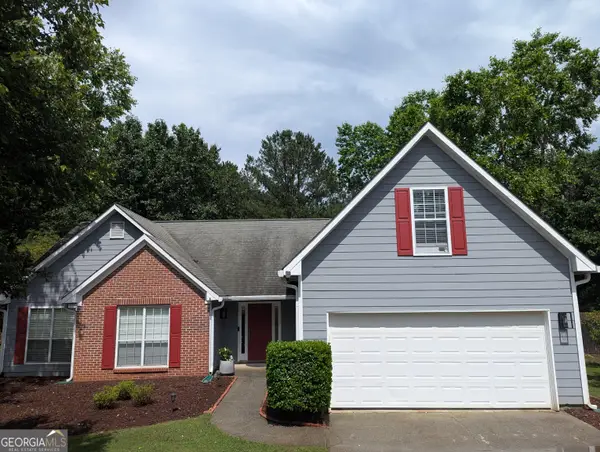 $421,000Active4 beds 2 baths1,962 sq. ft.
1333 Richland Creek Trail, Sugar Hill, GA 30518
MLS# 10772077Listed by: Trientity Real Estate LLC - New
 $2,250,000Active6 beds 9 baths8,998 sq. ft.
4960 Price Drive, Suwanee, GA 30024
MLS# 10771843Listed by: Ansley RE | Christie's Int'l RE


Protect your home and budget from life's surprises with an Assurant Home Warranty, backed by a partner that supports you through every step of homeownership. Explore Plans.
© 2023 - 2026 ERA Franchise Systems LLC. All rights reserved. ERA Franchise Systems LLC fully supports the principles of the Fair Housing Act and the Equal Opportunity Act. ERA, ERA Real Estate powered, and their respective logos are registered service marks of ERA Franchise Systems LLC. Each office is independently owned and operated.