
755 Woods Chapel Road #Lot 99, Sugar Hill, GA 30518
Local realty services provided by:ERA Towne Square Realty, Inc.
755 Woods Chapel Road #Lot 99,Sugar Hill, GA 30518
$399,000
- 3 Beds
- 3 Baths
- 1,834 sq. ft.
- Townhouse
- Active
Upcoming open houses
- Fri, May 2911:00 am - 06:00 pm
- Sat, May 3011:00 am - 06:00 pm
Listed by: marian madden, angela deweese
Office: hill wood realty, llc.
MLS#:7777749
Source:FIRSTMLS
Price summary
- Price:$399,000
- Price per sq. ft.:$217.56
- Monthly HOA dues:$150
About this home
***SPECIAL OPPORTUNITY*** Special pricing of $399,000 on original price of $424,592!!! Welcome home to your brand new 2 story townhome located in the sought after Park Ridge at Sugar Hill community. This thoughtfully designed home features top of the line finishes, including Mohawk flooring, stylish tile, granite kitchen countertops, quartz bathroom counters, tile walls in the primary shower, a beautiful lighting package including ceiling fans on the main level and in the primary bedroom suite. Your two-car garage comes equipped with an automatic garage door opener. The kitchen features generous cabinet and counter top space, a large island, a gas stove and a pull-out trash drawer - perfect for both every-day living and entertaining. You will appreciate the exceptional storage space throughout the home including a storage closet at the main entrance, linen closets in both the upper hallway and primary bathroom, and upper cabinetry in the laundry room. Ideally situated just minutes from downtown Sugar Hill, Suwanee and Buford, you'll enjoy easy access to local restaurants, boutiques, walking trails and entertainment venues like the Sugar Hill Bowl and Eagle Theatre. Outdoor enthusiasts will love being a short drive from Lake Lanier and all of the surrounding parks and greenways. With convenient access to Highways 985, GA-400, and the Mall of Georgia, this home truly offers the perfect blend of comfort, style and location. Lot 99-The Smithtown Plan. Photos are stock photos, not of the actual home....
Contact an agent
Home facts
- Year built:2025
- Listing ID #:7777749
- Updated:May 28, 2026 at 07:41 PM
Rooms and interior
- Bedrooms:3
- Total bathrooms:3
- Full bathrooms:2
- Half bathrooms:1
- Flooring:Carpet, Ceramic Tile, Laminate
- Dining Description:Open Concept
- Bathrooms Description:Double Vanity, Shower Only
- Kitchen Description:Cabinets Other, Dishwasher, Disposal, Eat-in Kitchen, Gas Range, Kitchen Island, Microwave, Pantry Walk-In, Stone Counters, View to Family Room
- Bedroom Description:Oversized Master
- Living area:1,834 sq. ft.
Heating and cooling
- Cooling:Ceiling Fan(s), Central Air
- Heating:Central, Electric
- Central air:Yes
Structure and exterior
- Roof:Composition
- Year built:2025
- Building area:1,834 sq. ft.
- Lot area:0.04 Acres
- Lot Features:Landscaped, Level
- Architectural Style:Townhouse
- Construction Materials:Brick Front, Cement Siding
- Exterior Features:Patio
- Levels:2 Story
Schools
- High school:Lanier
- Middle school:Lanier
- Elementary school:Sugar Hill - Gwinnett
Utilities
- Water:Public, Water Available
- Sewer:Public Sewer, Sewer Available
Finances and disclosures
- Price:$399,000
- Price per sq. ft.:$217.56
Features and amenities
- Laundry features:Laundry Room, Upper Level
- Amenities:Entrance Foyer, Gas Water Heater, High Ceilings 9 ft Main, High Ceilings 9 ft Upper, High Speed Internet, Walk-In Closet(s)
Parking
- Parking description:Attached, Driveway, Garage, Garage Door Opener, Garage Faces Front, Level Driveway
- Garage spaces:2
 Listings identified with the FMLS IDX logo come from FMLS and are held by brokerage firms other than the owner of this website. The listing brokerage is identified in any listing details. Information is deemed reliable but is not guaranteed. If you believe any FMLS listing contains material that infringes your copyrighted work please click here (https://www.fmls.com/dmca) to review our DMCA policy and learn how to submit a takedown request. ©2026 First Multiple Listing Service, Inc.
New listings near 755 Woods Chapel Road #Lot 99
- Coming Soon
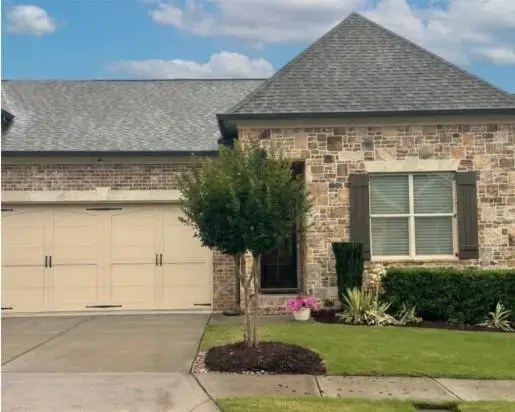 $620,000Coming Soon3 beds 4 baths
337 Rosshandler Road, Suwanee, GA 30024
MLS# 7777297Listed by: COLDWELL BANKER REALTY - New
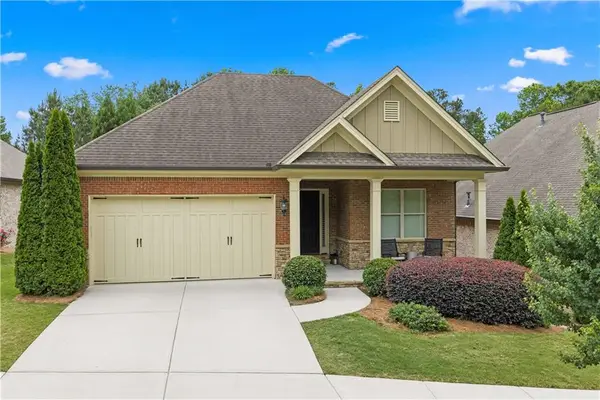 $697,000Active3 beds 3 baths2,650 sq. ft.
1307 Magnolia Path Way, Sugar Hill, GA 30518
MLS# 7776278Listed by: KELLER WILLIAMS REALTY INTOWN ATL - Coming Soon
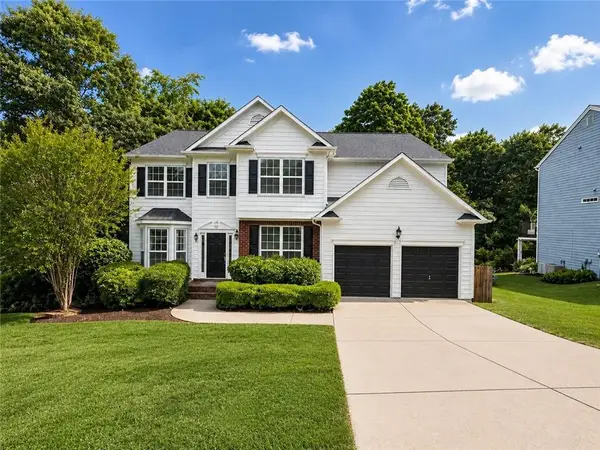 $550,000Coming Soon4 beds 3 baths
6815 Grand Magnolia Drive, Buford, GA 30518
MLS# 7774652Listed by: KELLER WILLIAMS REALTY COMMUNITY PARTNERS - New
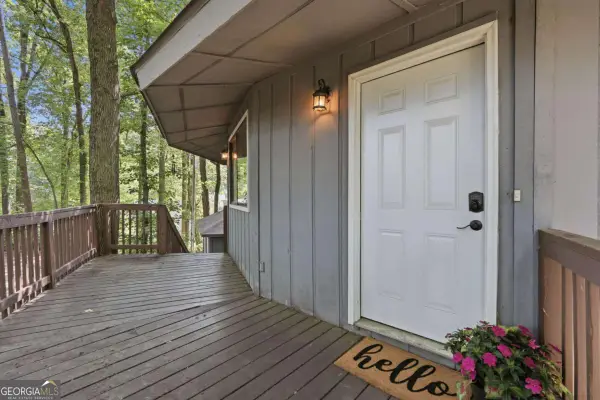 $450,000Active3 beds 2 baths2,148 sq. ft.
365 Kendrix Road, Sugar Hill, GA 30518
MLS# 10772455Listed by: AXEN Realty - New
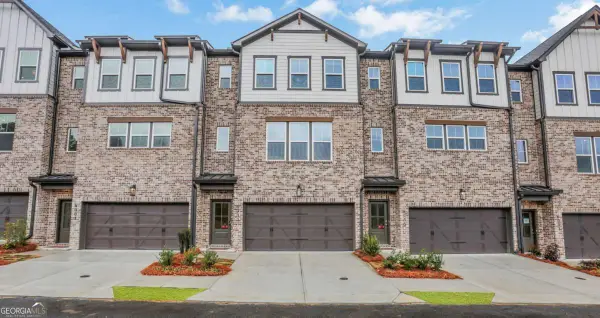 $549,990Active4 beds 4 baths2,421 sq. ft.
6003 Haviland Alley #43, Sugar Hill, GA 30518
MLS# 10772335Listed by: Beazer Realty Corp. - New
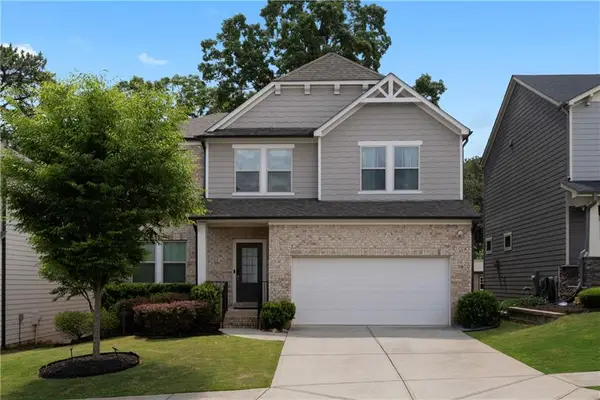 $549,000Active4 beds 3 baths3,478 sq. ft.
5980 Arbor Green Circle, Sugar Hill, GA 30518
MLS# 7775761Listed by: KELLER WILLIAMS BUCKHEAD - New
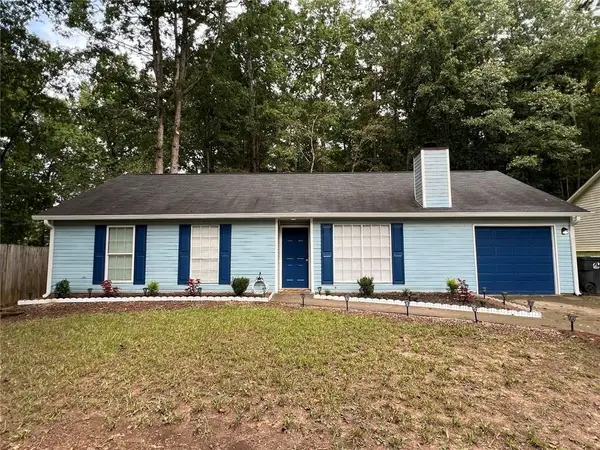 $365,000Active3 beds 2 baths1,372 sq. ft.
5285 Sugar Crest Drive, Sugar Hill, GA 30518
MLS# 7776954Listed by: VIRTUAL PROPERTIES REALTY.COM - New
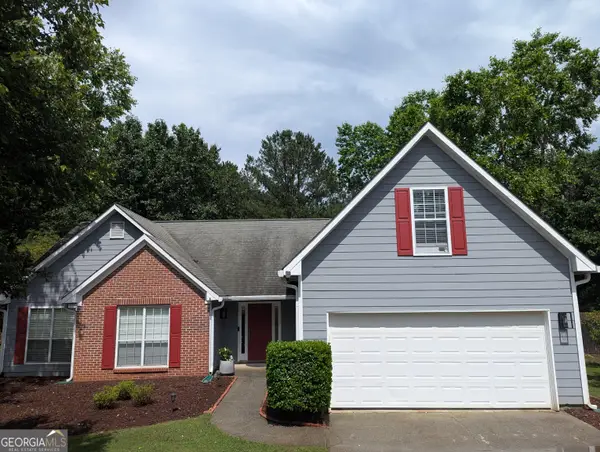 $421,000Active4 beds 2 baths1,962 sq. ft.
1333 Richland Creek Trail, Sugar Hill, GA 30518
MLS# 10772077Listed by: Trientity Real Estate LLC - New
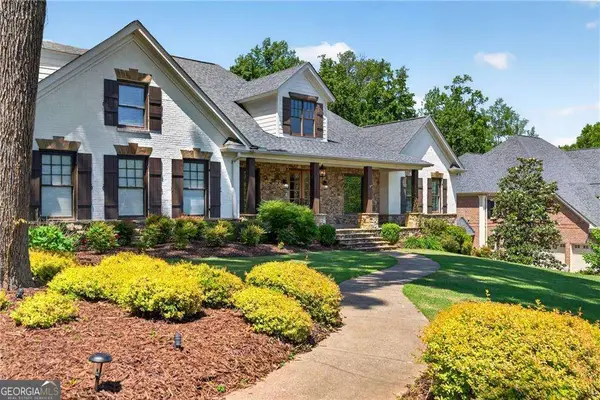 $2,250,000Active6 beds 9 baths8,998 sq. ft.
4960 Price Drive, Suwanee, GA 30024
MLS# 10771843Listed by: Ansley RE | Christie's Int'l RE


Protect your home and budget from life's surprises with an Assurant Home Warranty, backed by a partner that supports you through every step of homeownership. Explore Plans.
© 2023 - 2026 ERA Franchise Systems LLC. All rights reserved. ERA Franchise Systems LLC fully supports the principles of the Fair Housing Act and the Equal Opportunity Act. ERA, ERA Real Estate powered, and their respective logos are registered service marks of ERA Franchise Systems LLC. Each office is independently owned and operated.