
5275 Villa Lake Court, Suwanee, GA 30024
Local realty services provided by:ERA Towne Square Realty, Inc.
5275 Villa Lake Court,Suwanee, GA 30024
$675,000
- 4 Beds
- 4 Baths
- 3,535 sq. ft.
- Single family
- Active
Listed by: andrew linton, melissa linton
Office: linton realty
MLS#:10893994
Source:METROMLS
Price summary
- Price:$675,000
- Price per sq. ft.:$190.95
- Monthly HOA dues:$416.67
About this home
Welcome to the Villas at Laurel Springs! You are invited to discover this beautiful four-sided brick detached home, offering an ideal combination of elegance, comfort, and low-maintenance living. Conveniently located near shopping, dining, parks, and schools, this home offers both an inviting setting and an excellent location. As you enter, you are greeted by a spacious foyer that opens into the main living area, featuring an open-concept design connecting the living room, dining room, and kitchen. The living room is highlighted by a natural gas fireplace and custom built-ins, creating a warm and welcoming space for everyday living and entertaining. The kitchen features stainless steel appliances and solid-surface countertops. Main floor laundry is located just off the kitchen near the secondary entrance through the two car garage. The primary suite is conveniently located on the main level at the rear of the home, offering a peaceful retreat with tall tray ceilings and its own gas fireplace. The primary ensuite features dual vanities, a relaxing whirlpool soaking tub, and a separate shower. A second main-level bedroom and full hall bathroom provide additional flexibility for guests or a home office. The upper level offers a third bedroom with a private full bathroom, making it an ideal space for overnight guests or additional privacy. Enjoy the peaceful, private backyard setting from the tree-lined deck, surrounded by mature trees and natural beauty. The finished lower level provides exceptional additional living space, featuring a large family room along with multiple flexible-use rooms perfect for bedrooms, a home office, hobby rooms, a den, or additional storage. Major updates provide added peace of mind, including two HVAC systems replaced in 2025, a water heater replaced in 2022, and a roof replaced in 2015. The sellers have also installed a whole-house Generac backup generator, offering added security and convenience. Enjoy the benefits of maintenance-free living! Do you own a Tesla? We have a charger in the garage ready for you! The HOA covers exterior maintenance and landscaping, allowing you to lock up and travel with confidence while leaving much of the exterior upkeep to the community. Come experience the comfort, space, privacy, and convenience that make this home in the Villas at Laurel Springs such a special opportunity!...
Contact an agent
Home facts
- Year built:2006
- Subdivision & Development:00476
- Listing ID #:10893994
- Updated:November 20, 2026 at 08:31 PM
Rooms and interior
- Bedrooms:4
- Total bathrooms:4
- Full bathrooms:4
- Flooring:Carpet, Hardwood, Tile
- Dining Description:Living Room/Dining Room Combo
- Bathrooms Description:Double Vanity, Separate Shower, Soaking Tub, Whirlpool Bath
- Kitchen Description:Breakfast Area, Breakfast Bar, Cooktop, Country Kitchen, Dishwasher, Disposal, Microwave, Refrigerator, Stainless Steel Appliance(s)
- Bedroom Description:Master On Main Level, Walk-In Closet(s)
- Basement Description:Concrete, Finished
- Living area:3,535 sq. ft.
Heating and cooling
- Cooling:Central Air
- Heating:Natural Gas
- Central air:Yes
Structure and exterior
- Roof:Composition
- Year built:2006
- Building area:3,535 sq. ft.
- Lot area:0.25 Acres
- Lot Features:City Lot
- Architectural Style:Brick 4 Side, Traditional
- Construction Materials:Brick
- Exterior Features:Deck/Patio
- Foundation Description:Slab
- Levels:2 Story
Schools
- High school:Lambert
- Middle school:Riverwatch
- Elementary school:Sharon
Utilities
- Water:Public, Water Available
- Sewer:Public Sewer, Sewer Connected
Finances and disclosures
- Price:$675,000
- Price per sq. ft.:$190.95
- Tax amount:$7,192 (25)
Features and amenities
- Appliances:Cooktop, Dishwasher, Disposal, Dryer, Electric Water Heater, Microwave, Refrigerator, Stainless Steel Appliance(s), Washer
- Laundry features:Dryer, Laundry, Laundry Closet, Washer
- Amenities:Bookcases, Electric Water Heater, High Ceilings, Tray Ceiling(s), Vaulted Ceiling(s)
Parking
- Parking description:Attached, Garage, Garage Door Opener
- Garage:Yes
 2026 Georgia MLS. All rights reserved. Information Deem Reliable But Not Guaranteed November 20, 2026
New listings near 5275 Villa Lake Court
- Coming Soon
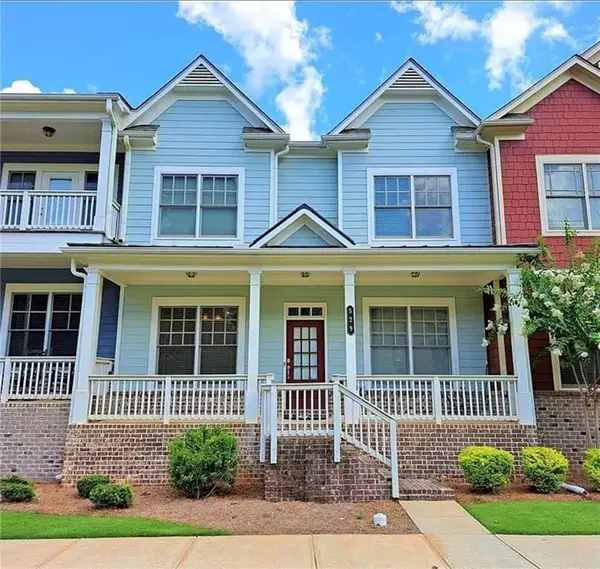 $548,000Coming Soon4 beds 4 baths3,152 sq. ft.
529 Suwanee Pass Ln, Suwanee, GA 30024
MLS# 7870134Listed by: KELLER WILLIAMS NORTH ATLANTA - Coming Soon
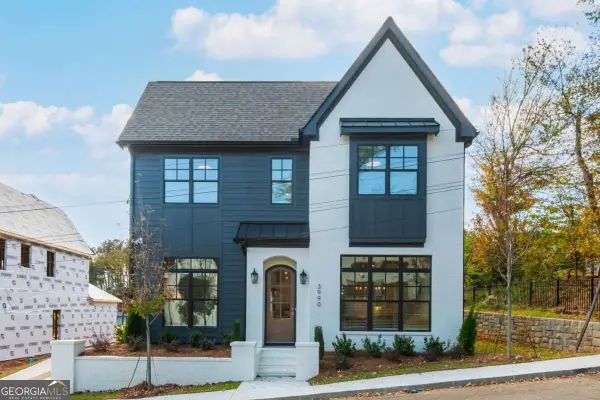 $849,900Coming Soon4 beds 5 baths
3990 Scales Street, Suwanee, GA 30024
MLS# 10893711Listed by: Peggy Slappey Properties - Coming Soon
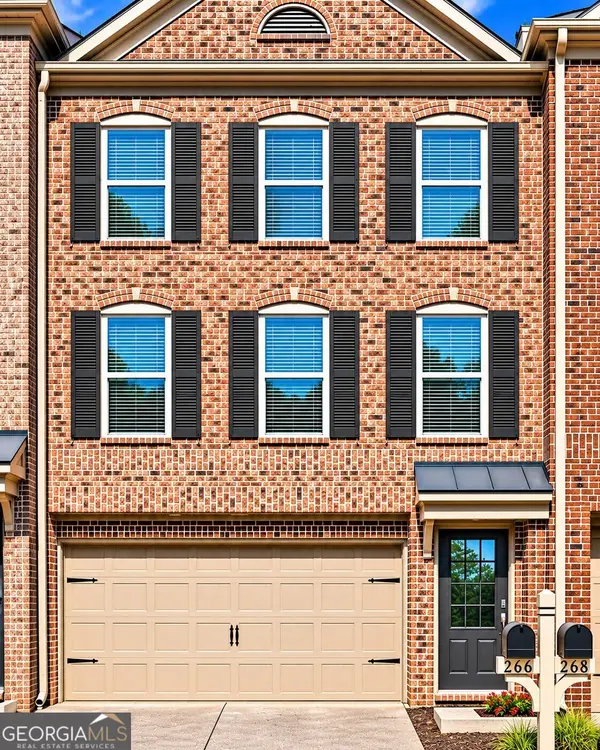 $350,000Coming Soon3 beds 4 baths2,250 sq. ft.
266 Bell Grove Lane, Suwanee, GA 30024
MLS# 10889247Listed by: Mark Spain Real Estate - Coming Soon
 $350,000Coming Soon3 beds 4 baths2,250 sq. ft.
266 Bell Grove Lane, Suwanee, GA 30024
MLS# 7867434Listed by: MARK SPAIN REAL ESTATE - Coming Soon
 $785,000Coming Soon3 beds 4 baths2,443 sq. ft.
4570 Settles Bridge Road, Suwanee, GA 30024
MLS# 7312043Listed by: ANSLEY REAL ESTATE | CHRISTIE'S INTERNATIONAL REAL ESTATE - New
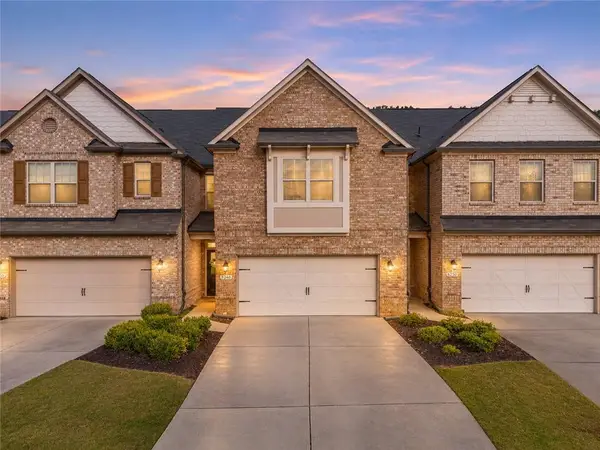 $595,000Active4 beds 4 baths2,805 sq. ft.
8240 Village Place, Suwanee, GA 30024
MLS# 7871006Listed by: BERKSHIRE HATHAWAY HOMESERVICES GEORGIA PROPERTIES - New
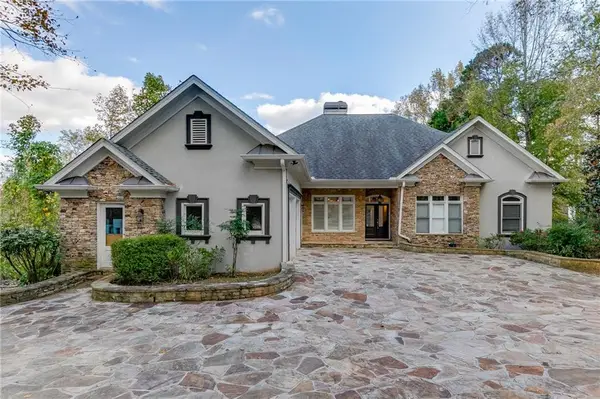 $1,100,000Active5 beds 5 baths6,646 sq. ft.
180 Abbey Hill Road, Suwanee, GA 30024
MLS# 7871023Listed by: PEND REALTY, LLC. - New
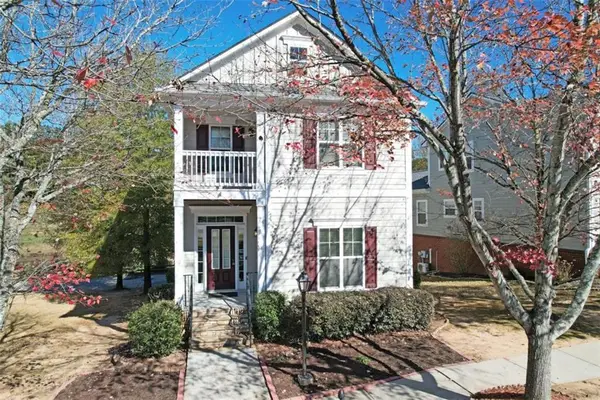 $499,000Active3 beds 4 baths3,224 sq. ft.
3845 Lake Pass Pt, Suwanee, GA 30024
MLS# 7870762Listed by: EXP REALTY, LLC. - New
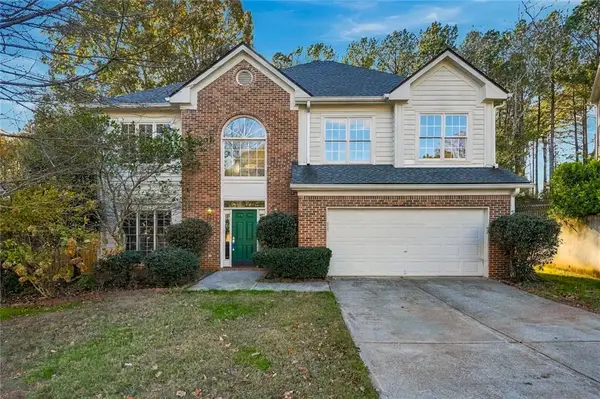 $435,000Active5 beds 3 baths2,319 sq. ft.
2390 Walnut Grove Way, Suwanee, GA 30024
MLS# 7870667Listed by: REAL ESTATE GURUS REALTY, INC. - New
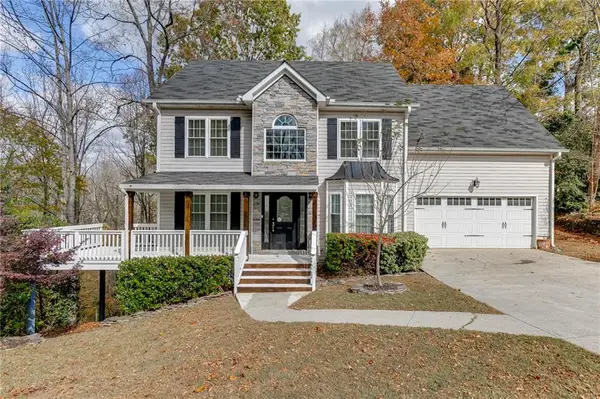 $565,000Active4 beds 4 baths2,996 sq. ft.
4095 Riversong Drive Nw, Suwanee, GA 30024
MLS# 7864715Listed by: PEND REALTY, LLC.


Protect your home and budget from life's surprises with an Assurant Home Warranty, backed by a partner that supports you through every step of homeownership. Explore Plans.
© 2023 - 2026 ERA Franchise Systems LLC. All rights reserved. ERA Franchise Systems LLC fully supports the principles of the Fair Housing Act and the Equal Opportunity Act. ERA, ERA Real Estate powered, and their respective logos are registered service marks of ERA Franchise Systems LLC. Each office is independently owned and operated.