
3354 South Scales Road, Suwanee, GA 30024
Local realty services provided by:ERA Towne Square Realty, Inc.
3354 South Scales Road,Suwanee, GA 30024
$535,000
- 4 Beds
- 4 Baths
- 3,276 sq. ft.
- Single family
- Active
Listed by: mark spain, carmen hopper
Office: mark spain real estate
MLS#:7868489
Source:FIRSTMLS
Price summary
- Price:$535,000
- Price per sq. ft.:$163.31
About this home
Welcome to this spacious ranch-style home situated on an expansive 0.77-acre lot in Suwanee! Offering approximately 3,276 square feet of living space, this beautifully updated 5-bedroom, 4-bathroom property combines generous living areas with a versatile layout designed to accommodate a variety of needs. The main level offers comfortable living and gathering spaces, including a welcoming family room with a fireplace. Downstairs, discover a fully renovated basement featuring a brand-new kitchen and two new full bathrooms, creating an exceptional opportunity for multi-generational living, extended guests, or additional private living space. The finished lower level adds flexibility and functionality while providing room to entertain, relax, or create a separate living area.
Contact an agent
Home facts
- Year built:1984
- Subdivision & Development:Maple Ridge
- Listing ID #:7868489
- Updated:November 15, 2026 at 05:09 PM
Rooms and interior
- Bedrooms:4
- Total bathrooms:4
- Full bathrooms:4
- Flooring:Ceramic Tile
- Bathrooms Description:Double Vanity
- Kitchen Description:Dishwasher, Electric Range, Gas Range, Microwave, Range Hood, Refrigerator, Self Cleaning Oven, Solid Surface Counters
- Basement Description:Driveway Access, Finished, Finished Bath, Full
- Living area:3,276 sq. ft.
Heating and cooling
- Cooling:Central Air
- Heating:Central, Forced Air
- Central air:Yes
Structure and exterior
- Roof:Shingle
- Year built:1984
- Building area:3,276 sq. ft.
- Lot area:0.77 Acres
- Lot Features:Sloped
- Architectural Style:Ranch, Traditional
- Exterior Features:Covered, Deck, Patio, Private Yard, Rain Gutters, Storage
- Levels:1 Story
Schools
- High school:Peachtree Ridge
- Middle school:Hull
- Elementary school:Parsons
Utilities
- Water:Public, Water Available
- Sewer:Septic Tank, Sewer Available
Finances and disclosures
- Price:$535,000
- Price per sq. ft.:$163.31
- Tax amount:$7,969 (2025)
Features and amenities
- Laundry features:In Kitchen, Laundry Room, Main Level
- Amenities:Electric Water Heater, Entrance Foyer, Living Space Available, Walk-In Closet(s)
Parking
- Parking description:2 Carport Space(s), Attached, Carport, Garage, Garage Faces Side
- Garage spaces:2
- Carport spaces:2
 Listings identified with the FMLS IDX logo come from FMLS and are held by brokerage firms other than the owner of this website. The listing brokerage is identified in any listing details. Information is deemed reliable but is not guaranteed. If you believe any FMLS listing contains material that infringes your copyrighted work please click here (https://www.fmls.com/dmca) to review our DMCA policy and learn how to submit a takedown request. ©2026 First Multiple Listing Service, Inc.
New listings near 3354 South Scales Road
- Coming Soon
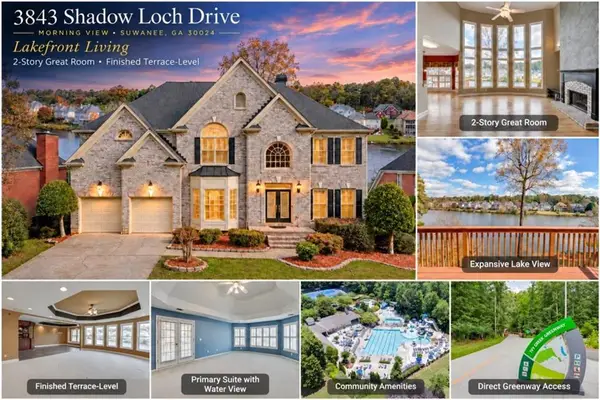 $899,900Coming Soon5 beds 4 baths6,075 sq. ft.
3843 Shadow Loch Drive, Suwanee, GA 30024
MLS# 7868357Listed by: HOMESMART - Coming Soon
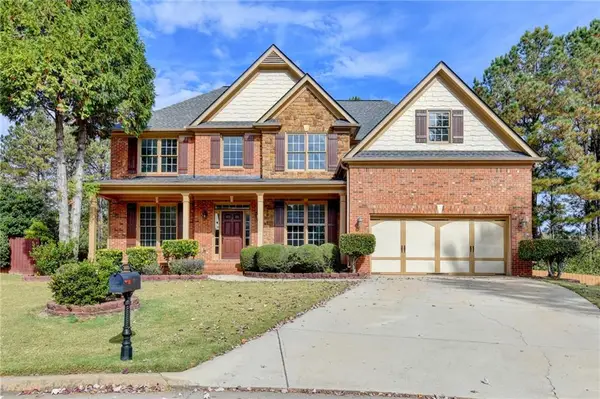 $880,000Coming Soon6 beds 4 baths4,826 sq. ft.
5605 Viewpoint Court, Suwanee, GA 30024
MLS# 7867846Listed by: VIRTUAL PROPERTIES REALTY.COM - Coming Soon
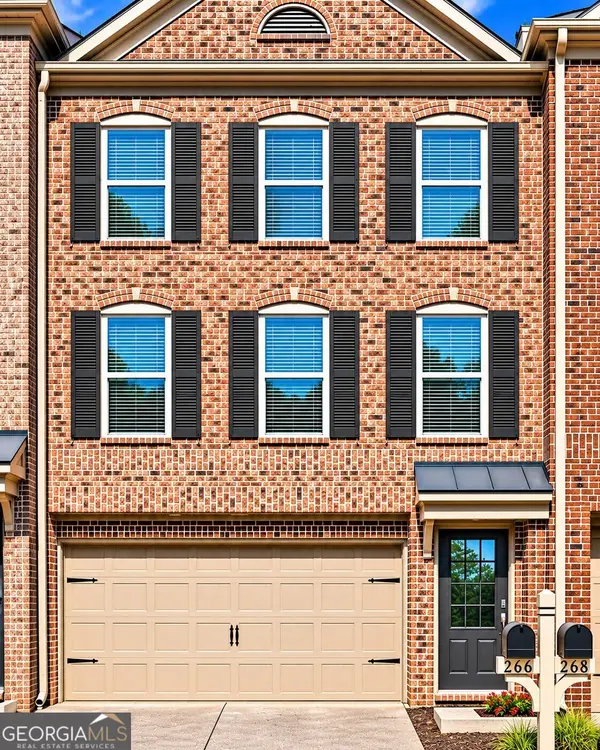 $350,000Coming Soon3 beds 4 baths2,250 sq. ft.
266 Bell Grove Lane, Suwanee, GA 30024
MLS# 10889247Listed by: Mark Spain Real Estate - Coming Soon
 $350,000Coming Soon3 beds 4 baths2,250 sq. ft.
266 Bell Grove Lane, Suwanee, GA 30024
MLS# 7867434Listed by: MARK SPAIN REAL ESTATE - Coming Soon
 $785,000Coming Soon3 beds 4 baths2,443 sq. ft.
4570 Settles Bridge Road, Suwanee, GA 30024
MLS# 7312043Listed by: ANSLEY REAL ESTATE | CHRISTIE'S INTERNATIONAL REAL ESTATE - New
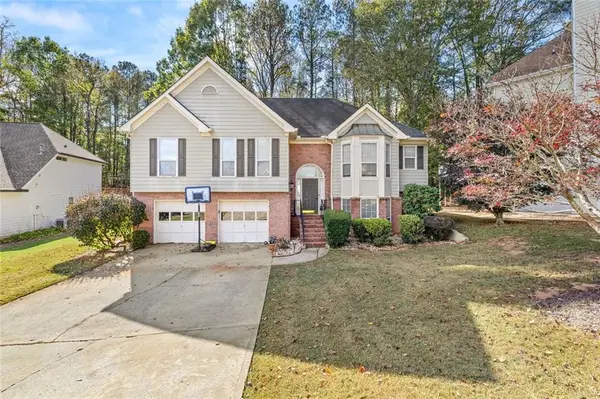 $490,000Active5 beds 3 baths3,348 sq. ft.
3524 Bonneville Way, Suwanee, GA 30024
MLS# 7868529Listed by: KELLER WILLIAMS REALTY ATLANTA PARTNERS - New
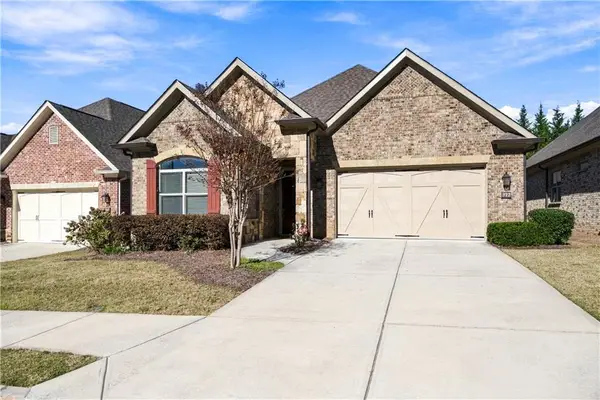 $680,000Active3 beds 2 baths2,411 sq. ft.
372 Rosshandler Road, Suwanee, GA 30024
MLS# 7868394Listed by: VIRTUAL PROPERTIES REALTY.COM - New
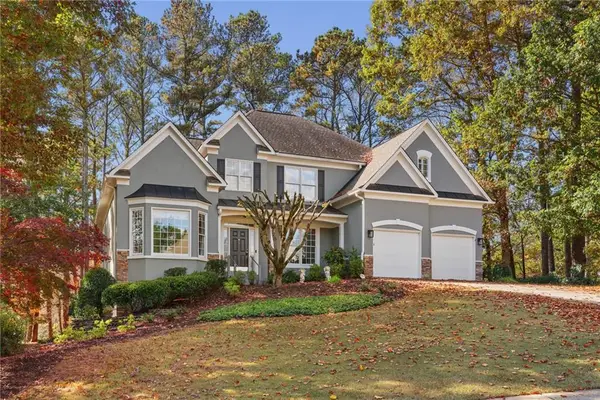 $750,000Active4 beds 4 baths3,144 sq. ft.
6420 Club Valley Court, Suwanee, GA 30024
MLS# 7868274Listed by: KELLER WILLIAMS BUCKHEAD - New
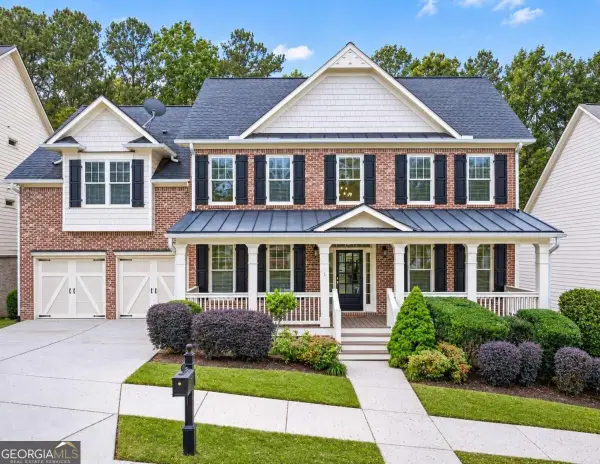 $850,000Active5 beds 4 baths3,339 sq. ft.
4518 Arbor Crest Place, Suwanee, GA 30024
MLS# 10889777Listed by: PEND Realty, LLC


Protect your home and budget from life's surprises with an Assurant Home Warranty, backed by a partner that supports you through every step of homeownership. Explore Plans.
© 2023 - 2026 ERA Franchise Systems LLC. All rights reserved. ERA Franchise Systems LLC fully supports the principles of the Fair Housing Act and the Equal Opportunity Act. ERA, ERA Real Estate powered, and their respective logos are registered service marks of ERA Franchise Systems LLC. Each office is independently owned and operated.