
3843 Shadow Loch Drive, Suwanee, GA 30024
Local realty services provided by:ERA Sunrise Realty
3843 Shadow Loch Drive,Suwanee, GA 30024
$899,900
- 5 Beds
- 4 Baths
- 6,075 sq. ft.
- Single family
- Coming Soon
Listed by: alpha property group, john limbach
Office: homesmart
MLS#:7868357
Source:FIRSTMLS
Price summary
- Price:$899,900
- Price per sq. ft.:$148.13
- Monthly HOA dues:$129.17
About this home
Expansive lake views, distinctive architecture, and an exceptional lifestyle come together at 3843 Shadow Loch Drive in MorningView, within the sought-after North Gwinnett school cluster. From quiet mornings overlooking the water to evenings entertaining across multiple living spaces, this impressive residence offers a compelling blend of scale, character, and connection to its setting. The two-story great room makes a memorable first impression, with soaring windows framing the lake and filling the interior with natural light. A fireplace anchors the room, while hardwood floors, substantial millwork, and detailed ceilings bring warmth and architectural interest throughout the main living areas. The kitchen features white cabinetry, granite countertops, a generous peninsula, and an adjoining breakfast area with water views. A separate dining room with decorative ceiling detail and wainscoting provides an elegant setting for special occasions. The primary suite offers a peaceful retreat with lake views, a dramatic tray ceiling, plantation shutters, and an adjoining bath with dual vanities, a soaking tub, and a separate shower. Outdoor living is equally inviting, with an open deck and screened porch offering distinct places to unwind, dine, and take in the waterfront setting. The finished terrace level adds another dimension to the home's generous floor plan. A spacious living and recreation area, abundant lake-facing windows, and a richly detailed English-pub-style bar create a natural gathering place for game days, celebrations, and relaxed evenings at home. The separation of living spaces across multiple levels offers valuable flexibility for multigenerational households, extended guests, work-from-home needs, and everyday life-providing room to come together and room to retreat. MorningView extends the experience beyond the property with an expansive, resort-style pool and amenity complex featuring a waterslide, clubhouse, tennis and pickleball courts, and a playground. Direct community access to the Ivy Creek Greenway brings walking, running, and cycling into the everyday routine. Beyond the neighborhood, discover Suwanee-the heartbeat of Gwinnett-where an extensive trail network, exceptional parks, and a lively town center create a lifestyle with lasting appeal. Enjoy restaurants, patio dining, evening gathering spots, concerts, festivals, and community events, along with destinations such as Town Center Park, Town Center on Main, and DeLay Nature Park. Convenient access to I-85 connects you to Atlanta's business, cultural, dining, and entertainment destinations and onward to Hartsfield-Jackson Atlanta International Airport. A distinctive lakefront setting, versatile living spaces, and one of Suwanee's most engaging community lifestyles-beautifully brought together in MorningView....
Contact an agent
Home facts
- Year built:1998
- Subdivision & Development:MorningView
- Listing ID #:7868357
- Updated:November 15, 2026 at 02:53 PM
Rooms and interior
- Bedrooms:5
- Total bathrooms:4
- Full bathrooms:4
- Flooring:Carpet, Ceramic Tile, Hardwood
- Dining Description:Seats 12+, Separate Dining Room
- Bathrooms Description:Double Vanity, Separate Tub/Shower, Soaking Tub
- Kitchen Description:Breakfast Bar, Breakfast Room, Cabinets White, Dishwasher, Disposal, Eat-in Kitchen, Keeping Room, Microwave, Pantry, Solid Surface Counters, Stone Counters
- Bedroom Description:In-Law Floorplan, Oversized Master, Split Bedroom Plan
- Basement Description:Daylight, Exterior Entry, Finished, Finished Bath, Full, Interior Entry
- Living area:6,075 sq. ft.
Heating and cooling
- Cooling:Ceiling Fan(s), Central Air
- Heating:Central, Natural Gas
- Central air:Yes
Structure and exterior
- Roof:Composition
- Year built:1998
- Building area:6,075 sq. ft.
- Lot area:0.58 Acres
- Lot Features:Back Yard, Private, Sloped
- Architectural Style:Traditional
- Construction Materials:Brick 3 Sides, Fiber Cement, HardiPlank Type
- Exterior Features:Deck, Patio, Private Yard, Rooftop, Screened, Side Porch
- Levels:3+ Story
Schools
- High school:North Gwinnett
- Middle school:North Gwinnett
- Elementary school:Suwanee
Utilities
- Water:Public, Water Available
- Sewer:Public Sewer, Sewer Available
Finances and disclosures
- Price:$899,900
- Price per sq. ft.:$148.13
Features and amenities
- Laundry features:Common Area, In Hall, Laundry Room, Upper Level
- Amenities:Bookcases, Entrance Foyer, Gas Water Heater, High Ceilings 9 ft Lower, High Ceilings 9 ft Main, High Ceilings 9 ft Upper, High Speed Internet, Tray Ceiling(s), Walk-In Closet(s)
Parking
- Total parking spaces:4
- Parking description:Attached, Garage, Garage Door Opener, Garage Faces Front, Kitchen Level, Level Driveway
- Garage spaces:2
 Listings identified with the FMLS IDX logo come from FMLS and are held by brokerage firms other than the owner of this website. The listing brokerage is identified in any listing details. Information is deemed reliable but is not guaranteed. If you believe any FMLS listing contains material that infringes your copyrighted work please click here (https://www.fmls.com/dmca) to review our DMCA policy and learn how to submit a takedown request. ©2026 First Multiple Listing Service, Inc.
New listings near 3843 Shadow Loch Drive
- Coming Soon
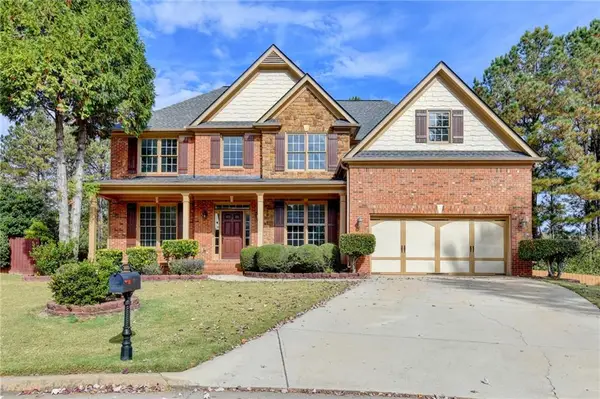 $880,000Coming Soon6 beds 4 baths4,826 sq. ft.
5605 Viewpoint Court, Suwanee, GA 30024
MLS# 7867846Listed by: VIRTUAL PROPERTIES REALTY.COM - Coming Soon
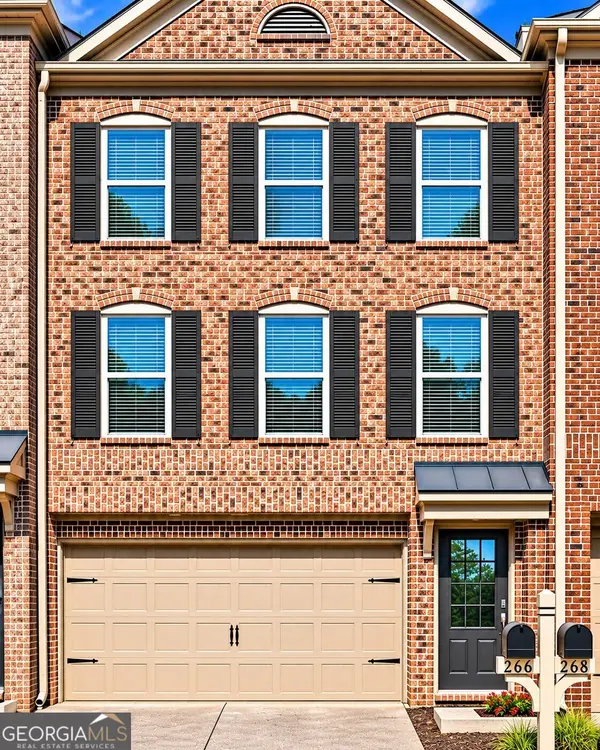 $350,000Coming Soon3 beds 4 baths2,250 sq. ft.
266 Bell Grove Lane, Suwanee, GA 30024
MLS# 10889247Listed by: Mark Spain Real Estate - Coming Soon
 $350,000Coming Soon3 beds 4 baths2,250 sq. ft.
266 Bell Grove Lane, Suwanee, GA 30024
MLS# 7867434Listed by: MARK SPAIN REAL ESTATE - Coming Soon
 $785,000Coming Soon3 beds 4 baths2,443 sq. ft.
4570 Settles Bridge Road, Suwanee, GA 30024
MLS# 7312043Listed by: ANSLEY REAL ESTATE | CHRISTIE'S INTERNATIONAL REAL ESTATE - New
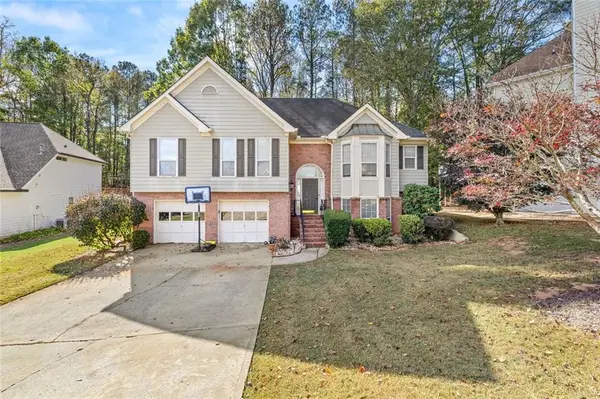 $490,000Active5 beds 3 baths3,348 sq. ft.
3524 Bonneville Way, Suwanee, GA 30024
MLS# 7868529Listed by: KELLER WILLIAMS REALTY ATLANTA PARTNERS - New
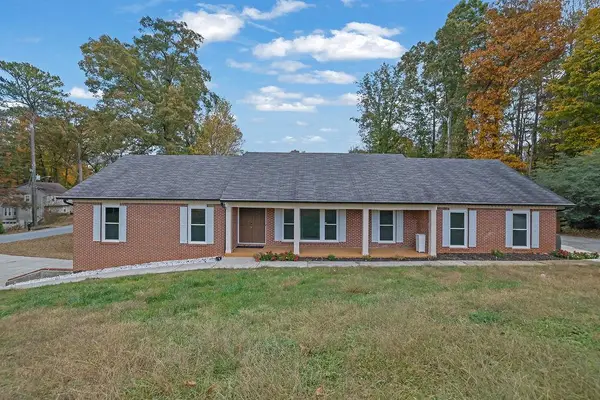 $535,000Active4 beds 4 baths3,276 sq. ft.
3354 South Scales Road, Suwanee, GA 30024
MLS# 7868489Listed by: MARK SPAIN REAL ESTATE - New
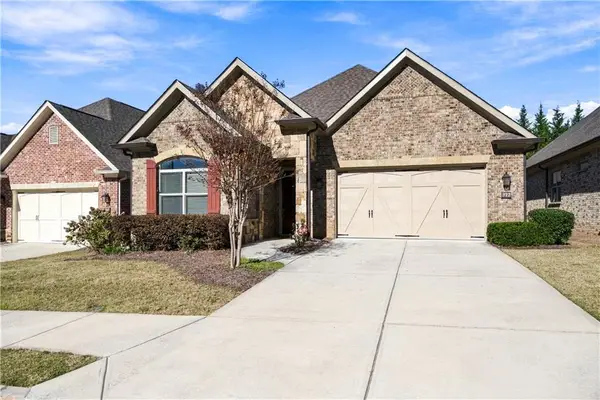 $680,000Active3 beds 2 baths2,411 sq. ft.
372 Rosshandler Road, Suwanee, GA 30024
MLS# 7868394Listed by: VIRTUAL PROPERTIES REALTY.COM - New
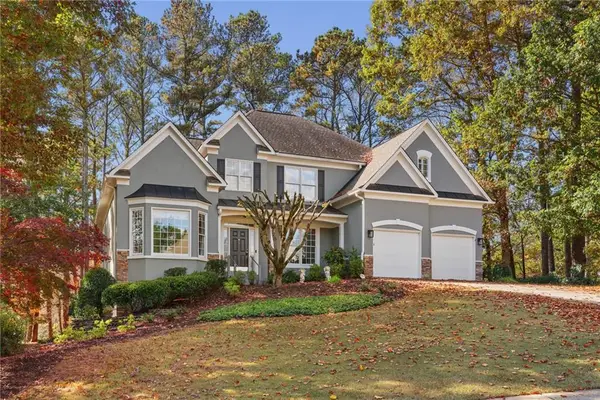 $750,000Active4 beds 4 baths3,144 sq. ft.
6420 Club Valley Court, Suwanee, GA 30024
MLS# 7868274Listed by: KELLER WILLIAMS BUCKHEAD - New
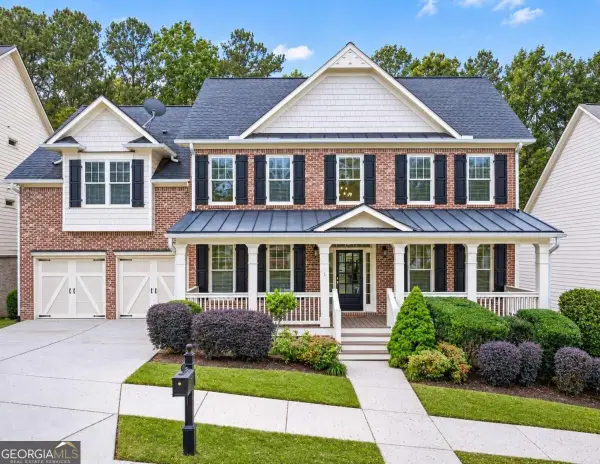 $850,000Active5 beds 4 baths3,339 sq. ft.
4518 Arbor Crest Place, Suwanee, GA 30024
MLS# 10889777Listed by: PEND Realty, LLC


Protect your home and budget from life's surprises with an Assurant Home Warranty, backed by a partner that supports you through every step of homeownership. Explore Plans.
© 2023 - 2026 ERA Franchise Systems LLC. All rights reserved. ERA Franchise Systems LLC fully supports the principles of the Fair Housing Act and the Equal Opportunity Act. ERA, ERA Real Estate powered, and their respective logos are registered service marks of ERA Franchise Systems LLC. Each office is independently owned and operated.