
3599 Baxley Point Drive, Suwanee, GA 30024
Local realty services provided by:ERA Sunrise Realty
3599 Baxley Point Drive,Suwanee, GA 30024
$550,000
- 5 Beds
- 4 Baths
- - sq. ft.
- Single family
- Coming Soon
Listed by: mark spain, macey mcbrayer
Office: mark spain real estate
MLS#:10809582
Source:METROMLS
Price summary
- Price:$550,000
- Monthly HOA dues:$50
About this home
Beautiful Home in Suwanee, Ga! Welcome home to this beautiful and spacious residence featuring a functional floor plan designed for comfortable everyday living. The versatile bonus room on the main level is perfect for a home office, playroom, or flex space to fit your needs. The chef's kitchen offers plenty of room for cooking and entertaining and flows seamlessly into the separate dining area. Cozy family room with high ceilings and fireplace. Upstairs, you'll find the oversized primary suite complete with two spacious walk-in closets and a luxurious en-suite bath. Creating the perfect private retreat! Upper level accompanied by three additional bedrooms. Step outside to enjoy the covered back deck overlooking the fully fenced backyard-ideal for relaxing, entertaining, or spending time with family and pets! Do not miss the opportunity to make this exceptional estate yours! Schedule your showing today!
Contact an agent
Home facts
- Year built:2006
- Subdivision & Development:Baxley Point
- Listing ID #:10809582
- Updated:August 11, 2026 at 11:09 AM
Rooms and interior
- Bedrooms:5
- Total bathrooms:4
- Full bathrooms:3
- Half bathrooms:1
- Flooring:Carpet, Hardwood
- Bathrooms Description:Double Vanity
- Kitchen Description:Breakfast Area, Dishwasher, Microwave, Pantry, Refrigerator
- Bedroom Description:Walk-In Closet(s)
Heating and cooling
- Cooling:Central Air
- Heating:Central
- Central air:Yes
Structure and exterior
- Year built:2006
- Exterior Features:Deck
- Foundation Description:Slab
- Levels:2 Story
Schools
- High school:Peachtree Ridge
- Middle school:Richard Hull
- Elementary school:Parsons
Utilities
- Water:Public
- Sewer:Public Sewer, Sewer Available
Finances and disclosures
- Price:$550,000
- Tax amount:$7,534 (2025)
Features and amenities
- Appliances:Dishwasher, Microwave, Refrigerator
- Laundry features:Upper Level
- Amenities:Carbon Monoxide Detector(s), Double Pane Windows, Smoke Detector(s), Tray Ceiling(s)
Parking
- Total parking spaces:2
- Parking description:Garage
- Garage:Yes
 2026 Georgia MLS. All rights reserved. Information Deem Reliable But Not Guaranteed August 11, 2026
New listings near 3599 Baxley Point Drive
- New
 $474,900Active3 beds 3 baths1,814 sq. ft.
1146 Bartlett Trace, Suwanee, GA 30024
MLS# 7820320Listed by: RE/MAX TRU - Coming Soon
 $750,000Coming Soon4 beds 3 baths
3281 Bennett Creek Lane, Suwanee, GA 30024
MLS# 7817072Listed by: HERITAGE GA. REALTORS - Coming Soon
 $799,000Coming Soon6 beds 4 baths
1320 Grey Rock Way, Suwanee, GA 30024
MLS# 7819948Listed by: KELLER WILLIAMS RLTY CONSULTANTS - Coming Soon
 $1,425,000Coming Soon5 beds 6 baths
1750 Cone Flower Way, Suwanee, GA 30024
MLS# 10824149Listed by: Keller Williams Community Partners - Coming Soon
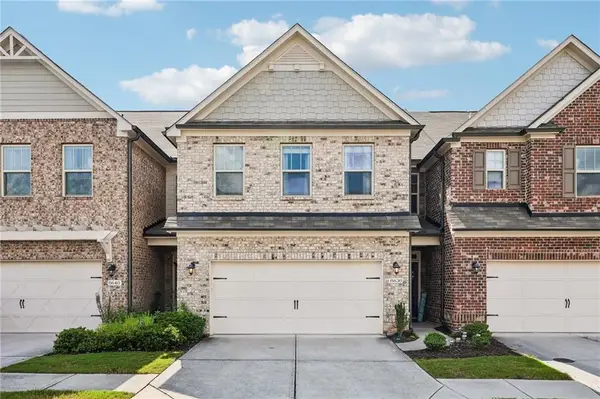 $615,000Coming Soon4 beds 4 baths
8630 Gladden Lane, Suwanee, GA 30024
MLS# 7817761Listed by: REDFIN CORPORATION - New
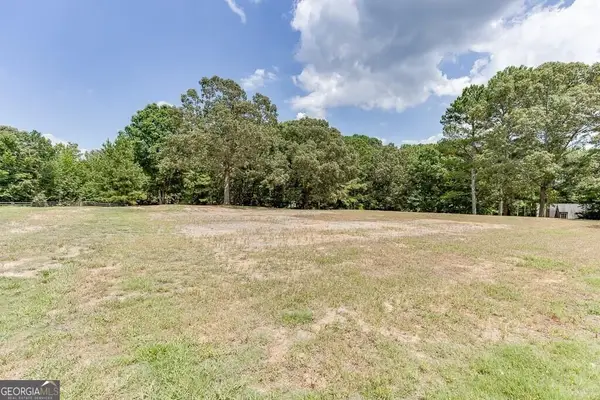 $849,000Active2.07 Acres
5755 Kennedy Road, Suwanee, GA 30024
MLS# 10824054Listed by: Hill Wood Realty - New
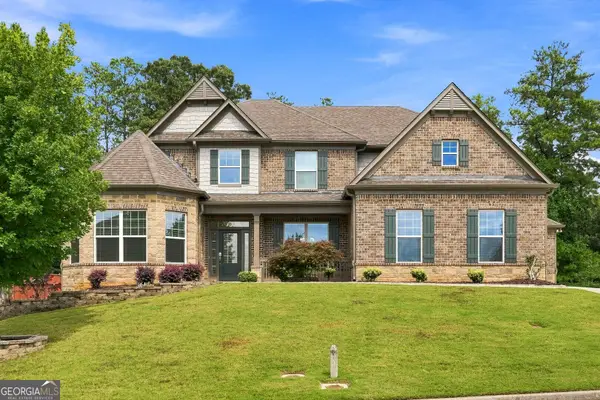 $790,000Active4 beds 4 baths3,527 sq. ft.
810 Grand Reserve Drive, Suwanee, GA 30024
MLS# 10824006Listed by: Unlock Realty Group - New
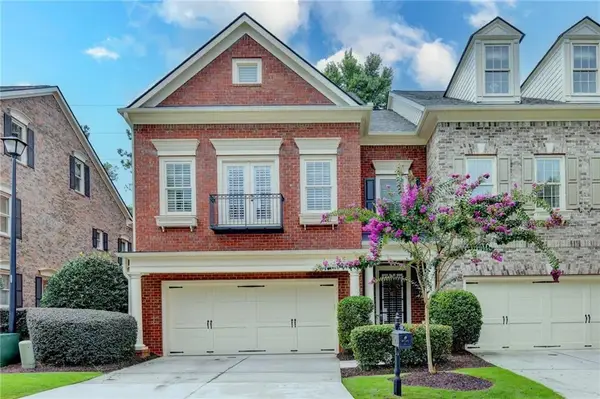 $695,000Active4 beds 4 baths3,763 sq. ft.
7456 Portbury Park Lane, Suwanee, GA 30024
MLS# 7815852Listed by: KELLER WILLIAMS NORTH ATLANTA - Coming Soon
 $560,000Coming Soon4 beds 3 baths
1530 Brushfoot Trail, Suwanee, GA 30024
MLS# 7818796Listed by: ATLANTA COMMUNITIES - New
 $730,000Active4 beds 4 baths3,620 sq. ft.
4371 Thacker Lane, Suwanee, GA 30024
MLS# 7819493Listed by: KELLER WILLIAMS RLTY, FIRST ATLANTA


Protect your home and budget from life's surprises with an Assurant Home Warranty, backed by a partner that supports you through every step of homeownership. Explore Plans.
© 2023 - 2026 ERA Franchise Systems LLC. All rights reserved. ERA Franchise Systems LLC fully supports the principles of the Fair Housing Act and the Equal Opportunity Act. ERA, ERA Real Estate powered, and their respective logos are registered service marks of ERA Franchise Systems LLC. Each office is independently owned and operated.