
87 Daniel Creek Trace, Suwanee, GA 30024
Local realty services provided by:ERA Towne Square Realty, Inc.
87 Daniel Creek Trace,Suwanee, GA 30024
$759,900
- 5 Beds
- 3 Baths
- 3,284 sq. ft.
- Single family
- Active
Listed by: esther chong realty group
Office: keller williams realty atl. partners
MLS#:10753177
Source:METROMLS
Price summary
- Price:$759,900
- Price per sq. ft.:$231.39
- Monthly HOA dues:$133.33
About this home
Welcome to this phenomenal move-in ready home located at 87 Daniel Creek Trace, nestled in a quiet, exclusive gated community of just 41 homes. Situated on a premier cul-de-sac lot, this stunning three-sided brick residence offers impeccable curb appeal highlighted by a flat, long driveway, lush landscaping, and a charming covered front porch. Beyond the gates, you will enjoy unparalleled access to the award-winning Riverside Elementary and North Gwinnett High School districts, as well as close proximity to some of the area's most beautiful parks. With a highly sought-after three-car garage and a meticulously maintained exterior, this property provides an incredible first impression that perfectly sets the stage for the elegance inside. Step through the front door to discover a beautifully designed open-concept floor plan tailored for both everyday living and effortless entertaining. Rich hardwood floors flow seamlessly throughout the main level, which features a spacious separate dining area ready for hosting dinner parties, as well as a versatile flex room that serves as an ideal home office. Convenience and comfort are prioritized with a highly desirable guest bedroom and a full bathroom located on the main floor, ensuring complete privacy for visiting family and friends. At the heart of the home, the spectacular two-story family room commands attention with its soaring ceilings, cozy fireplace, and an abundance of natural light. This magnificent gathering space opens directly into a large, gourmet chef's kitchen that leaves nothing to be desired. Culinary enthusiasts will appreciate the expansive center island, granite countertops, walk-in pantry, stainless steel gas cooktop beneath a sleek vent hood, and built-in convection and microwave wall ovens. Enjoy your morning coffee in the bright, separate breakfast area, which offers serene, uninterrupted views of the incredible outdoor living space. Ascend the beautiful, open stairwell to the second floor, where you will find four generously sized bedrooms, two full bathrooms, and a conveniently located upstairs laundry room. The crown jewel of the upper level is the oversized primary suite, a luxurious retreat boasting a massive walk-in closet and a spa-like master bathroom. Unwind after a long day in the deep soaking tub or the separate glass-enclosed shower, surrounded by refined finishes that create a true everyday oasis. The indoor elegance transitions flawlessly to the private outdoor sanctuary. The flat, huge backyard is a rare find, complete with a patio perfect for al fresco dining or simply relaxing in the shade. Nature lovers and home chefs alike will fall in love with the dedicated herb and vegetable garden, all easily maintained by a built-in irrigation system. One fishing lake is located in the subdivision exclusively for residents only! This perfect family home flawlessly balances luxury, comfort, and a premier Suwanee location. Do not miss the opportunity to relax, unwind, and enjoy everything this incredible property has to offer....
Contact an agent
Home facts
- Year built:2014
- Subdivision & Development:LAKE FOREST ESTATES
- Listing ID #:10753177
- Updated:August 13, 2026 at 11:08 AM
Rooms and interior
- Bedrooms:5
- Total bathrooms:3
- Full bathrooms:3
- Flooring:Carpet, Hardwood, Tile
- Dining Description:Separate Room
- Kitchen Description:Breakfast Area, Breakfast Bar, Dishwasher, Disposal, Kitchen Island, Microwave, Solid Surface Counters, Walk-in Pantry
- Living area:3,284 sq. ft.
Heating and cooling
- Cooling:Central Air
- Heating:Forced Air
- Central air:Yes
Structure and exterior
- Roof:Composition
- Year built:2014
- Building area:3,284 sq. ft.
- Lot area:0.35 Acres
- Lot Features:Level
- Architectural Style:Brick 3 Side, Traditional
- Construction Materials:Wood Siding
- Exterior Features:Sprinkler System
- Foundation Description:Slab
- Levels:2 Story
Schools
- High school:North Gwinnett
- Middle school:North Gwinnett
- Elementary school:Riverside
Utilities
- Water:Public
- Sewer:Public Sewer
Finances and disclosures
- Price:$759,900
- Price per sq. ft.:$231.39
- Tax amount:$8,706 (2025)
Features and amenities
- Appliances:Dishwasher, Disposal, Microwave
- Laundry features:In Hall, Upper Level
- Amenities:High Ceilings, Security System, Smoke Detector(s)
Parking
- Total parking spaces:3
- Parking description:Attached
 2026 Georgia MLS. All rights reserved. Information Deem Reliable But Not Guaranteed August 13, 2026
New listings near 87 Daniel Creek Trace
- New
 $475,000Active3 beds 4 baths1,834 sq. ft.
3239 Bartee Walk, Suwanee, GA 30024
MLS# 7819340Listed by: KELLER WILLIAMS RLTY CONSULTANTS - New
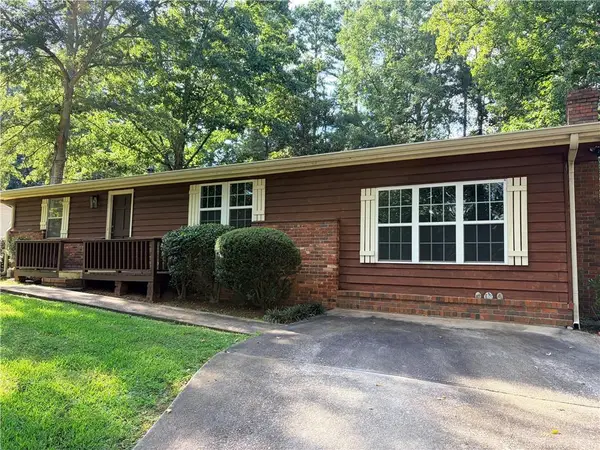 $325,000Active3 beds 2 baths1,375 sq. ft.
861 Eva Kennedy Road, Suwanee, GA 30024
MLS# 7819112Listed by: CHAPMAN HALL PROFESSIONALS - New
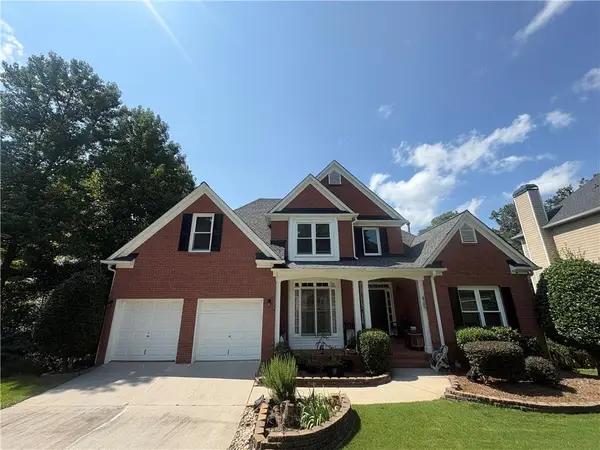 $709,800Active5 beds 4 baths3,569 sq. ft.
767 White Rock Trail, Suwanee, GA 30024
MLS# 7820535Listed by: HERITAGE GA. REALTY - New
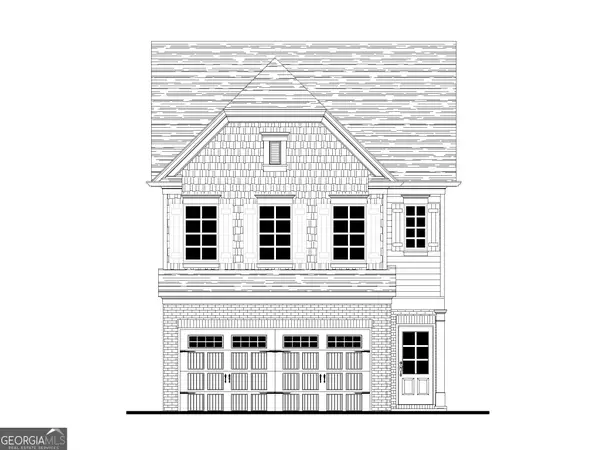 $474,900Active3 beds 3 baths1,814 sq. ft.
1146 Bartlett Trace, Suwanee, GA 30024
MLS# 10824471Listed by: Re/Max Tru, Inc. - New
 $799,000Active6 beds 4 baths4,825 sq. ft.
1320 Grey Rock Way, Suwanee, GA 30024
MLS# 10824299Listed by: Keller Williams Realty Consultants - Coming Soon
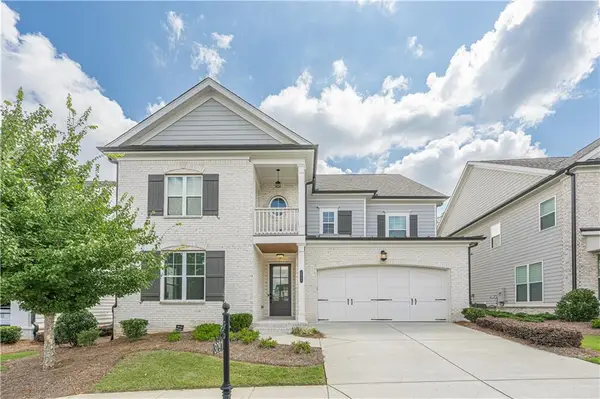 $750,000Coming Soon4 beds 3 baths
3281 Bennett Creek Lane, Suwanee, GA 30024
MLS# 7817072Listed by: HERITAGE GA. REALTORS - Coming Soon
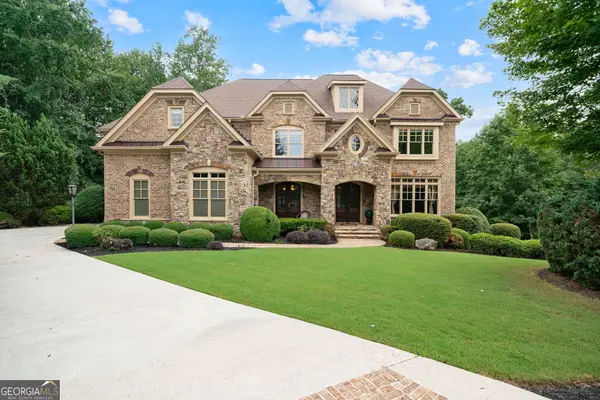 $1,425,000Coming Soon5 beds 6 baths
1750 Cone Flower Way, Suwanee, GA 30024
MLS# 10824149Listed by: Keller Williams Community Partners - New
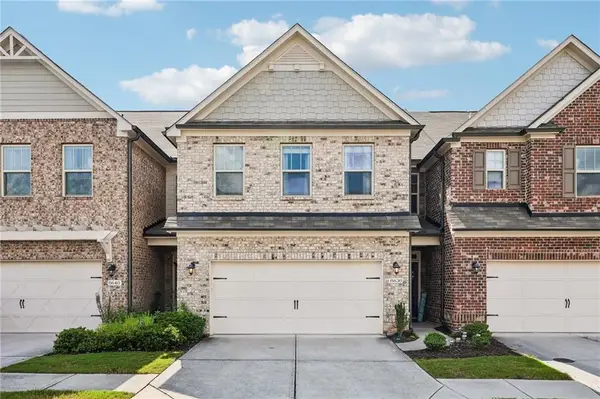 $615,000Active4 beds 4 baths2,847 sq. ft.
8630 Gladden Lane, Suwanee, GA 30024
MLS# 7817761Listed by: REDFIN CORPORATION - New
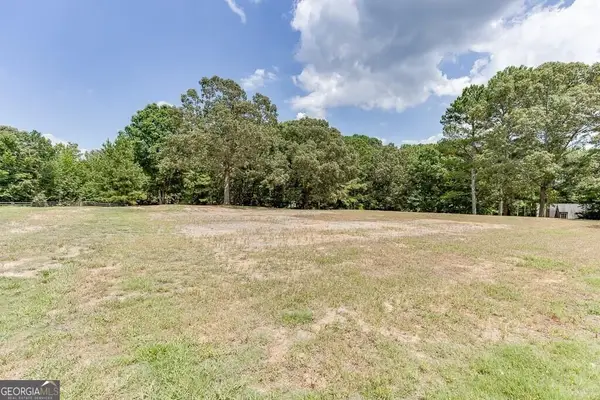 $849,000Active2.07 Acres
5755 Kennedy Road, Suwanee, GA 30024
MLS# 10824054Listed by: Hill Wood Realty - New
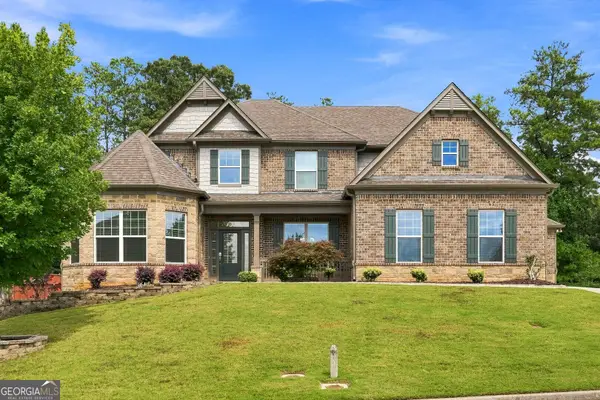 $790,000Active4 beds 4 baths3,527 sq. ft.
810 Grand Reserve Drive, Suwanee, GA 30024
MLS# 10824006Listed by: Unlock Realty Group


Protect your home and budget from life's surprises with an Assurant Home Warranty, backed by a partner that supports you through every step of homeownership. Explore Plans.
© 2023 - 2026 ERA Franchise Systems LLC. All rights reserved. ERA Franchise Systems LLC fully supports the principles of the Fair Housing Act and the Equal Opportunity Act. ERA, ERA Real Estate powered, and their respective logos are registered service marks of ERA Franchise Systems LLC. Each office is independently owned and operated.