
676 Angela Drive, Temple, GA 30179
Local realty services provided by:ERA Hirsch Real Estate Team
676 Angela Drive,Temple, GA 30179
$295,000
- 3 Beds
- 3 Baths
- - sq. ft.
- Single family
- Sold
Listed by: barbara dull, kayla sharp
Office: all 3 realty llc
MLS#:10805655
Source:METROMLS
Sorry, we are unable to map this address
Price summary
- Price:$295,000
About this home
WELCOME HOME! Nestled on a private, wooded lot, this beautifully refreshed 3-bedroom, 2.5-bath traditional home offers the perfect blend of comfort, space, and privacy. A charming wraparound front porch welcomes you inside to a spacious living room featuring a cozy stone fireplace-ideal for relaxing or entertaining. The updated kitchen boasts brand-new stainless steel appliances, abundant cabinetry, generous counter space, and a bright breakfast area overlooking the backyard. Upstairs, retreat to the oversized primary suite complete with elegant tray ceilings, a spacious walk-in closet, and a luxurious en-suite bath featuring dual vanities, a soaking tub, and a separate shower. Two additional bedrooms offer plenty of space for family, guests, or a home office. Step outside to enjoy the expansive rear deck overlooking the peaceful, wooded backyard, providing the perfect setting for morning coffee or evening gatherings. Additional highlights include a two-car garage, fresh interior paint, brand-new carpeting throughout, and a fenced area for added convenience. Don't miss your opportunity to own this move-in-ready home with timeless charm and modern updates. Schedule your private tour today!...
Contact an agent
Home facts
- Year built:2001
- Subdivision & Development:Amy Ridge
- Listing ID #:10805655
- Updated:September 06, 2026 at 06:14 AM
Rooms and interior
- Bedrooms:3
- Total bathrooms:3
- Full bathrooms:2
- Half bathrooms:1
- Flooring:Carpet, Tile, Vinyl
- Dining Description:Separate Room
- Bathrooms Description:Soaking Tub
- Kitchen Description:Dishwasher, Microwave, Oven/Range (Combo), Refrigerator
- Basement Description:Full
Heating and cooling
- Cooling:Central Air, Electric
- Heating:Central, Forced Air, Natural Gas
- Central air:Yes
Structure and exterior
- Roof:Composition
- Year built:2001
- Lot Features:Level
- Architectural Style:Traditional
- Construction Materials:Aluminum Siding, Vinyl Siding
- Levels:2 Story
Schools
- High school:Haralson
- Middle school:Haralson
- Elementary school:Buchanan
Utilities
- Water:Public
- Sewer:Public Sewer, Sewer Connected
Finances and disclosures
- Price:$295,000
- Tax amount:$3,516 (25)
Features and amenities
- Appliances:Dishwasher, Microwave, Oven/Range (Combo), Refrigerator
- Laundry features:Laundry Closet
Parking
- Parking description:Basement, Garage
- Garage:Yes
 2026 Georgia MLS. All rights reserved. Information Deem Reliable But Not Guaranteed September 6, 2026
New listings near 676 Angela Drive
- Coming Soon
 $300,000Coming Soon3 beds 2 baths2,023 sq. ft.
163 Meadow Spring Court, Temple, GA 30179
MLS# 10841061Listed by: BHGRE Metro Brokers - Coming Soon
 $300,000Coming Soon3 beds 2 baths2,606 sq. ft.
163 Meadow Spring Court, Temple, GA 30179
MLS# 7833601Listed by: BHGRE METRO BROKERS - Coming Soon
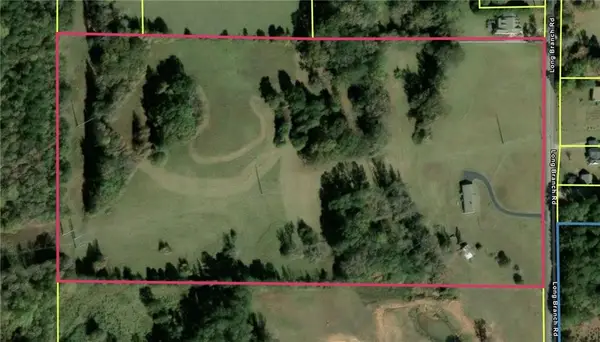 $540,000Coming Soon3 beds 2 baths2,008 sq. ft.
300 Long Branch Road, Temple, GA 30179
MLS# 7824957Listed by: COLDWELL BANKER REALTY - New
 $249,900Active3 beds 3 baths1,305 sq. ft.
415 Willow Lane, Temple, GA 30179
MLS# 7833364Listed by: LOCAL REALTY - New
 $138,000Active2 beds 2 baths
61 Brett Lane, Temple, GA 30179
MLS# 10840926Listed by: Epique Realty - New
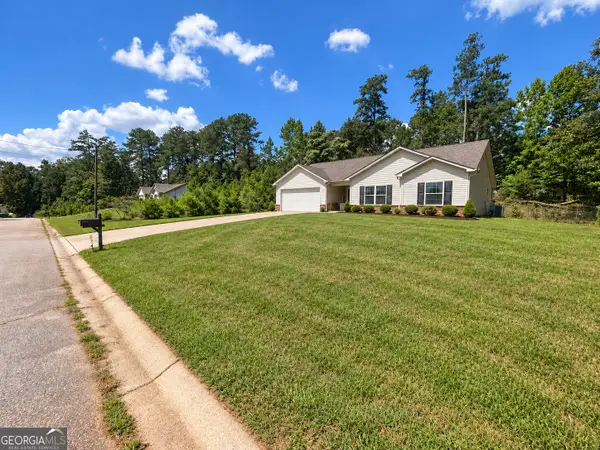 $299,900Active3 beds 2 baths1,420 sq. ft.
101 Freedom Court, Temple, GA 30179
MLS# 10840887Listed by: HomeSmart - New
 $299,900Active3 beds 3 baths1,781 sq. ft.
242 Elk Drive, Temple, GA 30179
MLS# 10840612Listed by: GK Properties LLC - New
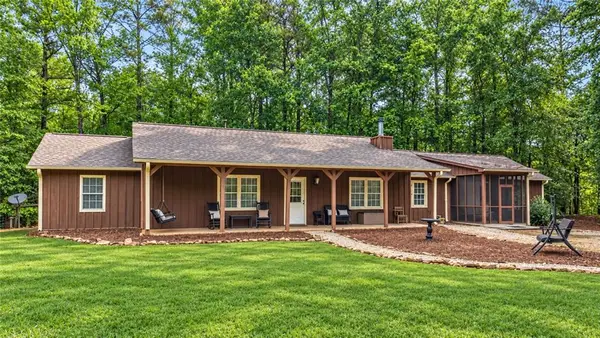 $369,900Active4 beds 3 baths2,148 sq. ft.
712 Honeysuckle Lane, Temple, GA 30179
MLS# 7833112Listed by: REAL SOUTH REALTY, LLC - New
 $450,000Active4 beds 3 baths3,160 sq. ft.
785 Courthouse Road, Temple, GA 30179
MLS# 10837954Listed by: Hollis Realty LLC - New
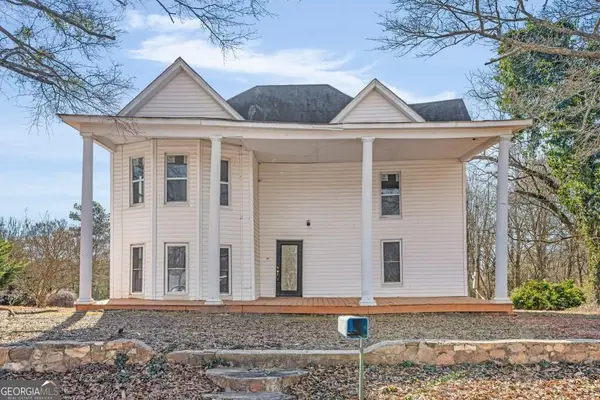 $89,900Active6 beds 1 baths2,814 sq. ft.
119 Johnson Street, Temple, GA 30179
MLS# 10837745Listed by: Maximum One Realty Greater Atlanta


Protect your home and budget from life's surprises with an Assurant Home Warranty, backed by a partner that supports you through every step of homeownership. Explore Plans.
© 2023 - 2026 ERA Franchise Systems LLC. All rights reserved. ERA Franchise Systems LLC fully supports the principles of the Fair Housing Act and the Equal Opportunity Act. ERA, ERA Real Estate powered, and their respective logos are registered service marks of ERA Franchise Systems LLC. Each office is independently owned and operated.