
102 Shasta Drive, Thomaston, GA 30286
Local realty services provided by:ERA Hirsch Real Estate Team
102 Shasta Drive,Thomaston, GA 30286
$385,000
- 3 Beds
- 3 Baths
- 2,785 sq. ft.
- Single family
- Active
Listed by: victoria allen
Office: riverbrook realty
MLS#:10828381
Source:METROMLS
Price summary
- Price:$385,000
- Price per sq. ft.:$138.24
About this home
Welcome to 102 Shasta - a sprawling private oasis nestled behind rows of pecan trees that provide shade on summer evenings spent sipping tea on the large wrap-around front porch. Step inside and find a open concept ranch with a large, versatile great room perfect for entertaining a crowd with a kitchen (including solid surface countertops, stainless appliances, and updated fixtures) and dining area overlooking a more than ample living space. Venture back in the ranch's private wing featuring 3 bedrooms and 2 full baths. The two secondary bedrooms comfortably fit larger beds and the secondary bathroom provides two pedestal sinks with separate mirrors. At the end of the wing, affording the ultimate privacy, the large ensuite provides his & her walk-in closets, a dual sink vanity, a garden tub with separate shower, and private access to the backyard oasis. Travel to the opposite wing of the house and find just off of the kitchen entry a flexible space that can serve as a sun room, eating room, or second living space. Venture through the sun room and down an enclosed breezeway with a separate entry to another large flexible space currently being used for entertaining (including a built-in bar to serve your guests) but could serve a multitude of purposes (large private workspace, art studio, dance studio, large workshop or even converted into an in-law's suite - the possibilities are endless). The doors to the left open into a large workshop/storage space with a covered area perfect for a compact car, golf cart of lawn mower. Travel through the back french doors and out into your own private oasis cocooned with a tall privacy fence cacooning an in-ground pool (liner replaced last year) with a large concrete deck covered by an expansive pergola to provide shade when desired. New Roof, New pool liner. Propane tank on site (rented) but natural gas is available and plumbed into house....
Contact an agent
Home facts
- Year built:1988
- Subdivision & Development:Davis Hills
- Listing ID #:10828381
- Updated:August 20, 2026 at 10:56 AM
Rooms and interior
- Bedrooms:3
- Total bathrooms:3
- Full bathrooms:3
- Flooring:Carpet, Hardwood, Tile
- Bathrooms Description:Double Vanity, Separate Shower, Soaking Tub, Tile Bath
- Kitchen Description:Dishwasher, Disposal, Kitchen Island, Microwave, Oven/Range (Combo), Solid Surface Counters, Stainless Steel Appliance(s)
- Bedroom Description:Master On Main Level, Walk-In Closet(s)
- Living area:2,785 sq. ft.
Heating and cooling
- Cooling:Ceiling Fan(s), Central Air, Electric
- Heating:Central, Natural Gas, Propane
- Central air:Yes
Structure and exterior
- Roof:Composition
- Year built:1988
- Building area:2,785 sq. ft.
- Lot area:1.14 Acres
- Lot Features:Level
- Architectural Style:Ranch
- Construction Materials:Press Board
- Exterior Features:Deck, Deck/Patio
- Levels:1 Story
Schools
- High school:Upson Lee
- Middle school:Upson Lee
- Elementary school:Upson Lee
Utilities
- Water:Public, Water Available
- Sewer:Public Sewer, Sewer Connected
Finances and disclosures
- Price:$385,000
- Price per sq. ft.:$138.24
- Tax amount:$3,688 (2025)
Features and amenities
- Appliances:Dishwasher, Disposal, Microwave, Oven/Range (Combo), Stainless Steel Appliance(s)
- Laundry features:Laundry
- Amenities:Pulldown Attic Stairs
- Pool features:In Ground
Parking
- Parking description:Attached, Garage, Parking Shed, Side/Rear Entrance
- Garage:Yes
 2026 Georgia MLS. All rights reserved. Information Deem Reliable But Not Guaranteed August 20, 2026
New listings near 102 Shasta Drive
- New
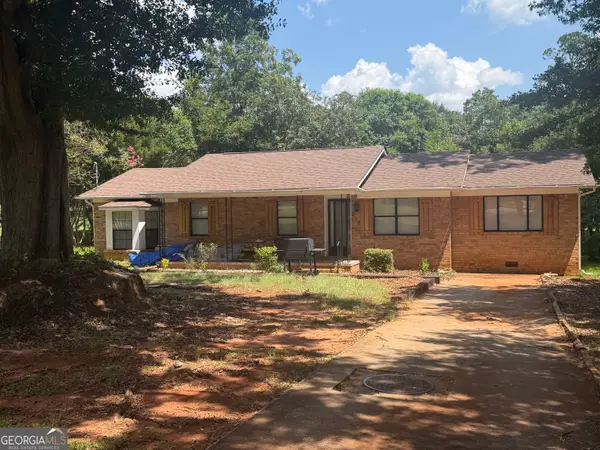 $229,900Active4 beds 3 baths1,816 sq. ft.
208 Drake Street, Thomaston, GA 30286
MLS# 10828748Listed by: Day Realty - New
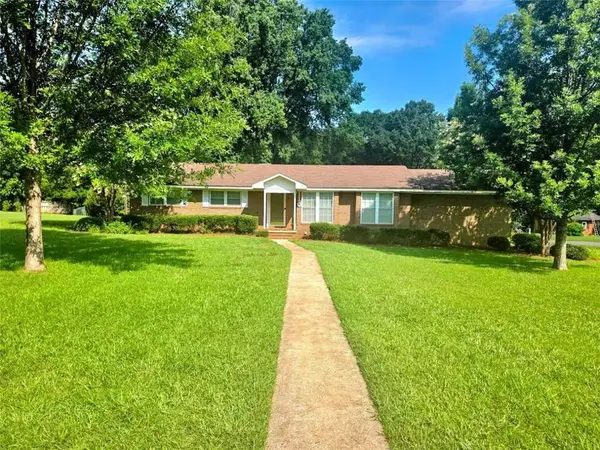 $289,000Active3 beds 2 baths1,587 sq. ft.
110 Fallin Street, Thomaston, GA 30286
MLS# 7823561Listed by: BERKSHIRE HATHAWAY HOMESERVICES GEORGIA PROPERTIES - New
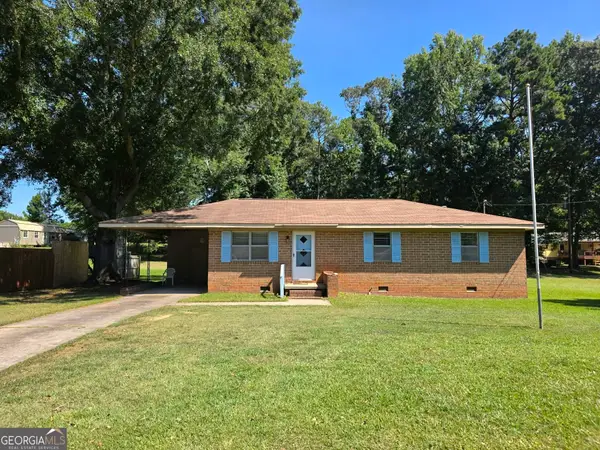 $204,500Active3 beds 2 baths1,118 sq. ft.
211 Wheeless Road, Thomaston, GA 30286
MLS# 10828152Listed by: Haven Realty - New
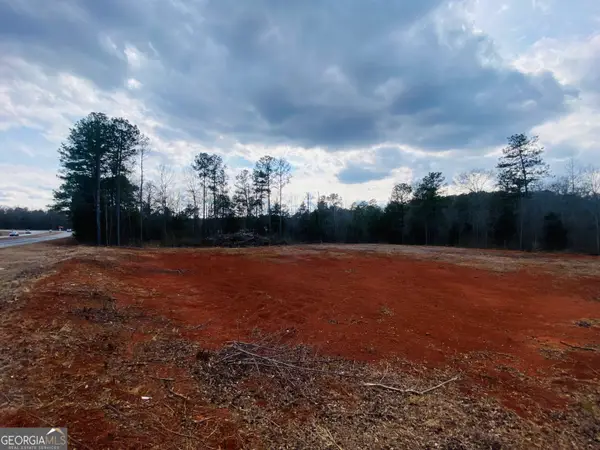 $120,000Active-- beds -- baths
95 Knight Trail, Thomaston, GA 30286
MLS# 10826966Listed by: Pristine Realty Group LLC - New
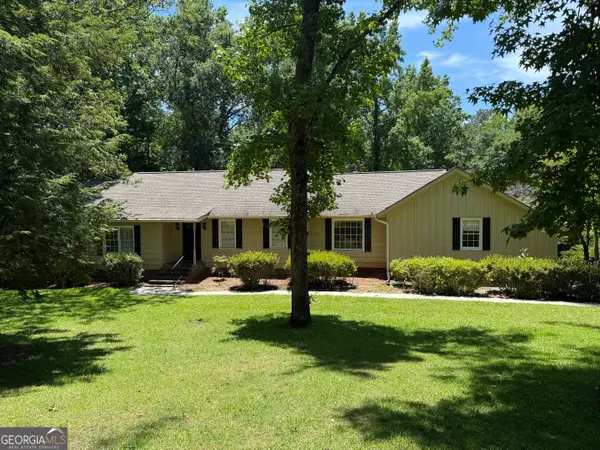 $275,000Active3 beds 3 baths2,012 sq. ft.
135 Kennesaw Drive, Thomaston, GA 30286
MLS# 10826238Listed by: Century 21 Adams-Harvey & Associates - New
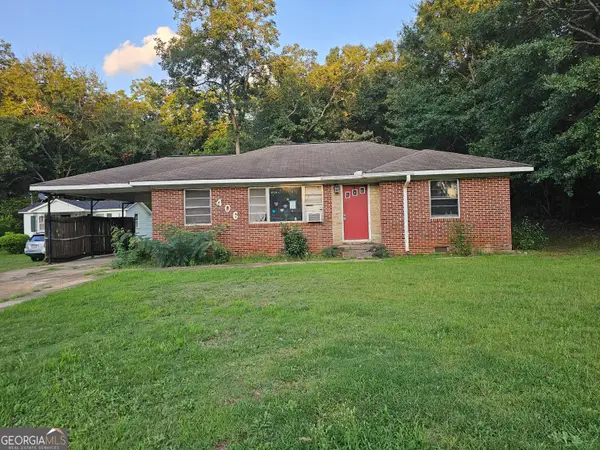 $74,900Active3 beds 1 baths1,162 sq. ft.
406 Cherry Street, Thomaston, GA 30286
MLS# 10825831Listed by: Vylla Home - New
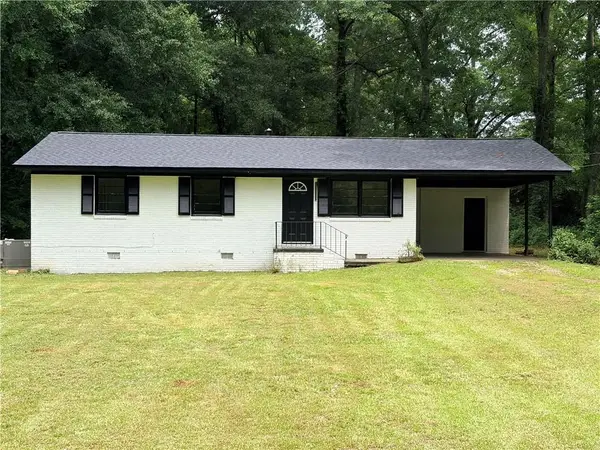 $210,000Active3 beds 2 baths1,190 sq. ft.
315 Dallas Drive, Thomaston, GA 30286
MLS# 7819808Listed by: REAL TIME REALTY OF GEORGIA, LLC. - New
 $799,000Active3 beds 4 baths4,257 sq. ft.
408 Thurston Avenue, Thomaston, GA 30286
MLS# 10823403Listed by: Broad & Main Real Estate Group - New
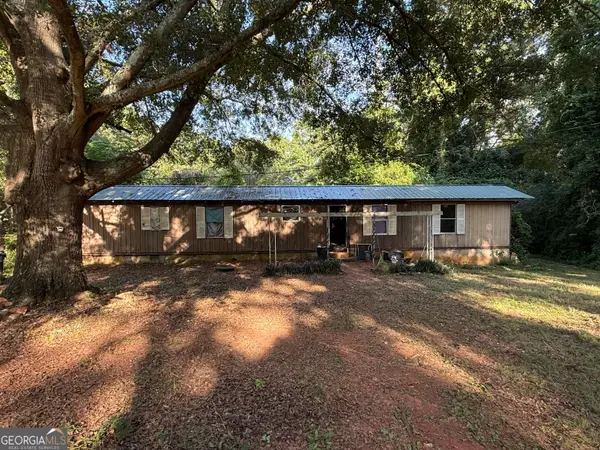 $55,000Active2 beds 2 baths816 sq. ft.
25 Zorn Road, Thomaston, GA 30286
MLS# 10823417Listed by: Georgia Hometown Realty


Protect your home and budget from life's surprises with an Assurant Home Warranty, backed by a partner that supports you through every step of homeownership. Explore Plans.
© 2023 - 2026 ERA Franchise Systems LLC. All rights reserved. ERA Franchise Systems LLC fully supports the principles of the Fair Housing Act and the Equal Opportunity Act. ERA, ERA Real Estate powered, and their respective logos are registered service marks of ERA Franchise Systems LLC. Each office is independently owned and operated.