
32 Green Oak Circle, Thomaston, GA 30286
Local realty services provided by:ERA Sunrise Realty
32 Green Oak Circle,Thomaston, GA 30286
$650,000
- 5 Beds
- 5 Baths
- 4,473 sq. ft.
- Single family
- Active
Listed by: shane phillips
Office: century 21 adams-harvey & associates
MLS#:10510488
Source:METROMLS
Price summary
- Price:$650,000
- Price per sq. ft.:$145.32
About this home
Don't miss out on this one of a kind estate home with everything you could possibly desire. There are formal gardens where something is always blooming, multiple outdoor entertaining spaces, along with numerous indoor spaces that offer optimum recreation, entertainment, or relaxation options. Step inside and you'll notice hardwood and tile floors throughout. The newly remodeled kitchen will wow you with it's quartz countertops, custom cabinetry, breakfast bar and stainless appliances. Steps off the kitchen you'll find a nice dining room, a formal, sunken living room, and a family room with fireplace. You'll want to stay awhile in the recreation room for a family game of billiards or to watch your favorite team battle it out. Steps off the foyer is a hall that leads to 4 Bedrooms, two that share a Jack-n-Jill bath, along with another oversized bedroom with it's own bath. Further down the hall you'll come to the spacious primary suite with three walk-in closets, a huge primary bath with separate shower and soaking tub. Just off the family room you'll be enthralled to find a comfortable bedroom suite that includes a spa quality bath with separate shower, and a sitting room with it's own fireplace. A four car garage is detached but has a covered breezeway walk to the home. Also included outdoors you'll find two covered patios, a gazebo, and tucked away from the home is a workshop with a full-sized garage door. Roof on home and garage less than two years old, two of three HVAC units are new. Home is located on 4.996 acres of first parcel, which will be conveyed with a non adjoining second parcel of .152 acres that contains a deep artesian well. This home truly has it all and is located minutes from city conveniences. Call your favorite realtor today to arrange your private tour....
Contact an agent
Home facts
- Year built:1976
- Subdivision & Development:Daybreak Estates
- Listing ID #:10510488
- Updated:August 21, 2026 at 10:48 AM
Rooms and interior
- Bedrooms:5
- Total bathrooms:5
- Full bathrooms:4
- Half bathrooms:1
- Flooring:Hardwood, Tile
- Dining Description:Separate Room
- Bathrooms Description:Double Vanity, Separate Shower, Soaking Tub, Tile Bath, Whirlpool Bath
- Kitchen Description:Breakfast Area, Breakfast Bar, Cooktop, Dishwasher, Disposal, Ice Maker, Microwave, Oven (Wall), Pantry, Refrigerator, Solid Surface Counters, Stainless Steel Appliance(s), Walk-in Pantry
- Bedroom Description:Master On Main Level, Walk-In Closet(s)
- Basement Description:Crawl Space
- Living area:4,473 sq. ft.
Heating and cooling
- Cooling:Ceiling Fan(s), Central Air, Electric, Zoned
- Heating:Central, Electric, Forced Air
- Central air:Yes
Structure and exterior
- Roof:Composition
- Year built:1976
- Building area:4,473 sq. ft.
- Lot area:5.15 Acres
- Lot Features:Corner Lot
- Architectural Style:Brick 4 Side, Traditional
- Construction Materials:Brick
- Exterior Features:Deck/Patio, Sprinkler System
- Foundation Description:Block
- Levels:1 Story
Schools
- High school:Upson Lee
- Middle school:Upson Lee
- Elementary school:Upson Lee
Utilities
- Water:Public, Water Available, Well
- Sewer:Septic Tank
Finances and disclosures
- Price:$650,000
- Price per sq. ft.:$145.32
- Tax amount:$5,826 (2024)
Features and amenities
- Appliances:Cooktop, Dishwasher, Disposal, Electric Water Heater, Microwave, Oven (Wall), Refrigerator, Stainless Steel Appliance(s)
- Laundry features:Laundry
- Amenities:Carbon Monoxide Detector(s), Central Vacuum, Electric Water Heater, In-Law Floorplan, Pulldown Attic Stairs, Security System, Smoke Detector(s), Tray Ceiling(s)
Parking
- Total parking spaces:8
- Parking description:Detached Parking, Garage, Garage Door Opener, Kitchen Level, Off Street Parking, Parking Pad, RV / Boat Parking, Storage
- Garage:Yes
 2026 Georgia MLS. All rights reserved. Information Deem Reliable But Not Guaranteed August 21, 2026
New listings near 32 Green Oak Circle
- New
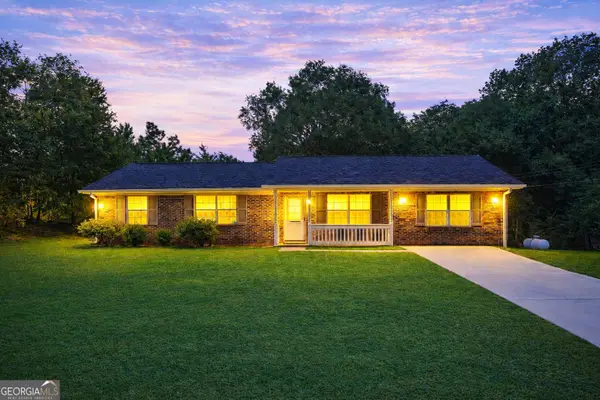 $245,000Active3 beds 2 baths1,541 sq. ft.
657 Tom Mckinley Road, Thomaston, GA 30286
MLS# 10830126Listed by: Georgia Hometown Realty - New
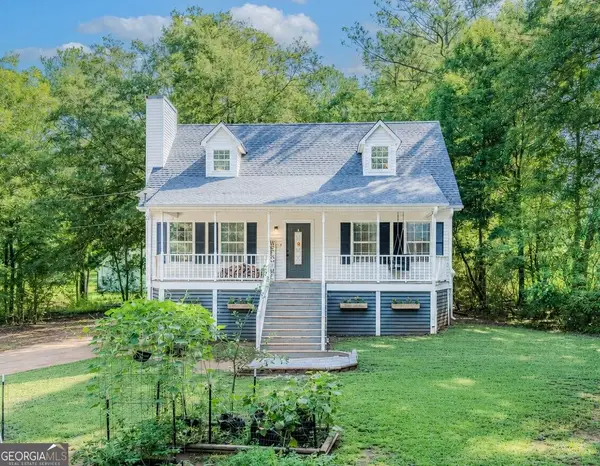 $245,000Active3 beds 2 baths1,404 sq. ft.
55 Grandview Drive, Thomaston, GA 30286
MLS# 10830064Listed by: Keller Williams Realty Atl. Partners - New
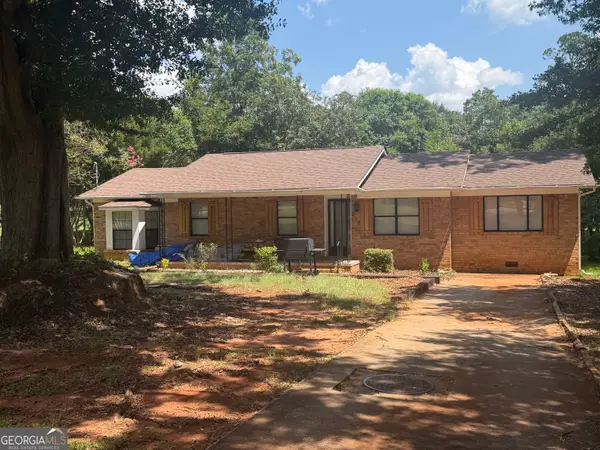 $229,900Active4 beds 3 baths1,816 sq. ft.
208 Drake Drive, Thomaston, GA 30286
MLS# 10828748Listed by: Day Realty - New
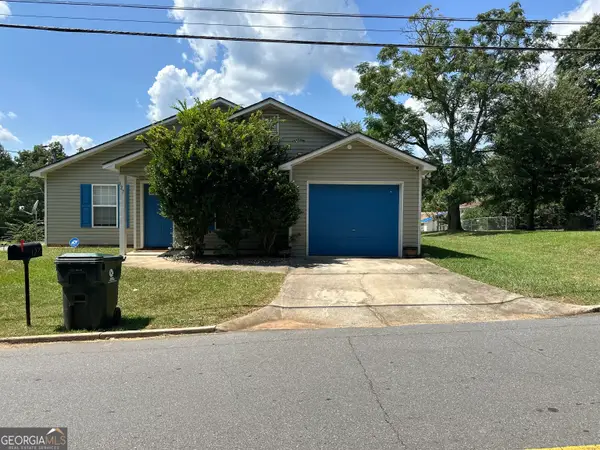 $210,000Active3 beds 2 baths1,380 sq. ft.
127 3rd Street, Thomaston, GA 30286
MLS# 10829458Listed by: Keller Williams Realty Atl. Partners - New
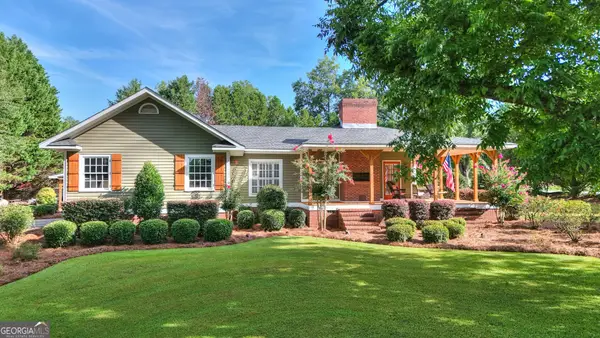 $385,000Active3 beds 3 baths2,785 sq. ft.
102 Shasta Drive, Thomaston, GA 30286
MLS# 10828381Listed by: RiverBrook Realty - New
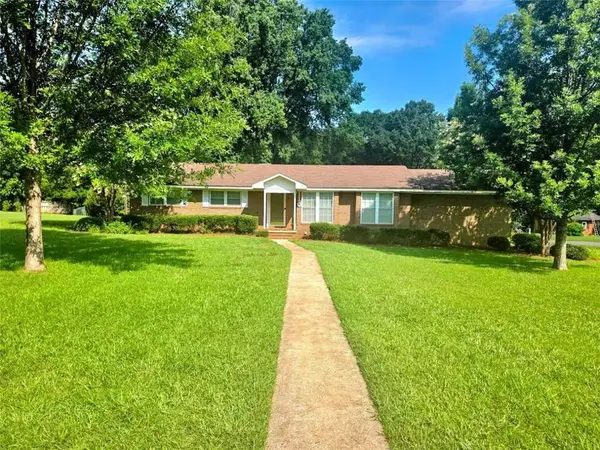 $289,000Active3 beds 2 baths1,587 sq. ft.
110 Fallin Street, Thomaston, GA 30286
MLS# 7823561Listed by: BERKSHIRE HATHAWAY HOMESERVICES GEORGIA PROPERTIES - New
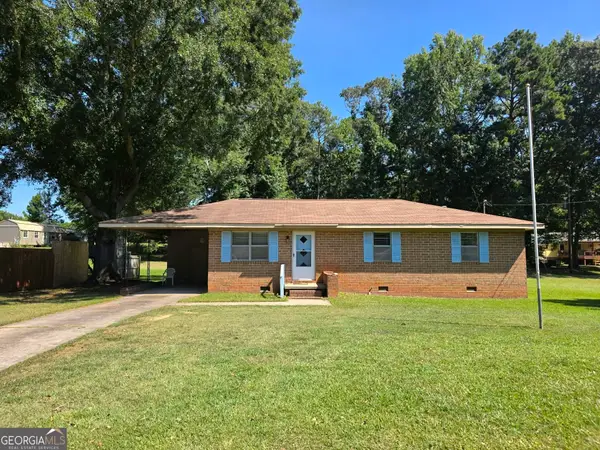 $204,500Active3 beds 2 baths1,118 sq. ft.
211 Wheeless Road, Thomaston, GA 30286
MLS# 10828152Listed by: Haven Realty - New
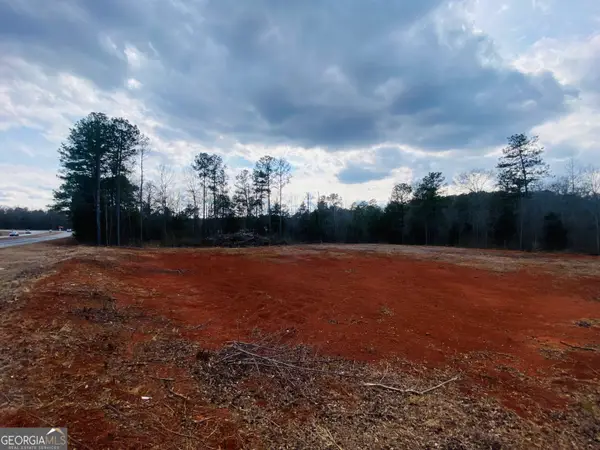 $120,000Active-- beds -- baths
95 Knight Trail, Thomaston, GA 30286
MLS# 10826966Listed by: Pristine Realty Group LLC - New
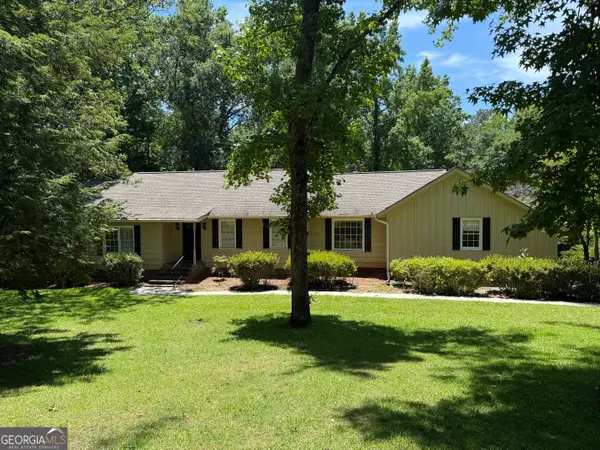 $275,000Active3 beds 3 baths2,012 sq. ft.
135 Kennesaw Drive, Thomaston, GA 30286
MLS# 10826238Listed by: Century 21 Adams-Harvey & Associates - New
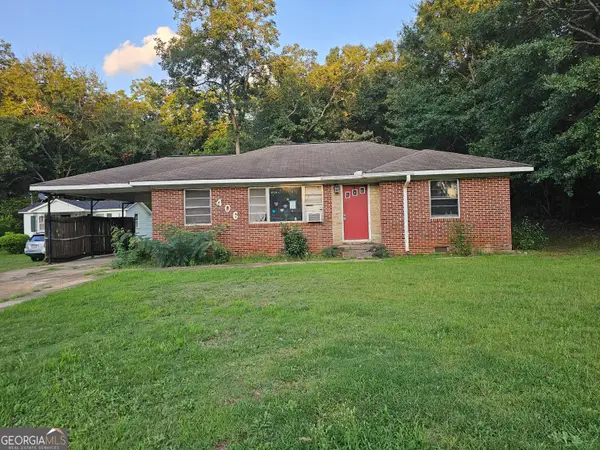 $74,900Active3 beds 1 baths1,162 sq. ft.
406 Cherry Street, Thomaston, GA 30286
MLS# 10825831Listed by: Vylla Home


Protect your home and budget from life's surprises with an Assurant Home Warranty, backed by a partner that supports you through every step of homeownership. Explore Plans.
© 2023 - 2026 ERA Franchise Systems LLC. All rights reserved. ERA Franchise Systems LLC fully supports the principles of the Fair Housing Act and the Equal Opportunity Act. ERA, ERA Real Estate powered, and their respective logos are registered service marks of ERA Franchise Systems LLC. Each office is independently owned and operated.