
4829 Yatesville Highway, Thomaston, GA 30286
Local realty services provided by:ERA Hirsch Real Estate Team
4829 Yatesville Highway,Thomaston, GA 30286
$1,950,000
- 2 Beds
- 2 Baths
- 1,560 sq. ft.
- Single family
- Active
Listed by: james walker
Office: whitetail properties real estate
MLS#:10797452
Source:METROMLS
Price summary
- Price:$1,950,000
- Price per sq. ft.:$1,250
About this home
Firefly Farms is an exceptional 190.97 acre recreational and income-producing property in Upson County, Georgia, offering a rare combination of quality improvements, established wildlife habitat, and year-round outdoor opportunities. Conveniently located along Yatesville Highway between Yatesville and Thomaston, the property features two gated entrances from paved highway frontage, providing excellent access. The Home - Just inside one of the gated entrances sits a beautifully renovated two-bedroom, two-bath home that serves as the property's primary residence and current Airbnb. Completely remodeled from the studs out, the home features new HVAC, electrical wiring, plumbing, kitchen, appliances, fixtures, and finishes. The open-concept floor plan seamlessly connects the kitchen, dining, and living areas, with a large center island creating an ideal gathering space. An oversized screened back porch overlooks the yard and barns, providing the perfect place to relax or entertain. Three additional barns and outbuildings offer excellent storage for equipment, ATVs, tractors, and hunting gear or can serve as workshop space. An outdoor fire pit adds another inviting area to gather with family and friends. Firefly Farms is currently operating as a successful Airbnb, providing immediate income-producing potential. Nearly all furnishings will convey with the sale, allowing for a smooth transition to continued rental use or personal enjoyment. The Land - Firefly Farms has been intensively managed for wildlife through a year-round feeding program and selective harvest practices, creating outstanding habitat for deer, turkey, and other native wildlife. Seven established food plots totaling approximately 10 acres are strategically positioned throughout the property, including a 6.5 acre destination food plot near the center of the farm. Two ponds totaling approximately 4.5 acres further enhance the property, with the larger pond measuring approximately 3.5 acres and the second approximately 1 acre. Together they provide fishing opportunities, dependable water sources for wildlife, and attractive views. An extensive internal road system connects the ponds, food plots, hunting areas, and improvements, allowing convenient access by truck, ATV, or side-by-side. Hunting improvements included with the sale consist of three Banks blinds, seven Banks feeders, additional box blinds, and trough feeders, providing a turnkey hunting setup from day one. Whether you're looking for a premier hunting property, an income-producing investment, or a private recreational retreat, Firefly Farms offers a turnkey opportunity in one of central Georgia's most desirable outdoor destinations. With a fully renovated home, established wildlife management, multiple ponds, productive food plots, quality improvements, and excellent access, this property is ready to be enjoyed immediately....
Contact an agent
Home facts
- Year built:1950
- Subdivision & Development:None
- Listing ID #:10797452
- Updated:October 06, 2026 at 11:19 AM
Rooms and interior
- Bedrooms:2
- Total bathrooms:2
- Full bathrooms:2
- Flooring:Hardwood
- Bathrooms Description:Double Vanity
- Kitchen Description:Dishwasher, Kitchen Island, Microwave, Oven/Range (Combo), Pantry, Refrigerator
- Bedroom Description:Master On Main Level, Walk-In Closet(s)
- Living area:1,560 sq. ft.
Heating and cooling
- Cooling:Central Air
- Heating:Central
- Central air:Yes
Structure and exterior
- Roof:Composition
- Year built:1950
- Building area:1,560 sq. ft.
- Lot area:190.97 Acres
- Architectural Style:Colonial
- Construction Materials:Vinyl Siding, Wood Siding
- Exterior Features:Deck, Screened
- Levels:1 Story
Schools
- High school:Upson Lee
- Middle school:Upson Lee
- Elementary school:Upson Lee
Utilities
- Water:Water Available, Well
- Sewer:Septic Tank, Sewer Connected
Finances and disclosures
- Price:$1,950,000
- Price per sq. ft.:$1,250
- Tax amount:$4,106 (25)
Features and amenities
- Appliances:Dishwasher, Dryer, Microwave, Oven/Range (Combo), Refrigerator, Washer, Water Softener
- Laundry features:Dryer, In Mud Room, Laundry, Washer
- Amenities:High Ceilings, Water Softener
 2026 Georgia MLS. All rights reserved. Information Deem Reliable But Not Guaranteed October 6, 2026
New listings near 4829 Yatesville Highway
- New
 $199,900Active3 beds 1 baths1,085 sq. ft.
436 Twinwood Street, Thomaston, GA 30286
MLS# 10866686Listed by: Traditions Realty - New
 $90,000Active6 Acres
0 Barnesville Highway, Thomaston, GA 30286
MLS# 10858291Listed by: BHHS Georgia Properties - New
 $1,200,000Active5 beds 4 baths4,346 sq. ft.
1687 Turkey Creek Road, Thomaston, GA 30286
MLS# 10858226Listed by: BHHS Georgia Properties - New
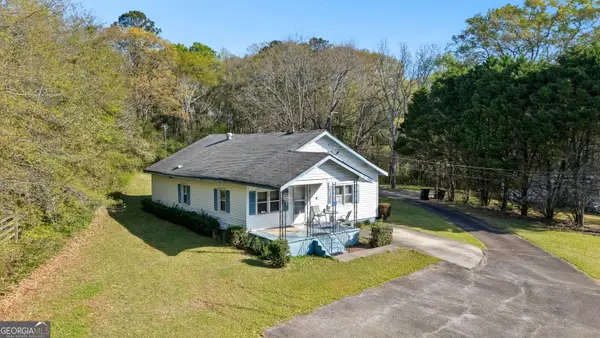 $120,000Active2 beds 1 baths1,376 sq. ft.
2537 Barnesville Highway, Thomaston, GA 30286
MLS# 10858252Listed by: BHHS Georgia Properties - New
 $210,000Active3 beds 2 baths1,380 sq. ft.
127 3rd Street, Thomaston, GA 30286
MLS# 10857695Listed by: Keller Williams Realty Atl. Partners - New
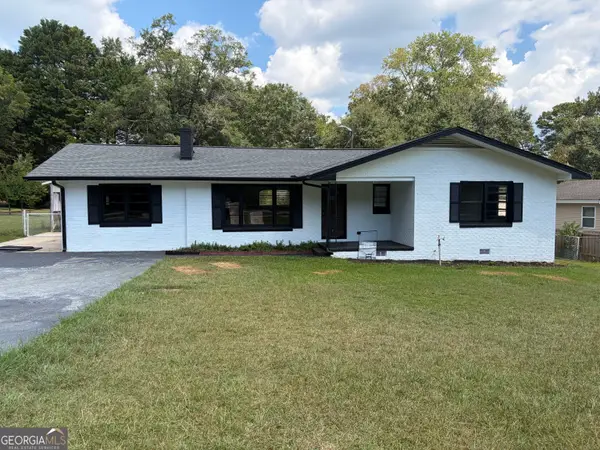 $225,000Active3 beds 2 baths1,544 sq. ft.
204 Diane Drive, Thomaston, GA 30286
MLS# 10855502Listed by: Benham Realty Group - New
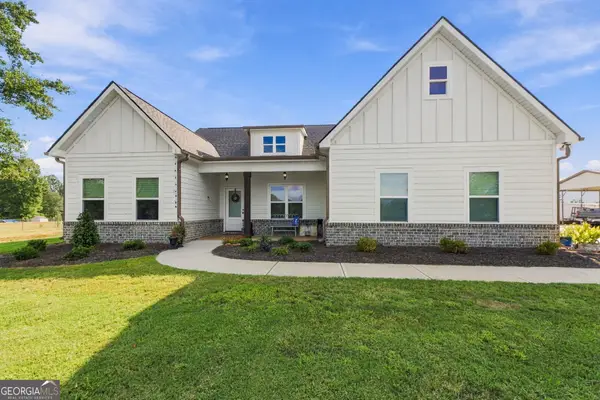 $495,000Active3 beds 2 baths2,232 sq. ft.
766 Jackson Drive, Thomaston, GA 30286
MLS# 10855013Listed by: Georgia Hometown Realty 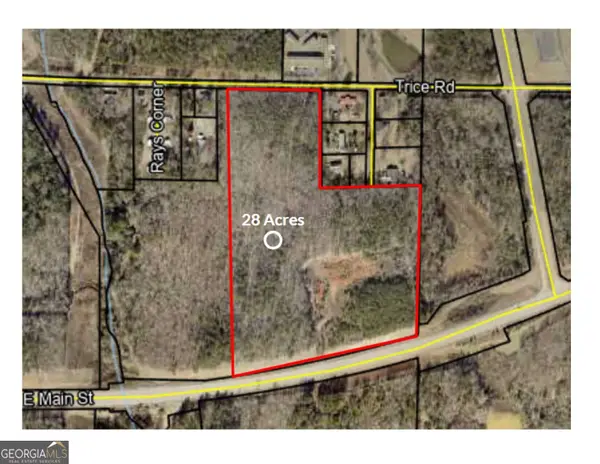 $299,900Active28 Acres
0 Highway 74 E, Thomaston, GA 30286
MLS# 10268499Listed by: Century 21 Adams-Harvey & Associates- New
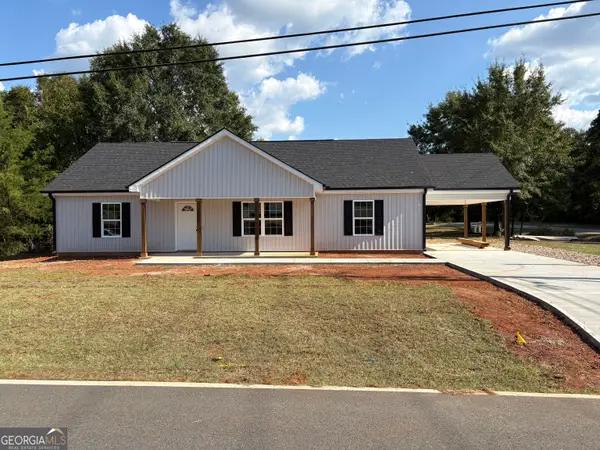 $249,900Active3 beds 2 baths
959 N Goodrich Avenue, Thomaston, GA 30286
MLS# 10854646Listed by: Southern Classic Realtors - New
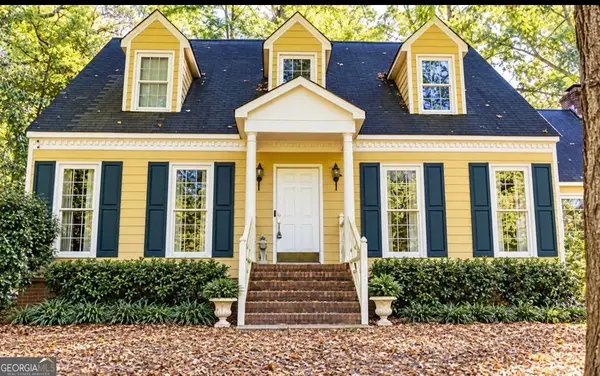 $325,000Active4 beds 3 baths2,262 sq. ft.
314 Johnston Drive, Thomaston, GA 30286
MLS# 10854558Listed by: Haven Realty


Protect your home and budget from life's surprises with an Assurant Home Warranty, backed by a partner that supports you through every step of homeownership. Explore Plans.
© 2023 - 2026 ERA Franchise Systems LLC. All rights reserved. ERA Franchise Systems LLC fully supports the principles of the Fair Housing Act and the Equal Opportunity Act. ERA, ERA Real Estate powered, and their respective logos are registered service marks of ERA Franchise Systems LLC. Each office is independently owned and operated.