
507 Stewart Avenue, Thomaston, GA 30286
Local realty services provided by:ERA Sunrise Realty
Listed by: crystal brooks
Office: dwelli
MLS#:10797220
Source:METROMLS
Price summary
- Price:$205,000
- Price per sq. ft.:$132.69
About this home
Filled with timeless charm and rich character, this beautifully maintained 1940s bungalow offers the perfect blend of historic appeal and thoughtful updates just minutes from downtown Thomaston, nearby amenities, shopping, and dining. Beautiful hardwood floors flow throughout the home, complementing the spacious living areas, original architectural details, and a cozy fireplace with built in shelving. The updated kitchen features modern finishes, abundant cabinetry, stainless steel appliances, granite countertops and beautiful backsplash and opens to a bright dining area, making everyday living and entertaining effortless. The generously sized primary suite offers a desirable walk in closet, while the additional bedrooms provide flexible space for guests, a home office, hobbies, or everyday living. Outside, enjoy a large, level lot shaded by mature trees with plenty of room for gardening, entertaining, outdoor activities, or simply relaxing. The screened porch overlooks the peaceful backyard, creating the perfect place to enjoy your morning coffee or unwind at the end of the day. Homes like this aren't just places to live. They have a story to tell. If you've been searching for a home with warmth, character, and timeless appeal, this charming Thomaston bungalow is one you won't want to miss....
Contact an agent
Home facts
- Year built:1940
- Subdivision & Development:Dallas Heights II
- Listing ID #:10797220
- Updated:August 21, 2026 at 11:39 AM
Rooms and interior
- Bedrooms:2
- Total bathrooms:2
- Full bathrooms:2
- Flooring:Hardwood
- Dining Description:Separate Room
- Kitchen Description:Cooktop, Dishwasher, Microwave, Oven (Wall), Solid Surface Counters
- Bedroom Description:Split Bedroom Plan, Walk-In Closet(s)
- Basement Description:Crawl Space
- Living area:1,545 sq. ft.
Heating and cooling
- Cooling:Ceiling Fan(s), Central Air, Electric
- Heating:Central, Natural Gas
- Central air:Yes
Structure and exterior
- Roof:Composition
- Year built:1940
- Building area:1,545 sq. ft.
- Lot area:0.75 Acres
- Lot Features:Level
- Architectural Style:Ranch, Traditional
- Construction Materials:Vinyl Siding
- Foundation Description:Block
- Levels:1 Story
Schools
- High school:Upson Lee
- Middle school:Upson Lee
- Elementary school:Upson Lee
Utilities
- Water:Public, Water Available
- Sewer:Public Sewer, Sewer Available
Finances and disclosures
- Price:$205,000
- Price per sq. ft.:$132.69
- Tax amount:$1,854 (25)
Features and amenities
- Appliances:Cooktop, Dishwasher, Dryer, Microwave, Oven (Wall), Washer
- Laundry features:Dryer, In Mud Room, Washer
- Amenities:Bookcases, Pulldown Attic Stairs, Smoke Detector(s)
Parking
- Total parking spaces:2
- Parking description:Off Street Parking
 2026 Georgia MLS. All rights reserved. Information Deem Reliable But Not Guaranteed August 21, 2026
New listings near 507 Stewart Avenue
- New
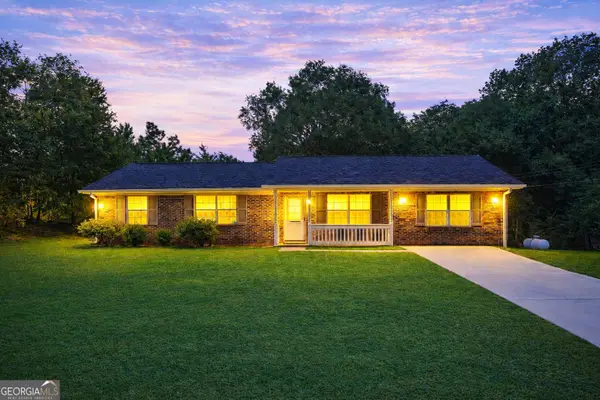 $245,000Active3 beds 2 baths1,541 sq. ft.
657 Tom Mckinley Road, Thomaston, GA 30286
MLS# 10830126Listed by: Georgia Hometown Realty - New
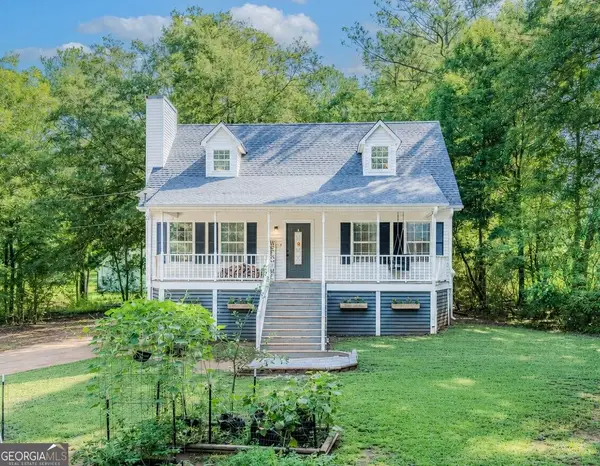 $245,000Active3 beds 2 baths1,404 sq. ft.
55 Grandview Drive, Thomaston, GA 30286
MLS# 10830064Listed by: Keller Williams Realty Atl. Partners - New
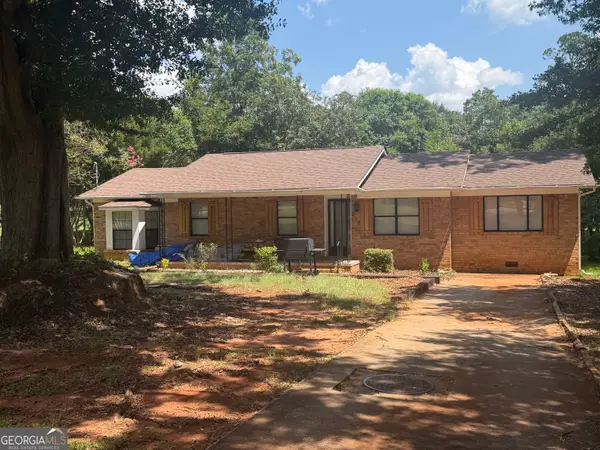 $229,900Active4 beds 3 baths1,816 sq. ft.
208 Drake Drive, Thomaston, GA 30286
MLS# 10828748Listed by: Day Realty - New
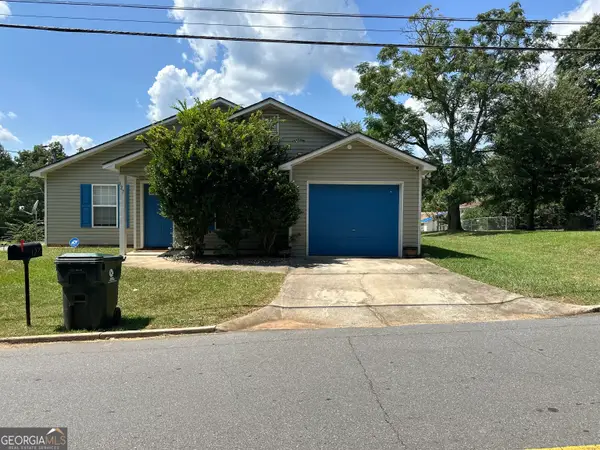 $210,000Active3 beds 2 baths1,380 sq. ft.
127 3rd Street, Thomaston, GA 30286
MLS# 10829458Listed by: Keller Williams Realty Atl. Partners - New
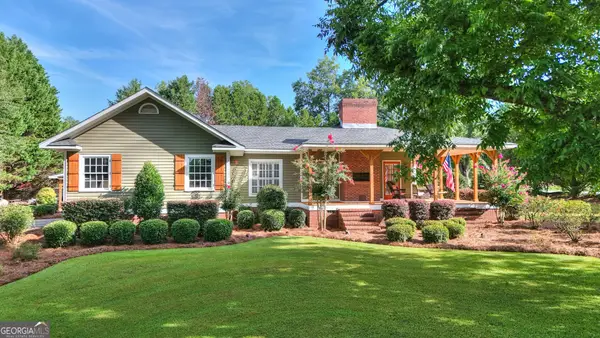 $385,000Active3 beds 3 baths2,785 sq. ft.
102 Shasta Drive, Thomaston, GA 30286
MLS# 10828381Listed by: RiverBrook Realty - New
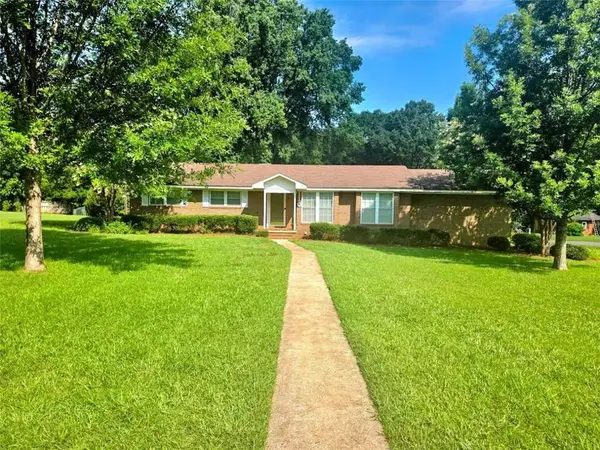 $289,000Active3 beds 2 baths1,587 sq. ft.
110 Fallin Street, Thomaston, GA 30286
MLS# 7823561Listed by: BERKSHIRE HATHAWAY HOMESERVICES GEORGIA PROPERTIES - New
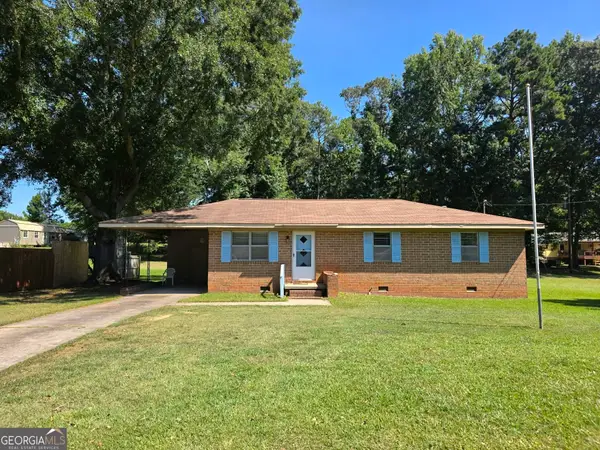 $204,500Active3 beds 2 baths1,118 sq. ft.
211 Wheeless Road, Thomaston, GA 30286
MLS# 10828152Listed by: Haven Realty - New
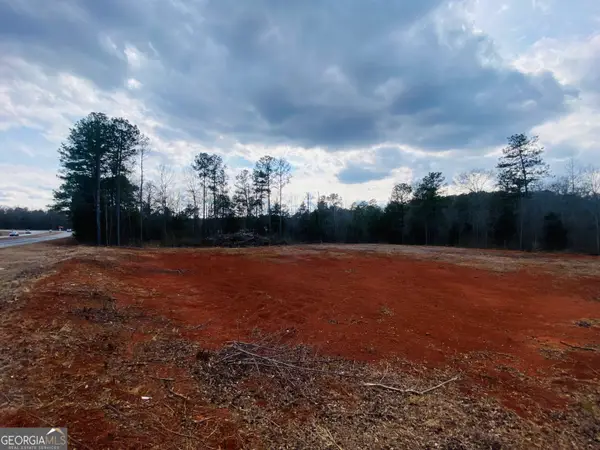 $120,000Active-- beds -- baths
95 Knight Trail, Thomaston, GA 30286
MLS# 10826966Listed by: Pristine Realty Group LLC - New
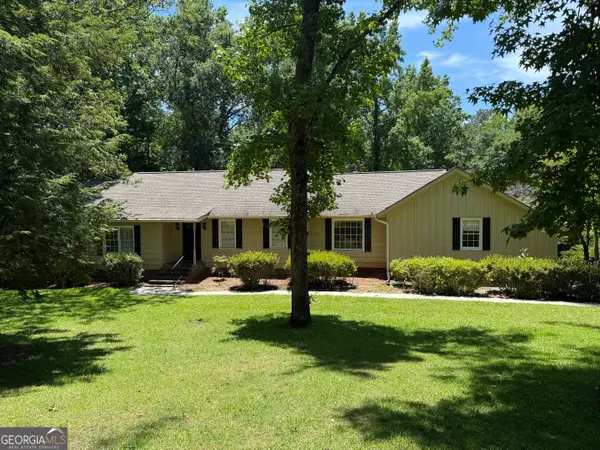 $275,000Active3 beds 3 baths2,012 sq. ft.
135 Kennesaw Drive, Thomaston, GA 30286
MLS# 10826238Listed by: Century 21 Adams-Harvey & Associates - New
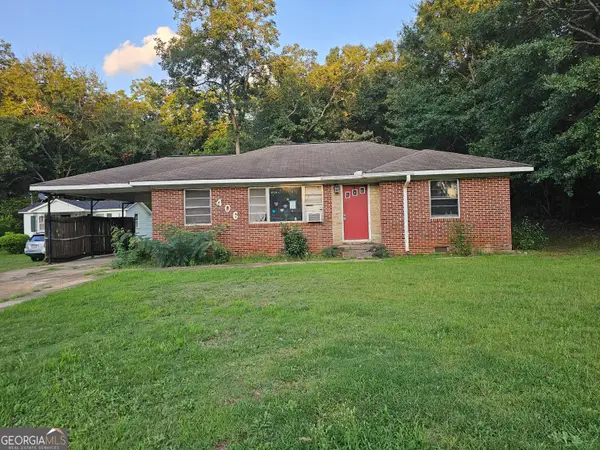 $74,900Active3 beds 1 baths1,162 sq. ft.
406 Cherry Street, Thomaston, GA 30286
MLS# 10825831Listed by: Vylla Home


Protect your home and budget from life's surprises with an Assurant Home Warranty, backed by a partner that supports you through every step of homeownership. Explore Plans.
© 2023 - 2026 ERA Franchise Systems LLC. All rights reserved. ERA Franchise Systems LLC fully supports the principles of the Fair Housing Act and the Equal Opportunity Act. ERA, ERA Real Estate powered, and their respective logos are registered service marks of ERA Franchise Systems LLC. Each office is independently owned and operated.