
6463 Wedgeview Drive, Tucker, GA 30084
Local realty services provided by:ERA Kings Bay Realty
6463 Wedgeview Drive,Tucker, GA 30084
$214,000
- 2 Beds
- 3 Baths
- 1,220 sq. ft.
- Townhouse
- Pending
Listed by: claudine benton
Office: vision realty group, inc
MLS#:10772805
Source:METROMLS
Price summary
- Price:$214,000
- Price per sq. ft.:$175.41
About this home
This charming, remodeled 2-bedroom, 2.5-bath townhome includes a bright sunroom with a storage area. Located in Tucker, it's conveniently close to I-85, I-285, shopping, and dining, and is completely move-in ready. The spacious great room boasts a cozy fireplace, while the eat-in kitchen features stainless steel appliances, granite countertops, white cabinetry, and a stylish backsplash. Upstairs, both bedrooms have their own bathrooms, and the washer and dryer are included. The HOA takes care of water, sewer, pest control, pool, tennis courts, lawn care, and exterior maintenance. A home warranty is included through August 2026.
Contact an agent
Home facts
- Year built:1989
- Listing ID #:10772805
- Updated:July 07, 2026 at 10:43 AM
Rooms and interior
- Bedrooms:2
- Total bathrooms:3
- Full bathrooms:2
- Half bathrooms:1
- Flooring:Carpet, Laminate
- Bathrooms Description:Double Vanity, Separate Shower, Soaking Tub
- Kitchen Description:Dishwasher, Disposal, Microwave, Oven/Range (Combo), Refrigerator, Stainless Steel Appliance(s)
- Bedroom Description:Roommate Plan, Split Bedroom Plan
- Living area:1,220 sq. ft.
Heating and cooling
- Cooling:Ceiling Fan(s), Central Air
- Heating:Central
- Central air:Yes
Structure and exterior
- Roof:Composition
- Year built:1989
- Building area:1,220 sq. ft.
- Lot area:0.01 Acres
- Architectural Style:Traditional
- Construction Materials:Brick, Vinyl Siding
- Levels:2 Story
Schools
- High school:Meadowcreek
- Middle school:Lilburn
- Elementary school:Nesbit
Utilities
- Water:Public, Water Available
- Sewer:Public Sewer, Sewer Connected
Finances and disclosures
- Price:$214,000
- Price per sq. ft.:$175.41
- Tax amount:$3,604 (25)
Features and amenities
- Appliances:Dishwasher, Disposal, Microwave, Oven/Range (Combo), Refrigerator, Stainless Steel Appliance(s)
- Laundry features:Laundry Closet
Parking
- Parking description:1+ Parking Space/Unit
 2026 Georgia MLS. All rights reserved. Information Deem Reliable But Not Guaranteed July 7, 2026
New listings near 6463 Wedgeview Drive
- New
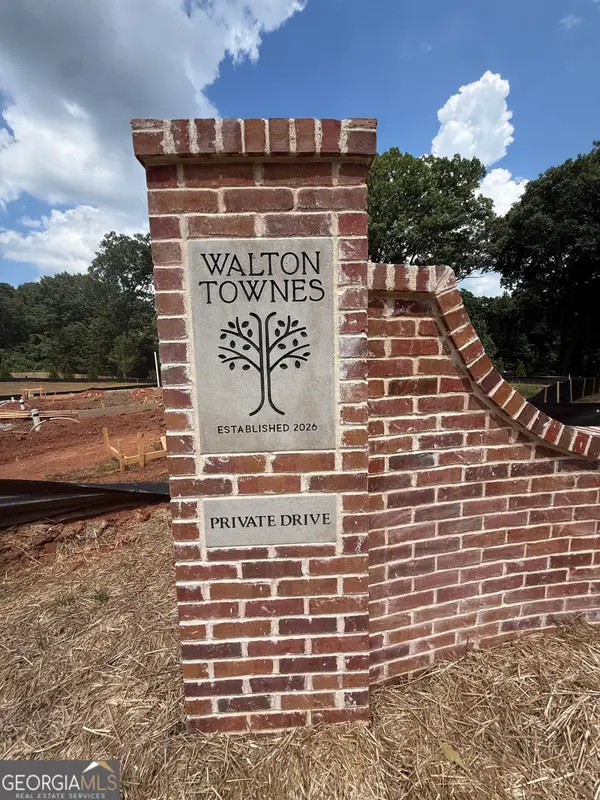 $460,000Active3 beds 4 baths
1963 Walton Court #2, Tucker, GA 30084
MLS# 10799085Listed by: Chapman Hall Realtors Atlanta North - New
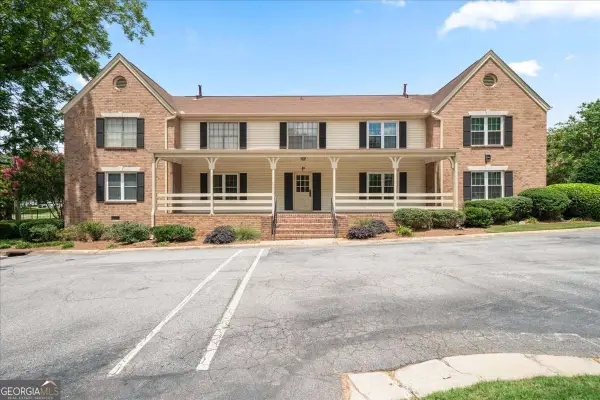 $198,000Active2 beds 2 baths
3825 Lavista Road #P4, Tucker, GA 30084
MLS# 10800017Listed by: Keller Williams Realty - Coming Soon
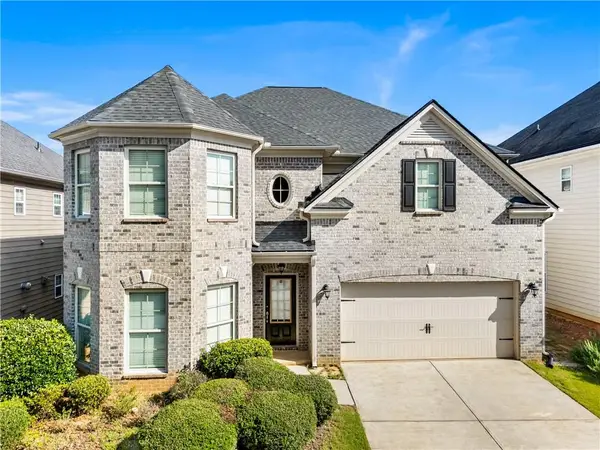 $589,000Coming Soon4 beds 3 baths
5875 Princeton Run Trail, Tucker, GA 30084
MLS# 7789413Listed by: STRATEGY REAL ESTATE INTERNATIONAL, LLC. - New
 $679,000Active6 beds 5 baths5,452 sq. ft.
1828 Chedworth Lane, Stone Mountain, GA 30087
MLS# 10799911Listed by: BHGRE Metro Brokers - Coming SoonOpen Sat, 2 to 4pm
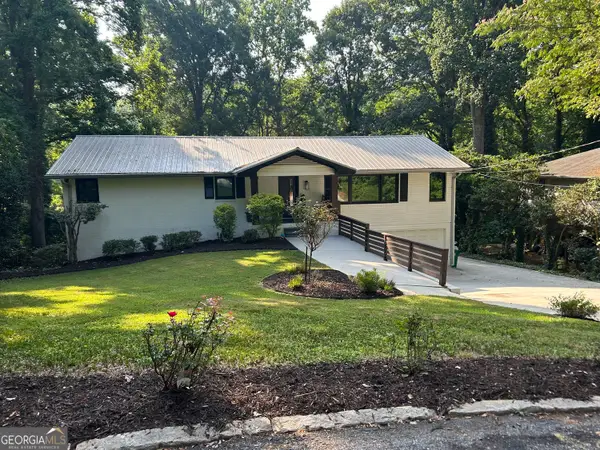 $539,900Coming Soon4 beds 3 baths
2071 Luxuria Court, Tucker, GA 30084
MLS# 10799316Listed by: Keller Williams Realty - New
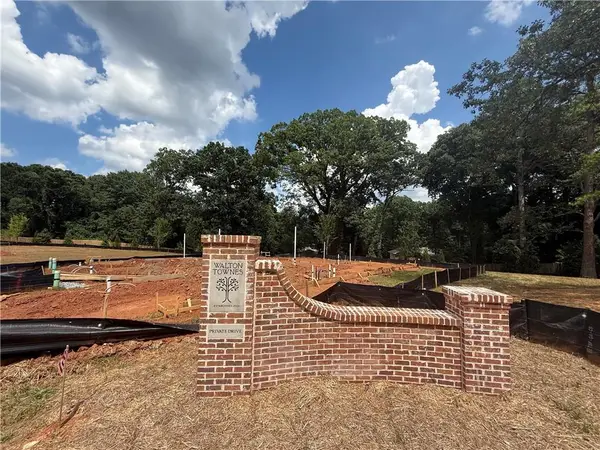 $483,200Active3 beds 4 baths1,726 sq. ft.
1961 Walton Court #1, Tucker, GA 30084
MLS# 7799536Listed by: CHAPMAN HALL REALTORS ATLANTA NORTH - New
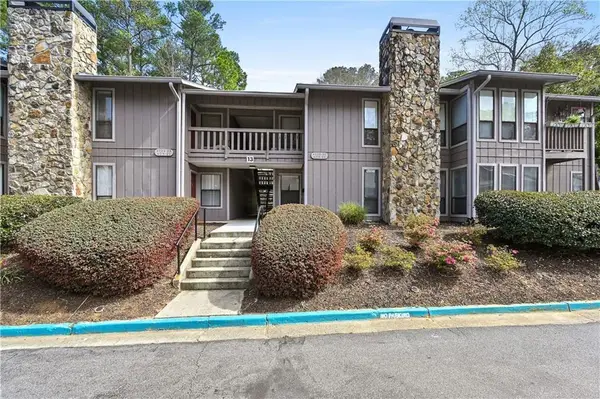 $174,900Active2 beds 2 baths1,182 sq. ft.
4018 Woodridge Way, Tucker, GA 30084
MLS# 7798948Listed by: VIRTUAL PROPERTIES REALTY. BIZ - Coming Soon
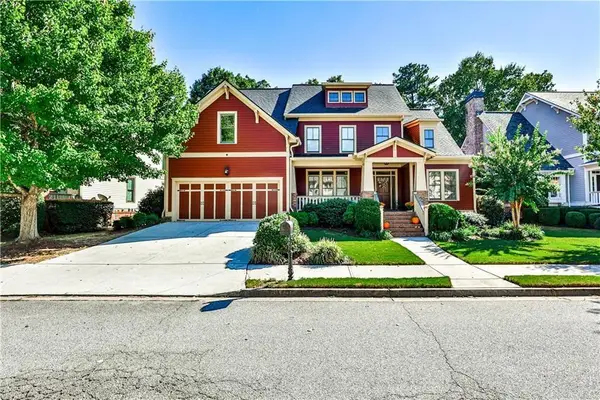 $650,000Coming Soon5 beds 4 baths
1711 Carrington Pointe, Tucker, GA 30084
MLS# 7799400Listed by: REAL BROKER, LLC. - New
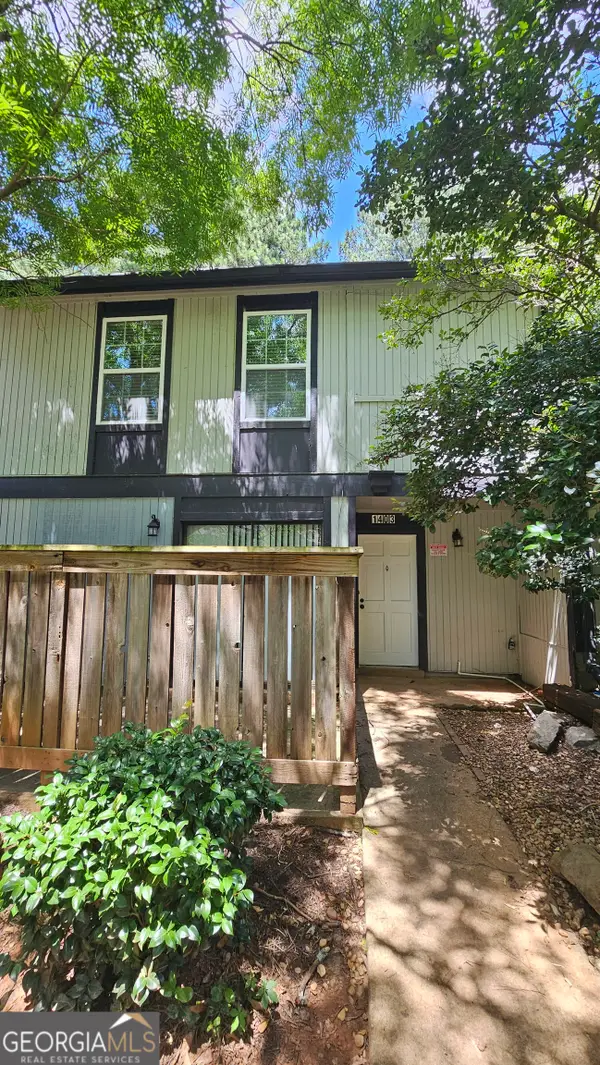 $120,000Active3 beds 3 baths
1403 Stone Mill Trace, Stone Mountain, GA 30083
MLS# 10798375Listed by: La Rosa Realty Georgia LLC - New
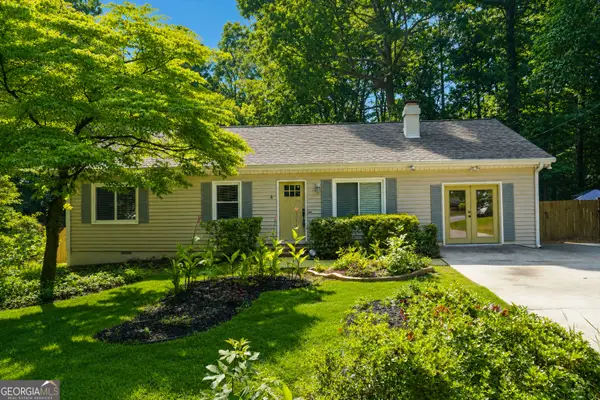 $379,900Active3 beds 2 baths1,809 sq. ft.
1785 Pierce Arrow Parkway, Tucker, GA 30084
MLS# 10797829Listed by: Realty ONE Group Terminus


Protect your home and budget from life's surprises with an Assurant Home Warranty, backed by a partner that supports you through every step of homeownership. Explore Plans.
© 2023 - 2026 ERA Franchise Systems LLC. All rights reserved. ERA Franchise Systems LLC fully supports the principles of the Fair Housing Act and the Equal Opportunity Act. ERA, ERA Real Estate powered, and their respective logos are registered service marks of ERA Franchise Systems LLC. Each office is independently owned and operated.