
102 Westmont Way, Tyrone, GA 30290
Local realty services provided by:ERA Towne Square Realty, Inc.
102 Westmont Way,Tyrone, GA 30290
$564,900
- 4 Beds
- 4 Baths
- 3,758 sq. ft.
- Single family
- Active
Listed by: michael tally
Office: tally real estate group, llc.
MLS#:7846820
Source:FIRSTMLS
Price summary
- Price:$564,900
- Price per sq. ft.:$150.32
- Monthly HOA dues:$75
About this home
Timeless elegance meets everyday luxury in the prestigious Southampton community! Situated on a beautifully landscaped private lot in the award-winning Fayette County School District, this impressive three-sided brick executive home offers exceptional curb appeal with a grand columned front porch that makes a lasting first impression.
Inside, you'll find thoughtfully designed living spaces perfect for both entertaining and everyday living. The main level features a private executive office with custom-built cabinetry and workspace, an elegant formal dining room, and an expansive family room with custom built-ins and fireplace. The chef-inspired kitchen is the heart of the home, showcasing an oversized center island, abundant cabinetry, generous counter space, and seamless flow into the breakfast area and family room—ideal for hosting family and friends.
Upstairs, a spacious loft provides the perfect flex space for a media room, playroom, or second living area. The luxurious owner's suite serves as a private retreat complete with a spa-inspired bath featuring a jetted soaking tub, oversized walk-in shower, dual vanities, and generous closet space. Three additional bedrooms offer comfortable accommodations, including a Jack-and-Jill bath and a private ensuite bedroom ideal for guests or multi-generational living.
Step outside to your peaceful backyard oasis where the oversized deck overlooks a beautifully landscaped yard with plenty of privacy for relaxing, grilling, or entertaining year-round.
Additional highlights include:
Three-sided brick construction
3-car side-entry garage
Executive office with custom built-ins
Spacious loft/flex space
Oversized gourmet kitchen with massive island
Extensive custom millwork and built-ins
Beautifully landscaped private lot
Award-winning Fayette County Schools
Convenient to Trilith Studios, Peachtree City, shopping, dining, Hartsfield-Jackson Airport, and major commuter routes.
Luxury, space, privacy, and an unbeatable location—this exceptional Southampton home truly has it all!...
Contact an agent
Home facts
- Year built:2005
- Subdivision & Development:Southampton Phase Xiii
- Listing ID #:7846820
- Updated:October 07, 2026 at 01:58 AM
Rooms and interior
- Bedrooms:4
- Total bathrooms:4
- Full bathrooms:3
- Half bathrooms:1
- Flooring:Carpet, Hardwood
- Dining Description:Separate Dining Room
- Bathrooms Description:Separate His/Hers, Separate Tub/Shower
- Kitchen Description:Dishwasher, Eat-in Kitchen, Refrigerator, View to Family Room
- Living area:3,758 sq. ft.
Heating and cooling
- Cooling:Ceiling Fan(s), Central Air
- Heating:Central
- Central air:Yes
Structure and exterior
- Roof:Composition
- Year built:2005
- Building area:3,758 sq. ft.
- Lot area:0.91 Acres
- Lot Features:Back Yard, Front Yard
- Architectural Style:Colonial
- Construction Materials:Brick 4 Sides
- Exterior Features:Deck
- Levels:2 Story
Schools
- High school:Sandy Creek
- Middle school:Flat Rock
- Elementary school:Robert J. Burch
Utilities
- Water:Public, Water Available
- Sewer:Public Sewer
Finances and disclosures
- Price:$564,900
- Price per sq. ft.:$150.32
- Tax amount:$6,718 (2025)
Features and amenities
- Laundry features:Upper Level
- Amenities:Bookcases, His and Hers Closets, Walk-In Closet(s)
Parking
- Parking description:Driveway, Garage
- Garage spaces:1
 Listings identified with the FMLS IDX logo come from FMLS and are held by brokerage firms other than the owner of this website. The listing brokerage is identified in any listing details. Information is deemed reliable but is not guaranteed. If you believe any FMLS listing contains material that infringes your copyrighted work please click here (https://www.fmls.com/dmca) to review our DMCA policy and learn how to submit a takedown request. ©2026 First Multiple Listing Service, Inc.
New listings near 102 Westmont Way
- Coming Soon
 $930,000Coming Soon4 beds 4 baths4,068 sq. ft.
174 Sims Road, Tyrone, GA 30290
MLS# 10866679Listed by: CENTURY 21 NUWAY REALTY - New
 $597,000Active5 beds 3 baths3,157 sq. ft.
125 Hedgewick Way, Tyrone, GA 30290
MLS# 10868148Listed by: DeGolian Realty - New
 $334,900Active3 beds 2 baths1,792 sq. ft.
195 Rosewood Avenue, Tyrone, GA 30290
MLS# 10867974Listed by: Bolst - New
 $799,000Active5 beds 4 baths3,448 sq. ft.
100 W Wind Court, Tyrone, GA 30290
MLS# 10867800Listed by: Keller Williams Realty Atl. Partners - New
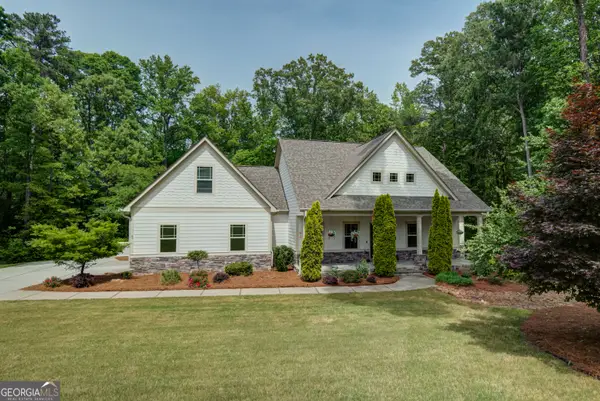 $799,999Active5 beds 4 baths5,040 sq. ft.
105 Laurel Forest Drive, Tyrone, GA 30290
MLS# 10867266Listed by: Keller Williams Southern Premier RE - New
 $699,900Active6 beds 5 baths4,676 sq. ft.
100 Shank Hill Ridge, Tyrone, GA 30290
MLS# 10866772Listed by: Keller Williams Realty Atl. Partners - Open Sun, 1 to 3pmNew
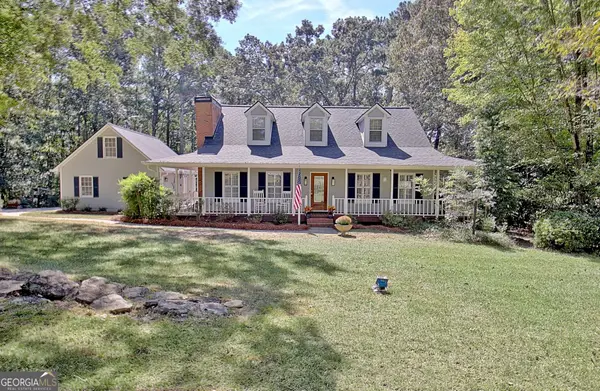 $514,900Active4 beds 3 baths2,651 sq. ft.
175 Chimney Springs, Tyrone, GA 30290
MLS# 10856636Listed by: Keller Williams Realty Atl. Partners - New
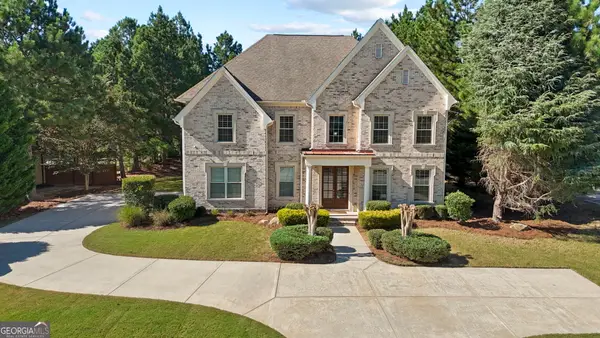 $700,000Active4 beds 4 baths3,918 sq. ft.
125 Delamere Place, Tyrone, GA 30290
MLS# 10855639Listed by: Noble Southern Properties LLC - New
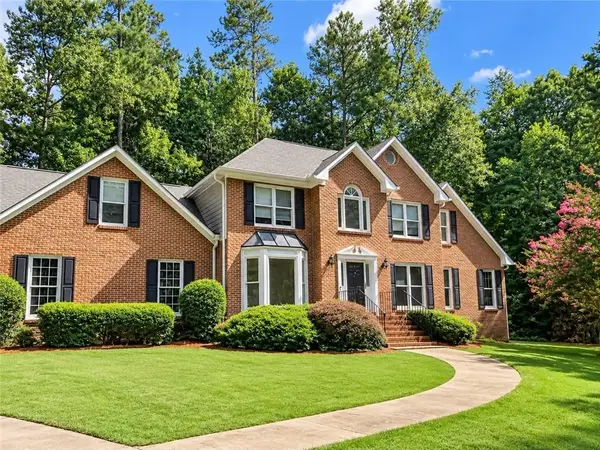 $399,990Active4 beds 3 baths3,392 sq. ft.
130 Crimson Ridge, Tyrone, GA 30290
MLS# 7846010Listed by: WARRIOR REAL ESTATE


Protect your home and budget from life's surprises with an Assurant Home Warranty, backed by a partner that supports you through every step of homeownership. Explore Plans.
© 2023 - 2026 ERA Franchise Systems LLC. All rights reserved. ERA Franchise Systems LLC fully supports the principles of the Fair Housing Act and the Equal Opportunity Act. ERA, ERA Real Estate powered, and their respective logos are registered service marks of ERA Franchise Systems LLC. Each office is independently owned and operated.